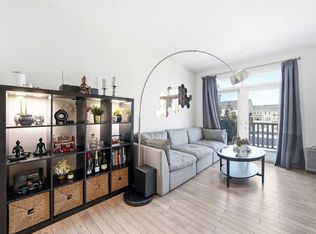
Welcome to this SPACIOUS CORNER UNIT townhome, ONE OF THE LARGER UNITS IN THE COMPLEX, located in the highly desirable community of Sherwood NW Calgary. This 3 bedroom, 2.5 bathroom home features a DOUBLE ATTACHED GARAGE, a den, and a bright OPEN CONCEPT FLOOR PLAN, making it an excellent opportunity for homebuyers or investors. As you step inside, you’re welcomed by a functional mudroom with direct access to the garage and a SUN FILLED DEN surrounded by large windows, ideal for a home office or flex space. The main living level showcases HIGH CEILINGS and OVERSIZED WINDOWS that fill the home with natural light. The OPEN CONCEPT layout is perfect for entertaining, with a formal dining area flowing into the spacious living room and modern kitchen featuring STAINLESS STEEL APPLIANCES, ample cabinetry, and generous counter space. This level is complete with a 2 piece bathroom, stacked laundry, and a LARGE PRIVATE BALCONY perfect for relaxing on warm days. Upstairs, you’ll find THREE SPACIOUS BEDROOMS, including a generously sized primary suite with a WALK IN CLOSET and PRIVATE ENSUITE. Two additional bedrooms with large closets, a 4 piece bathroom, and extra storage complete the upper level. Conveniently located close to SHOPPING CENTRES, T&T SUPERMARKET, PUBLIC TRANSIT, PARKS, and all major amenities, with QUICK ACCESS TO STONEY TRAIL. A rare opportunity to own a premium corner unit townhome in NW Calgary.
For sale
C$399,000
218 Sherwood Sq NW #601, Calgary, AB T3R 0Y2
3beds
1,620sqft
Townhouse
Built in 2016
-- sqft lot
$-- Zestimate®
C$246/sqft
C$594/mo HOA
What's special
- 36 days |
- 70 |
- 2 |
Zillow last checked:
Listing updated:
Listed by:
Sahil Devnani, Associate,
Century 21 Bravo Realty
Source: courtesy of Pillar9 System,MLS®#: A2321367 Originating MLS®#: Calgary
Originating MLS®#: CalgaryFacts & features
Interior
Bedrooms & bathrooms
- Bedrooms: 3
- Bathrooms: 3
- Full bathrooms: 2
- 1/2 bathrooms: 1
Other
- Level: Upper
- Dimensions: 13`11" x 11`6"
Bedroom
- Level: Upper
- Dimensions: 10`11" x 13`11"
Bedroom
- Level: Upper
- Dimensions: 7`11" x 11`11"
Other
- Level: Main
- Dimensions: 4`11" x 5`4"
Other
- Level: Upper
- Dimensions: 4`11" x 8`6"
Other
- Level: Upper
- Dimensions: 9`11" x 14`11"
Other
- Level: Main
- Dimensions: 9`5" x 6`9"
Den
- Level: Lower
- Dimensions: 12`3" x 6`11"
Dining room
- Level: Main
- Dimensions: 13`4" x 7`8"
Other
- Level: Lower
- Dimensions: 5`6" x 6`10"
Other
- Level: Lower
- Dimensions: 5`11" x 7`5"
Other
- Level: Main
- Dimensions: 13`6" x 13`4"
Laundry
- Level: Main
- Dimensions: 4`9" x 5`5"
Living room
- Level: Main
- Dimensions: 15`6" x 13`4"
Mud room
- Level: Lower
- Dimensions: 6`3" x 5`11"
Walk in closet
- Level: Upper
- Dimensions: 7`3" x 3`9"
Heating
- Forced Air
Cooling
- None
Appliances
- Included: Dishwasher, Electric Range, Microwave, Refrigerator, Washer/Dryer Stacked
- Laundry: In Unit
Features
- Breakfast Bar, Closet Organizers, High Ceilings, Kitchen Island, No Animal Home, No Smoking Home, Open Floorplan, Storage
- Flooring: Carpet, Ceramic Tile, Laminate
- Basement: None
- Has fireplace: No
- Common walls with other units/homes: 1 Common Wall
Interior area
- Total interior livable area: 1,620 sqft
Property
Parking
- Total spaces: 2
- Parking features: Double Garage Attached, Garage Faces Rear, Attached Garage
- Attached garage spaces: 2
Features
- Levels: Three Or More,3 (or more) Storey
- Stories: 1
- Patio & porch: Patio
- Exterior features: Balcony, Courtyard
- Fencing: None
Lot
- Features: Corner Lot, Landscaped, Low Maintenance Landscape, Paved, Street Lighting
Details
- Zoning: M-1 d125
Construction
Type & style
- Home type: Townhouse
- Property subtype: Townhouse
Materials
- Brick, Composite Siding, Stucco, Wood Frame
- Foundation: Concrete Perimeter
- Roof: Asphalt Shingle
Condition
- New construction: No
- Year built: 2016
Community & HOA
Community
- Features: Park, Playground, Sidewalks, Street Lights
- Subdivision: Sherwood
HOA
- Has HOA: Yes
- Amenities included: Park, Playground, Snow Removal, Trash, Visitor Parking
- Services included: Common Area Maintenance, Insurance, Maintenance Grounds, Professional Management, Reserve Fund Contributions, Snow Removal, Trash
- HOA fee: C$594 monthly
Location
- Region: Calgary
Financial & listing details
- Price per square foot: C$246/sqft
- Date on market: 6/18/2026
- Inclusions: N/A
Sahil Devnani, Associate
Sahil Devnani, Associate
(403) 250-2882
By pressing Contact Agent, you agree that the real estate professional identified above may call/text you about your search, which may involve use of automated means and pre-recorded/artificial voices. You don't need to consent as a condition of buying any property, goods, or services. Message/data rates may apply. You also agree to our Terms of Use. Zillow does not endorse any real estate professionals. We may share information about your recent and future site activity with your agent to help them understand what you're looking for in a home.
Price history
Price history is unavailable.
Public tax history
Tax history is unavailable.
Climate risks
Neighborhood: Sherwood
Nearby schools
GreatSchools rating
No schools nearby
We couldn't find any schools near this home.
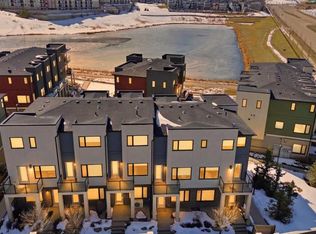
- C$379,9002 bd3 ba1.2k sqft218 E Sherwood Sq NW #904, Calgary, AB T3R0Y2For Sale
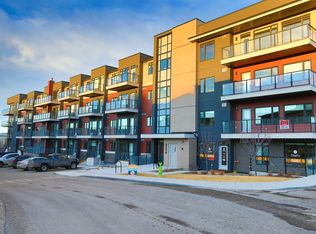
- C$--2 bd2 ba-- sqft214 Sherwood Sq NW #109, Calgary, AB T3R1T6Off Market
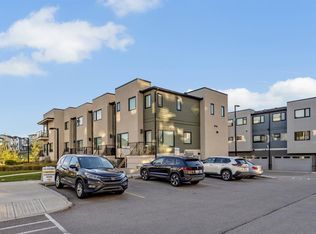
- C$--3 bd3 ba1.3k sqft218 N Sherwood Sq NW, Calgary, AB T3R0Y2Off Market
- C$1,189,0006 bd4 ba2.4k sqft522 SW Sherwood Blvd NW, Calgary, AB T3R0Y6For Sale

- C$999,9004 bd4 ba2.8k sqft546 S Sherwood Blvd NW, Calgary, AB T3R0R7For Sale
- C$--2 bd3 ba1.2k sqft557 Sherwood Blvd NW, Calgary, AB T3R0X1Off Market
- C$419,9002 bd3 ba1.3k sqft575 NE Sherwood Blvd NW, Calgary, AB T3R0X1For Sale
- C$399,9882 bd3 ba1.2k sqft8 W Sherwood Row NW, Calgary, AB T3R0X1For Sale
Similar homes
- C$379,9002 bd3 ba1.2k sqft218 E Sherwood Sq NW #904, Calgary, AB T3R 0Y2For SaleMLS ID #A2300531, Gurpreet Ghuttora, Associate, Real Broker. courtesy of Pillar9 System
- C$399,9882 bd3 ba1.2k sqft8 W Sherwood Row NW, Calgary, AB T3R 0X1For Sale
 MLS ID #A2313629, Mariangela Avila, Associate, Re/Max First. courtesy of Pillar9 System
 - C$433,0003 bd3 ba1.4k sqft986 SW Sherwood Blvd NW, Calgary, AB T3R 0V3For Sale
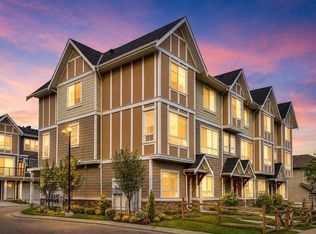 MLS ID #A2316201, Xing Wen Li, Associate, Homecare Realty Ltd.. courtesy of Pillar9 System
 - C$399,9002 bd3 ba1.4k sqft14 S Nolan Hill Gate NW, Calgary, AB T3R 0T9For Sale
 MLS ID #A2321431, Jasben Lai, Associate, Real Broker. courtesy of Pillar9 System
 - C$408,0002 bd3 ba1.5k sqft515 Nolanfield Vlg NW, Calgary, AB T3R 0T9For SaleMLS ID #A2327446, Liz Wong, Associate, Exp Realty. courtesy of Pillar9 System
- C$425,0003 bd3 ba1.2k sqft97 N Sage Bluff Gate NW, Calgary, AB T3R 1T5For SaleMLS ID #A2328148, Nabil Noorani, Associate, Real Broker. courtesy of Pillar9 System
- C$390,0003 bd3 ba1.2k sqft310 E Sage Meadows Gdns NW, Calgary, AB T3P 1K2For SaleMLS ID #A2312547, Joanne Humphry, Associate, Re/Max Realty Professionals. courtesy of Pillar9 System
- C$419,9003 bd4 ba1.2k sqft906 S Sage Meadows Gdns NW, Calgary, AB T3P 1K3For SaleMLS ID #A2324640, Zoe Saraceni, Associate, Re/Max First. courtesy of Pillar9 System
- C$369,9002 bd3 ba1.2k sqft1531 N Symons Valley Pkwy NW, Calgary, AB T3P 0R8For SaleMLS ID #A2330640, Justin Havre, Associate, Exp Realty. courtesy of Pillar9 System
- C$425,0002 bd3 ba1.4k sqft496 W Nolan Hill Blvd NW, Calgary, AB T3R 0X2For SaleMLS ID #A2306151, Sam Pond, Associate, Exp Realty. courtesy of Pillar9 System
- C$469,9003 bd4 ba1.3k sqft355 Nolancrest Hts NW #413, Calgary, AB T3R 0Z9For SaleMLS ID #A2317013, Anuj Kalra, Associate, Lpt Realty. courtesy of Pillar9 System
- C$485,0003 bd3 ba1.5k sqft503 Nolanfield Vlg NW, Calgary, AB T3R 0T9For SaleMLS ID #A2305509, Jessica Chan, Broker, Jessica Chan Real Estate & Management Inc.. courtesy of Pillar9 System
- C$409,9002 bd3 ba1.1k sqft193 E Livingston Cmn NE, Calgary, AB T3P 1K1For SaleMLS ID #A2326647, Zihao Li, Associate, Skyrock. courtesy of Pillar9 System
- C$374,5002 bd3 ba1.2k sqft1667 Symons Valley Pkwy NW, Calgary, AB T3P 0R9For SaleMLS ID #A2320015, Stella Tsang, Associate, Hope Street Real Estate Corp.. courtesy of Pillar9 System
- C$387,5003 bd4 ba1.2k sqft107 E Redstone Cres NE, Calgary, AB T3N 1M4For SaleMLS ID #A2326231, Bryon Howard, Associate, Exp Realty. courtesy of Pillar9 System
- C$450,0002 bd3 ba1.5k sqft506 E Evansridge Park NW, Calgary, AB T3P 0N7For SaleMLS ID #A2313591, Pengyu Wu, Associate, Homecare Realty Ltd.. courtesy of Pillar9 System
- C$399,9002 bd2 ba1.3k sqft13015 S Coventry Hills Way NE, Calgary, AB T3K 0W6For SaleMLS ID #A2301343, Greg Kennedy, Associate, Exp Realty. courtesy of Pillar9 System
- C$353,0002 bd2 ba905 sqft450 S Sage Valley Dr NW #4301, Calgary, AB T3R 0V5For SaleMLS ID #A2328856, Derrick Newman, Associate, Cir Realty. courtesy of Pillar9 System
- C$344,9992 bd3 ba1.4k sqft308 Redstone Vw NE, Calgary, AB T3N 0M9For SaleMLS ID #A2330104, Shivani Arora, Associate, Exp Realty. courtesy of Pillar9 System
- C$399,0002 bd3 ba1.1k sqft164 SW Rockyledge Vw NW #1, Calgary, AB T3G 6B2For SaleMLS ID #A2304220, Richard Fraser, Associate, Re/Max Real Estate (Mountain View). courtesy of Pillar9 System
