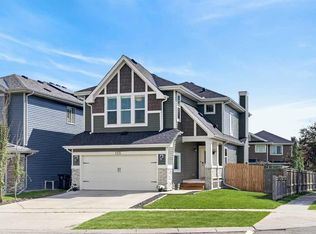
Rare opportunity to own this exceptional luxury estate home in the highly sought-after community of Sherwood NW Calgary. Perfectly positioned on a premium walkout lot backing directly onto a tranquil pond, ravine, and expansive green space, this remarkable residence offers breathtaking panoramic views from all three levels. Wake up to spectacular sunrises, unwind with unforgettable sunsets, and enjoy a peaceful natural setting that changes beautifully with every season. Offering over 3,300 sq. ft. of thoughtfully designed living space, this impressive 6-bedroom, 3.5-bathroom home is perfectly suited for large or multi-generational families. A newly completed legal 2-bedroom walkout basement suite (2025) adds exceptional flexibility while providing outstanding mortgage-helper or rental income potential. From the moment you step inside, you'll be welcomed by soaring ceilings, elegant designer lighting, upgraded wrought-iron railings, rich hand-scraped maple hardwood flooring, and expansive windows that flood the home with natural light while showcasing the stunning unobstructed pond and ravine views. Designed for both everyday living and effortless entertaining, the gourmet chef's kitchen features premium KitchenAid appliances, including a built-in gas cooktop, built-in oven and microwave, titanium granite countertops, soft-close cabinetry, under-cabinet lighting, and a garburator. The luxurious primary retreat is a private sanctuary, offering breathtaking pond and ravine views, a spacious walk-in closet, and a spa-inspired ensuite designed for comfort and relaxation. Step outside to experience exceptional outdoor living. Enjoy your morning coffee on the full-width Dura Deck with glass railings, entertain family and friends while taking in the panoramic scenery, or relax on the covered walkout exposed aggregate patio surrounded by professionally landscaped grounds, mature trees, decorative stonework, and direct access to scenic walking paths and green space. Ideally located just minutes from Beacon Hill and Sage Hill shopping centres, including Costco, Walmart, T&T Supermarket, restaurants, banks, fitness facilities, and with quick access to Stoney Trail, this exceptional home also falls within the designated Sir Winston Churchill High School attendance area, one of Calgary's most sought-after public high schools. Combining a premium walkout location, breathtaking panoramic views, a legal income-generating basement suite, high-end finishes, and exceptional craftsmanship throughout, this is a rare opportunity to own one of Sherwood's finest estate homes. Luxury living, spectacular scenery, and exceptional income potential come together in one extraordinary property. New Roof 2025. RMS measurements by Foothills Real Estate Media.
For sale
C$1,189,000
522 SW Sherwood Blvd NW, Calgary, AB T3R 0Y6
6beds
2,412sqft
Single Family Residence
Built in 2016
3,920 Square Feet Lot
$-- Zestimate®
C$493/sqft
C$-- HOA
What's special
Premium walkout lotSoaring ceilingsElegant designer lightingUpgraded wrought-iron railingsPremium kitchenaid appliancesTitanium granite countertopsSoft-close cabinetry
- 7 days |
- 35 |
- 3 |
Zillow last checked:
Listing updated:
Listed by:
Dorje Lama, Associate,
Real Estate Professionals Inc.
Source: courtesy of Pillar9 System,MLS®#: A2326802 Originating MLS®#: Calgary
Originating MLS®#: CalgaryFacts & features
Interior
Bedrooms & bathrooms
- Bedrooms: 6
- Bathrooms: 4
- Full bathrooms: 3
- 1/2 bathrooms: 1
Bedroom
- Level: Upper
- Dimensions: 9`2" x 11`10"
Bedroom
- Level: Upper
- Dimensions: 10`7" x 10`7"
Bedroom
- Level: Upper
- Dimensions: 10`1" x 10`0"
Other
- Level: Upper
- Dimensions: 14`6" x 13`1"
Bedroom
- Level: Basement
- Dimensions: 11`7" x 10`10"
Bedroom
- Level: Basement
- Dimensions: 11`7" x 10`4"
Other
- Level: Main
- Dimensions: 5`1" x 5`0"
Other
- Level: Upper
- Dimensions: 4`11" x 9`1"
Other
- Level: Basement
- Dimensions: 11`7" x 5`11"
Other
- Level: Upper
- Dimensions: 10`3" x 14`5"
Breakfast nook
- Level: Main
- Dimensions: 12`0" x 8`1"
Dining room
- Level: Main
- Dimensions: 9`10" x 9`5"
Family room
- Level: Upper
- Dimensions: 14`6" x 13`1"
Family room
- Level: Basement
- Dimensions: 11`10" x 13`1"
Other
- Level: Basement
- Dimensions: 7`0" x 14`11"
Kitchen
- Level: Main
- Dimensions: 11`11" x 14`3"
Kitchen
- Level: Basement
- Dimensions: 7`5" x 10`2"
Laundry
- Level: Upper
- Dimensions: 9`11" x 53`0"
Living room
- Level: Main
- Dimensions: 13`1" x 17`9"
Storage
- Level: Basement
- Dimensions: 4`1" x 4`8"
Walk in closet
- Level: Upper
- Dimensions: 10`3" x 4`9"
Heating
- Forced Air, Natural Gas
Cooling
- Central Air, None
Appliances
- Included: Dishwasher, Dryer, Garage Control(s), Garburator, Refrigerator, Stove(s), Washer
- Laundry: Upper Level
Features
- Central Vacuum, Granite Counters, High Ceilings, No Animal Home, No Smoking Home, Open Floorplan, Separate Entrance, Walk-In Closet(s)
- Flooring: Carpet, Ceramic Tile, Hardwood
- Doors: French Doors
- Windows: Window Coverings
- Basement: Full
- Number of fireplaces: 1
- Fireplace features: Gas
Interior area
- Total interior livable area: 2,412 sqft
- Finished area above ground: 2,412
Property
Parking
- Total spaces: 5
- Parking features: Double Garage Attached
- Attached garage spaces: 2
Features
- Levels: Two,2 Storey
- Stories: 1
- Patio & porch: Deck, Patio
- Exterior features: Balcony, Other
- Fencing: Fenced
- Frontage length: 11.08M 36`4"
Lot
- Size: 3,920 Square Feet
- Features: Irregular Lot
Details
- Parcel number: 112334977
- Zoning: R-G
Construction
Type & style
- Home type: SingleFamily
- Property subtype: Single Family Residence
Materials
- Stone, Vinyl Siding, Wood Frame
- Foundation: Concrete Perimeter
- Roof: Asphalt Shingle
Condition
- New construction: No
- Year built: 2016
Community & HOA
Community
- Features: Playground
- Subdivision: Sherwood
HOA
- Has HOA: No
Location
- Region: Calgary
Financial & listing details
- Price per square foot: C$493/sqft
- Date on market: 7/10/2026
- Inclusions: N/A
Dorje Lama, Associate
Dorje Lama, Associate
(403) 547-4102
By pressing Contact Agent, you agree that the real estate professional identified above may call/text you about your search, which may involve use of automated means and pre-recorded/artificial voices. You don't need to consent as a condition of buying any property, goods, or services. Message/data rates may apply. You also agree to our Terms of Use. Zillow does not endorse any real estate professionals. We may share information about your recent and future site activity with your agent to help them understand what you're looking for in a home.
Price history
Price history is unavailable.
Public tax history
Tax history is unavailable.
Climate risks
Neighborhood: Sherwood
Nearby schools
GreatSchools rating
No schools nearby
We couldn't find any schools near this home.
- C$999,9004 bd4 ba2.8k sqft546 S Sherwood Blvd NW, Calgary, AB T3R0R7For Sale

- C$--2 bd3 ba1.2k sqft557 Sherwood Blvd NW, Calgary, AB T3R0X1Off Market
- C$--3 bd3 ba1.3k sqft218 N Sherwood Sq NW, Calgary, AB T3R0Y2Off Market
- C$--2 bd2 ba-- sqft214 Sherwood Sq NW #109, Calgary, AB T3R1T6Off Market
- C$419,9002 bd3 ba1.3k sqft575 NE Sherwood Blvd NW, Calgary, AB T3R0X1For Sale
- C$399,0003 bd3 ba1.6k sqft218 Sherwood Sq NW #601, Calgary, AB T3R0Y2For Sale
- C$379,9002 bd3 ba1.2k sqft218 E Sherwood Sq NW #904, Calgary, AB T3R0Y2For Sale
- C$299,9992 bd2 ba1k sqft214 SW Sherwood Sq NW #302, Calgary, AB T3R1T6For Sale
Similar homes
- C$1,135,0003 bd4 ba2.4k sqft52 N Evansfield Mnr NW, Calgary, AB T3P 1J9For Sale
 MLS ID #A2326322, Shane Wan, Associate Broker, Homecare Realty Ltd.. courtesy of Pillar9 System
 - C$765,0004 bd4 ba1.8k sqft125 N Sherwood Gate NW, Calgary, AB T3R 0N9For Sale
 MLS ID #A2327903, Shane Fuller, Associate, Cir Realty. courtesy of Pillar9 System
 - C$949,0005 bd4 ba2.5k sqft232 S Nolancrest Hts NW, Calgary, AB T3R 0V8For Sale
 MLS ID #A2321233, Tara Molina, Associate, Royal Lepage Benchmark. courtesy of Pillar9 System
 - C$969,9006 bd4 ba2.5k sqft91 SE Nolanfield Cres NW, Calgary, AB T3R 0L6For Sale
 MLS ID #A2311191, Vivian Gerardos, Associate, Grand Realty. courtesy of Pillar9 System
 - C$1,099,9005 bd4 ba2.6k sqft396 E Evansborough Way NW, Calgary, AB T3P 0R3For SaleMLS ID #A2314936, Jessica Chan, Broker, Jessica Chan Real Estate & Management Inc.. courtesy of Pillar9 System
- C$1,249,9005 bd4 ba2.7k sqft106 W Panatella Cres NW, Calgary, AB T3K 0H4For SaleMLS ID #A2319977, Morgan Gosal, Associate, Century 21 Bamber Realty Ltd.. courtesy of Pillar9 System
- C$1,195,0005 bd4 ba2.3k sqft234 W Grove Point SW, Calgary, AB T3H 1Y7For SaleMLS ID #A2327805, Yuan Liu, Associate, Skyrock. courtesy of Pillar9 System
- C$1,080,0007 bd6 ba3.1k sqft116 N Ambleside Cres NW, Calgary, AB T3P 1S6For SaleMLS ID #A2328245, Sal Hassan, Associate, Exp Realty. courtesy of Pillar9 System
- C$899,9003 bd3 ba2.5k sqft86 S Nolanshire Cres NW, Calgary, AB T3R 0P8For SaleMLS ID #A2317999, Jessica Chan, Broker, Jessica Chan Real Estate & Management Inc.. courtesy of Pillar9 System
- C$799,9004 bd4 ba2.2k sqft236 E Nolanhurst Cres NW, Calgary, AB T3R 0Z4For SaleMLS ID #A2322903, Simmi Sharma, Associate, Real Broker. courtesy of Pillar9 System
- C$918,8806 bd4 ba2.6k sqft383 E Evansglen Dr NW, Calgary, AB T3P 0X7For SaleMLS ID #A2289703, Theresa Barber, Associate, Century 21 Bamber Realty Ltd.. courtesy of Pillar9 System
- C$1,475,0005 bd4 ba3.1k sqft22 W Wendham Pl SW, Calgary, AB T3H 0R6For SaleMLS ID #A2329943, Conor Elder, Associate, Lpt Realty. courtesy of Pillar9 System
- C$769,9885 bd4 ba2.1k sqft21 W Evansview Mnr NW, Calgary, AB T3P 0J7For SaleMLS ID #A2289460, Mody Ibrahim El Sayed, Associate, Re/Max Realty Professionals. courtesy of Pillar9 System
- C$750,0004 bd4 ba2.1k sqft51 E Sage Bank Ct NW, Calgary, AB T3R 0K7For SaleMLS ID #A2304291, Matthew Callbeck, Associate, Royal Lepage Benchmark. courtesy of Pillar9 System
- C$775,0004 bd4 ba2.4k sqft26 N Sage Meadows Way NW, Calgary, AB T3P 0E7For SaleMLS ID #A2318144, Adaylin Simmons, Associate, Lpt Realty. courtesy of Pillar9 System
- C$949,9006 bd5 ba2.5k sqft240 E Lucas Cres NW, Calgary, AB T3P 1M8For SaleMLS ID #A2267795, Clarissa Morales, Associate, Maxwell Capital Realty. courtesy of Pillar9 System
- C$797,9005 bd4 ba2.5k sqft186 W Howse Rise NE, Calgary, AB T3P 0X3For SaleMLS ID #A2318278, Malcolm Mackenzie, Associate, Greater Calgary Real Estate. courtesy of Pillar9 System
- C$709,9004 bd4 ba1.9k sqft16 W Nolancrest Cir NW, Calgary, AB T3R 0T8For SaleMLS ID #A2318544, Gagan Jagdey, Associate, Real Broker. courtesy of Pillar9 System
- C$650,0003 bd3 ba2k sqft57 E Sherwood Ter NW, Calgary, AB T3R 1M9For SaleMLS ID #A2300886, Jad Itani, Associate, Century 21 Bravo Realty. courtesy of Pillar9 System
- C$629,0004 bd4 ba1.4k sqft164 Sage Valley Dr NW, Calgary, AB T3R 0E4For SaleMLS ID #A2315671, Brandy Hegseth, Associate, Century 21 Bamber Realty Ltd.. courtesy of Pillar9 System
