Welcome to 57 Sherwood Terrace NW where modern upgrades, functional design, and an unbeatable NW location come together beautifully. This stunning two-storey home offers over 2,000 sq.ft. of thoughtfully designed living space in the highly sought-after community of Sherwood. From the moment you step inside, you’ll notice the fresh contemporary feel created by the brand-new flooring, designer light fixtures, and bright open-concept layout perfect for everyday living and entertaining alike. The heart of the home is the spacious kitchen featuring stainless steel appliances, ample cabinetry, and seamless flow into the dining and living areas. Large windows throughout the main floor bring in plenty of natural light, creating a warm and inviting atmosphere. Upstairs, you’ll find a massive bonus room, and three generously sized bedrooms including a spacious primary retreat complete with a private ensuite and walk-in closet. One of the additional bedrooms also features its own walk-in closet ideal for growing families. The unfinished basement offers nearly 900 sq.ft. of future development potential, ready for your personal touch whether you envision a home gym, theatre room, additional bedrooms, or a recreation space. Situated on a quiet street in one of Calgary’s most desirable NW communities, this home is just minutes from Beacon Hill, Sage Hill Crossing, Costco, schools, parks, walking paths, and major roadways including Stoney Trail, Sarcee Trail, and Shaganappi Trail. Move-in ready, beautifully maintained, and now offered at an improved price this is the Sherwood home you’ve been waiting for.
For sale
C$650,000
57 E Sherwood Ter NW, Calgary, AB T3R 1M9
3beds
2,063sqft
Single Family Residence
Built in 2005
3,920 Square Feet Lot
$-- Zestimate®
C$315/sqft
C$-- HOA
What's special
Modern upgradesFunctional designFresh contemporary feelBrand-new flooringDesigner light fixturesBright open-concept layoutSpacious kitchen
- 95 days |
- 45 |
- 3 |
Zillow last checked:
Listing updated:
Listed by:
Jad Itani, Associate,
Century 21 Bravo Realty
Source: courtesy of Pillar9 System,MLS®#: A2300886 Originating MLS®#: Calgary
Originating MLS®#: CalgaryFacts & features
Interior
Bedrooms & bathrooms
- Bedrooms: 3
- Bathrooms: 3
- Full bathrooms: 2
- 1/2 bathrooms: 1
Bedroom
- Level: Upper
- Dimensions: 8`11" x 11`0"
Bedroom
- Level: Upper
- Dimensions: 8`11" x 13`1"
Other
- Level: Upper
- Dimensions: 12`3" x 15`11"
Other
- Level: Main
- Dimensions: 5`6" x 4`10"
Other
- Level: Upper
- Dimensions: 5`4" x 8`3"
Other
- Level: Upper
- Dimensions: 8`7" x 8`9"
Bonus room
- Level: Upper
- Dimensions: 10`8" x 13`0"
Bonus room
- Level: Basement
- Dimensions: 17`9" x 13`5"
Dining room
- Level: Main
- Dimensions: 12`10" x 10`2"
Family room
- Level: Main
- Dimensions: 17`9" x 17`0"
Foyer
- Level: Main
- Dimensions: 5`9" x 4`6"
Other
- Level: Basement
- Dimensions: 7`6" x 13`5"
Kitchen
- Level: Main
- Dimensions: 9`2" x 18`2"
Laundry
- Level: Main
- Dimensions: 5`8" x 3`1"
Living room
- Level: Main
- Dimensions: 10`9" x 9`11"
Living room
- Level: Basement
- Dimensions: 18`5" x 32`1"
Office
- Level: Main
- Dimensions: 9`0" x 10`1"
Storage
- Level: Upper
- Dimensions: 5`4" x 3`8"
Walk in closet
- Level: Upper
- Dimensions: 5`0" x 4`7"
Walk in closet
- Level: Upper
- Dimensions: 5`0" x 8`2"
Heating
- Forced Air
Cooling
- None
Appliances
- Included: Dishwasher, Electric Stove, Microwave, Refrigerator, Washer/Dryer
- Laundry: Main Level
Features
- Bathroom Rough-in, High Ceilings, See Remarks
- Flooring: Ceramic Tile
- Basement: Full
- Number of fireplaces: 2
- Fireplace features: Gas
Interior area
- Total interior livable area: 2,063 sqft
Property
Parking
- Total spaces: 5
- Parking features: Double Garage Attached, Off Street, Parking Pad
- Attached garage spaces: 2
- Has uncovered spaces: Yes
Features
- Levels: Two,2 Storey
- Stories: 1
- Patio & porch: Deck, See Remarks
- Exterior features: Garden, Other
- Has spa: Yes
- Spa features: Bath
- Fencing: None
- Frontage length: 11.96M 39`3"
Lot
- Size: 3,920 Square Feet
- Features: Back Yard, Front Yard
Details
- Parcel number: 101663662
- Zoning: R-G
Construction
Type & style
- Home type: SingleFamily
- Property subtype: Single Family Residence
Materials
- Concrete, Stucco
- Foundation: Concrete Perimeter
- Roof: Asphalt Shingle
Condition
- New construction: No
- Year built: 2005
Community & HOA
Community
- Features: Other, Park, Playground, Sidewalks, Street Lights, Tennis Court(s)
- Subdivision: Sherwood
HOA
- Has HOA: No
Location
- Region: Calgary
Financial & listing details
- Price per square foot: C$315/sqft
- Date on market: 4/18/2026
- Inclusions: N/A
Jad Itani, Associate
Jad Itani, Associate
(403) 835-1472
By pressing Contact Agent, you agree that the real estate professional identified above may call/text you about your search, which may involve use of automated means and pre-recorded/artificial voices. You don't need to consent as a condition of buying any property, goods, or services. Message/data rates may apply. You also agree to our Terms of Use. Zillow does not endorse any real estate professionals. We may share information about your recent and future site activity with your agent to help them understand what you're looking for in a home.
Price history
Price history is unavailable.
Public tax history
Tax history is unavailable.
Climate risks
Neighborhood: Sherwood
Nearby schools
GreatSchools rating
No schools nearby
We couldn't find any schools near this home.
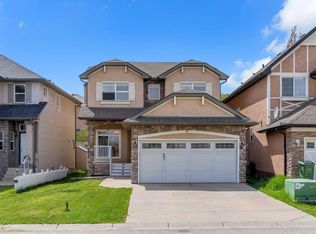
- C$650,0003 bd3 ba2k sqft57 Sherwood Ter NW, Calgary, AB T3R1M9For Sale
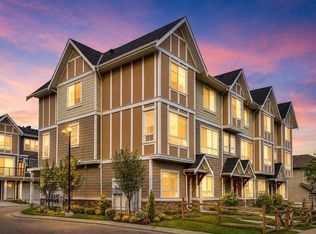
- C$433,0003 bd3 ba1.4k sqft986 SW Sherwood Blvd NW, Calgary, AB T3R0V3For Sale

- C$829,9004 bd4 ba2k sqft60 E Sherwood Way NW, Calgary, AB T3R1M7For Sale
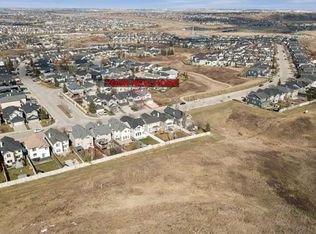
- C$949,9004 bd4 ba2.4k sqft121 SW Sherwood Way NW, Calgary, AB T3R1M8For Sale

- C$--1 bd1 ba619 sqft440 Sherwood Blvd NW #1-BEDROOM, Calgary, AB T3R1M9Off Market
- C$--2 bd2 ba886 sqft440 Sherwood Blvd NW #2-BEDROOM, Calgary, AB T3R1M9Off Market
- C$--3 bd2 ba1.1k sqft440 Sherwood Blvd NW #3-BEDROOM, Calgary, AB T3R1M9Off Market
- C$--1 bd1 ba619 sqft440 Sherwood Blvd NW #1218593, Calgary, AB T3R1M9Off Market
Similar homes
- C$650,0003 bd3 ba2k sqft57 Sherwood Ter NW, Calgary, AB T3R 1M9For SaleCentury 21 Canada
- C$859,8885 bd4 ba2.2k sqft49 N Sherwood Gate NW, Calgary, AB T3R 0N9For Sale
 MLS ID #A2330979, Majid Farook, Associate, Real Estate Professionals Inc.. courtesy of Pillar9 System
 - C$725,0003 bd3 ba1.9k sqft357 SW Kincora Dr NW, Calgary, AB T3R 1N3For Sale
 MLS ID #A2305802, Eric Lee, Associate, Remax Innovations. courtesy of Pillar9 System
 - C$645,0004 bd3 ba1.9k sqft30 Citadel Crest Line NW, Calgary, AB T3G 4W4For Sale
 MLS ID #A2326206, Summer Tarrabay, Associate, Power Properties. courtesy of Pillar9 System
 - C$765,0004 bd4 ba1.8k sqft125 N Sherwood Gate NW, Calgary, AB T3R 0N9For SaleMLS ID #A2327903, Shane Fuller, Associate, Cir Realty. courtesy of Pillar9 System
- C$739,9004 bd4 ba1.9k sqft26 W Evansfield Park NW, Calgary, AB T3P 0M1For SaleMLS ID #A2330118, Brian Cheung, Associate, Keller Williams Bold Realty. courtesy of Pillar9 System
- C$634,9003 bd3 ba1.6k sqft18 NE Evanscrest Rise NW, Calgary, AB T3P 0R7For SaleMLS ID #A2321654, David Johnston, Associate, Re/Max First. courtesy of Pillar9 System
- C$614,0004 bd4 ba1.4k sqft164 Sage Valley Dr NW, Calgary, AB T3R 0E4For SaleMLS ID #A2315671, Brandy Hegseth, Associate, Century 21 Bamber Realty Ltd.. courtesy of Pillar9 System
- C$874,9006 bd4 ba2.2k sqft22 SE Sherwood Cv NW, Calgary, AB T3R 1R1For SaleMLS ID #A2310821, Emin Ozkan, Associate, Re/Max Complete Realty. courtesy of Pillar9 System
- C$874,9004 bd4 ba2.2k sqft283 W Nolanhurst Cres NW, Calgary, AB T3R 0Z6For SaleMLS ID #A2329910, Brian Cheung, Associate, Keller Williams Bold Realty. courtesy of Pillar9 System
- C$854,9004 bd4 ba2.3k sqft159 Sherwood Cres NW, Calgary, AB T3R 0G3For SaleMLS ID #A2315074, Barbara Daroux, Associate, Royal Lepage Benchmark. courtesy of Pillar9 System
- C$775,0004 bd4 ba2.4k sqft26 N Sage Meadows Way NW, Calgary, AB T3P 0E7For SaleMLS ID #A2318144, Adaylin Simmons, Associate, Lpt Realty. courtesy of Pillar9 System
- C$764,9004 bd4 ba1.9k sqft159 SW Citadel Peak Cir NW, Calgary, AB T3G 4H7For SaleMLS ID #A2322854, Noorin Nurani, Associate, Cir Realty. courtesy of Pillar9 System
- C$869,9003 bd3 ba2.3k sqft68 Nolanlake Point NW, Calgary, AB T3R 0W2For SaleMLS ID #A2329097, Jeff Lu, Associate, Trec The Real Estate Company. courtesy of Pillar9 System
- C$659,9003 bd3 ba2.1k sqft338 E Red Sky Ter NE, Calgary, AB T3N 1N1For SaleMLS ID #A2326728, Raman Chahal, Associate, Re/Max Crown. courtesy of Pillar9 System
- C$824,9994 bd3 ba2.3k sqft109 E Evanscove Hts NW, Calgary, AB T3P 0A4For SaleMLS ID #A2320575, Money Dhindsa, Associate, Urban-Realty.Ca. courtesy of Pillar9 System
- C$799,9004 bd4 ba2.2k sqft236 E Nolanhurst Cres NW, Calgary, AB T3R 0Z4For SaleMLS ID #A2322903, Simmi Sharma, Associate, Real Broker. courtesy of Pillar9 System
- C$649,9003 bd4 ba2.1k sqft146 N Windwood Grv SW, Airdrie, AB T4B 3S8For SaleMLS ID #A2320185, Gurpreet Ghuttora, Associate, Real Broker. courtesy of Pillar9 System
- C$825,0005 bd3 ba2.5k sqft58 N Sage Hill Hts NW, Calgary, AB T3R 2A5For SaleMLS ID #A2310689, Abdullah Mayo, Associate, Lpt Realty. courtesy of Pillar9 System
- C$650,0003 bd3 ba2.3k sqft60 Baywater Ct S, Airdrie, AB T4B 0A9For SaleMLS ID #A2309137, Natalie Berthiaume, Associate, Cir Realty. courtesy of Pillar9 System
