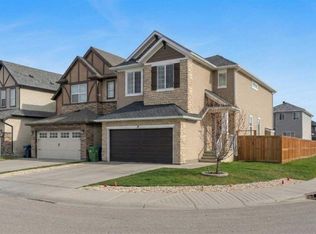
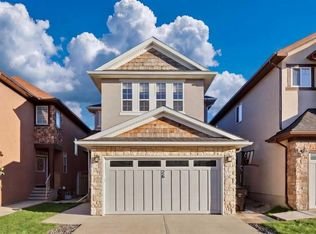
Tucked away on a quiet cul-de-sac & steps from a playground in the highly desirable community of Sage Hill, this beautifully upgraded home blends thoughtful design, elevated finishes, and everyday functionality. With fresh paint throughout and exceptional curb appeal, this property welcomes you in with warmth and style from the moment you arrive. Step inside to a bright and inviting foyer that opens into a stunning open-concept main floor. The kitchen is equipped with quartz countertops throughout, full-height cabinetry, stainless steel appliances, fridge with icemaker/water a mini bar fridge, and a convenient coffee/dry bar. A spacious central island and walk-through pantry offer both beauty and practicality, making this space ideal for entertaining and daily living. The adjacent dining area flows seamlessly onto the newly stained deck, complete with a gas line for summer BBQs. The living room is flooded with natural light and anchored by a cozy gas fireplace with custom built-ins, creating an inviting atmosphere for relaxing evenings. Thoughtful details like motion sensor stair lighting, art niche lighting, and up/down combo blinds throughout the home elevate both ambiance and convenience. A stylish 2-piece powder room completes the main level. Upstairs, a stunning bonus room with a tray ceiling and custom French doors offers the perfect retreat for movie nights, a playroom, or a home office. Skylights flood the upper level with natural light, enhancing the airy feel throughout. The spacious primary suite provides a private escape, complemented by a luxurious ensuite with a large soaker tub, dual sinks, shower and walk-in closet. Two additional bedrooms, a full bathroom, and a well-designed upper laundry room round out this level. The fully developed basement features impressive 9-foot ceilings, creating an open and comfortable extension of the home. Designed for both relaxation and function, this level includes a beautiful Napoleon gas fireplace with an auto thermostat, custom built-ins for a library, an additional bedroom, and a full bathroom. Step outside to your own private backyard. The expansive pie-shaped lot showcases a thoughtfully designed outdoor space with a stone patio, raised garden bed, a stone patio, and a storage shed. The double attached garage is equally impressive, featuring upgraded doors with windows and built-in shelving for optimal organization. Plus an included garage fridge. Located close to parks, pathways, schools, shopping, and amenities, this exceptional home offers the perfect balance of comfort, style, and convenience. A rare opportunity to own a meticulously maintained and upgraded property in one of NW Calgary’s most sought-after communities. Additional updates: New Shingles 2025, New LED lighting.
For sale
C$750,000
51 E Sage Bank Ct NW, Calgary, AB T3R 0K7
4beds
2,139sqft
Single Family Residence
Built in 2012
4,791 Square Feet Lot
$-- Zestimate®
C$351/sqft
C$9/mo HOA
What's special
Quiet cul-de-sacSteps from a playgroundFresh paint throughoutExceptional curb appealBright and inviting foyerStunning open-concept main floorFull-height cabinetry
- 86 days |
- 43 |
- 2 |
Zillow last checked:
Listing updated:
Listed by:
Matthew Callbeck, Associate,
Royal Lepage Benchmark
Source: courtesy of Pillar9 System,MLS®#: A2304291 Originating MLS®#: Calgary
Originating MLS®#: CalgaryFacts & features
Interior
Bedrooms & bathrooms
- Bedrooms: 4
- Bathrooms: 4
- Full bathrooms: 3
- 1/2 bathrooms: 1
Bedroom
- Level: Second
- Dimensions: 10`11" x 12`7"
Bedroom
- Level: Second
- Dimensions: 9`11" x 9`11"
Other
- Level: Second
- Dimensions: 12`2" x 17`2"
Bedroom
- Level: Basement
- Dimensions: 11`7" x 10`4"
Other
- Level: Main
- Dimensions: 4`9" x 5`2"
Other
- Level: Second
- Dimensions: 9`11" x 4`11"
Other
- Level: Basement
- Dimensions: 5`9" x 8`8"
Other
- Level: Second
- Dimensions: 10`7" x 13`1"
Dining room
- Level: Main
- Dimensions: 10`9" x 11`5"
Family room
- Level: Second
- Dimensions: 11`11" x 17`5"
Other
- Level: Basement
- Dimensions: 21`6" x 9`10"
Game room
- Level: Basement
- Dimensions: 21`7" x 15`3"
Kitchen
- Level: Main
- Dimensions: 12`5" x 13`3"
Laundry
- Level: Second
- Dimensions: 8`11" x 6`8"
Living room
- Level: Main
- Dimensions: 12`2" x 14`3"
Heating
- Forced Air
Cooling
- Central Air
Appliances
- Included: Bar Fridge, Dishwasher, Garage Control(s), Gas Stove, Microwave, Range Hood, Refrigerator
- Laundry: Laundry Room, Upper Level
Features
- Bookcases, Built-in Features, Central Vacuum, Closet Organizers, Double Vanity, Dry Bar, High Ceilings, Kitchen Island, No Smoking Home, Open Floorplan, Pantry, Quartz Counters, Soaking Tub, Storage, Walk-In Closet(s)
- Flooring: Carpet, Ceramic Tile, Hardwood
- Doors: French Doors
- Windows: Skylight(s), Window Coverings
- Basement: Full
- Number of fireplaces: 2
- Fireplace features: Basement, Family Room, Gas
Interior area
- Total interior livable area: 2,139 sqft
- Finished area above ground: 1,437
- Finished area below ground: 805
Video & virtual tour
Property
Parking
- Total spaces: 4
- Parking features: Double Garage Attached
- Attached garage spaces: 2
Features
- Levels: Two,2 Storey
- Stories: 1
- Patio & porch: Deck, Patio
- Exterior features: BBQ gas line, Rain Barrel/Cistern(s)
- Fencing: Fenced
- Frontage length: 6.64M 21`9"
Lot
- Size: 4,791 Square Feet
- Features: Back Yard, Cul-De-Sac, Landscaped, Level, No Neighbours Behind, Pie Shaped Lot
Details
- Parcel number: 101312147
- Zoning: R-G
Construction
Type & style
- Home type: SingleFamily
- Property subtype: Single Family Residence
Materials
- Stone, Vinyl Siding, Wood Frame
- Foundation: Concrete Perimeter
- Roof: Asphalt Shingle
Condition
- New construction: No
- Year built: 2012
Community & HOA
Community
- Features: Park, Playground, Sidewalks, Street Lights
- Subdivision: Sage Hill
HOA
- Has HOA: No
- Amenities included: Other
- HOA fee: C$105 annually
Location
- Region: Calgary
Financial & listing details
- Price per square foot: C$351/sqft
- Date on market: 4/24/2026
- Inclusions: Washer/Dryer As-Is (works great but 1 button cover missing), Shed, TV Mounts, Garage Fridge, Garage Shelves
Matthew Callbeck, Associate
Matthew Callbeck, Associate
(587) 830-5872
By pressing Contact Agent, you agree that the real estate professional identified above may call/text you about your search, which may involve use of automated means and pre-recorded/artificial voices. You don't need to consent as a condition of buying any property, goods, or services. Message/data rates may apply. You also agree to our Terms of Use. Zillow does not endorse any real estate professionals. We may share information about your recent and future site activity with your agent to help them understand what you're looking for in a home.
Price history
Price history is unavailable.
Public tax history
Tax history is unavailable.
Climate risks
Neighborhood: Sage Hill
Nearby schools
GreatSchools rating
No schools nearby
We couldn't find any schools near this home.
- C$379,9002 bd2 ba842 sqft450 E Sage Valley Dr NW #3410, Calgary, AB T3R0V5For Sale

- C$314,8882 bd2 ba841 sqft450 W Sage Valley Dr NW #2105, Calgary, AB T3R0V5For Sale

- C$325,0002 bd2 ba824 sqft450 E Sage Valley Dr NW #1403, Calgary, AB T3R0V5For Sale

- C$312,5002 bd2 ba841 sqft450 W Sage Valley Dr NW #1309, Calgary, AB T3R0V5For Sale

- C$353,0002 bd2 ba905 sqft450 S Sage Valley Dr NW #4301, Calgary, AB T3R0V5For Sale
- C$--2 bd2 ba-- sqft450 Sage Valley Dr NW, Calgary, AB T3R0V5Off Market
- C$--3 bd3 ba1.7k sqft15 Nolanfield Hts NW, Calgary, AB T3R0M1Off Market
- C$445,0003 bd3 ba1.5k sqft6 S Nolan Hill Gate NW, Calgary, AB T3R0T9For Sale
Similar homes
- C$739,9004 bd4 ba1.9k sqft26 W Evansfield Park NW, Calgary, AB T3P 0M1For Sale
 MLS ID #A2330118, Brian Cheung, Associate, Keller Williams Bold Realty. courtesy of Pillar9 System
 - C$869,9003 bd3 ba2.3k sqft68 Nolanlake Point NW, Calgary, AB T3R 0W2For Sale
 MLS ID #A2329097, Jeff Lu, Associate, Trec The Real Estate Company. courtesy of Pillar9 System
 - C$709,9004 bd4 ba1.9k sqft16 W Nolancrest Cir NW, Calgary, AB T3R 0T8For Sale
 MLS ID #A2318544, Gagan Jagdey, Associate, Real Broker. courtesy of Pillar9 System
 - C$775,0004 bd4 ba2.4k sqft26 N Sage Meadows Way NW, Calgary, AB T3P 0E7For Sale
 MLS ID #A2318144, Adaylin Simmons, Associate, Lpt Realty. courtesy of Pillar9 System
 - C$760,0005 bd5 ba1.9k sqft52 W Lucas St NW, Calgary, AB T3P 1N2For SaleMLS ID #A2327423, Jesse Bydevaate, Associate, Re/Max First. courtesy of Pillar9 System
- C$854,9004 bd4 ba2.3k sqft159 Sherwood Cres NW, Calgary, AB T3R 0G3For SaleMLS ID #A2315074, Barbara Daroux, Associate, Royal Lepage Benchmark. courtesy of Pillar9 System
- C$769,9885 bd4 ba2.1k sqft21 W Evansview Mnr NW, Calgary, AB T3P 0J7For SaleMLS ID #A2289460, Mody Ibrahim El Sayed, Associate, Re/Max Realty Professionals. courtesy of Pillar9 System
- C$724,9004 bd4 ba2k sqft4 N Panton Rd NW, Calgary, AB T3K 0X7For SaleMLS ID #A2312706, Michael Boling, Associate, Cir Realty. courtesy of Pillar9 System
- C$770,0004 bd3 ba2.2k sqft107 NE Lucas Ter NW, Calgary, AB T3P 1P9For SaleMLS ID #A2309133, Jessica Kushnir, Associate, Real Broker. courtesy of Pillar9 System
- C$774,8003 bd4 ba2.2k sqft33 NE Evansglen Dr NW, Calgary, AB T3P 0P4For SaleMLS ID #A2313663, Richard Bergeron, Associate, Re/Max Realty Professionals. courtesy of Pillar9 System
- C$725,0003 bd3 ba1.9k sqft357 SW Kincora Dr NW, Calgary, AB T3R 1N3For SaleMLS ID #A2305802, Eric Lee, Associate, Remax Innovations. courtesy of Pillar9 System
- C$949,0005 bd4 ba2.5k sqft232 S Nolancrest Hts NW, Calgary, AB T3R 0V8For SaleMLS ID #A2321233, Tara Molina, Associate, Royal Lepage Benchmark. courtesy of Pillar9 System
- C$869,8003 bd3 ba2.4k sqft22 E Sherwood Rd NW, Calgary, AB T3R 0N8For SaleMLS ID #A2318322, Priscilla Lam, Associate, Grand Realty. courtesy of Pillar9 System
- C$825,0005 bd4 ba2.5k sqft37 N Evansfield Mnr NW, Calgary, AB T3P 1J8For SaleMLS ID #A2326222, Justin Havre, Associate, Exp Realty. courtesy of Pillar9 System
- C$797,9005 bd4 ba2.5k sqft186 W Howse Rise NE, Calgary, AB T3P 0X3For SaleMLS ID #A2318278, Malcolm Mackenzie, Associate, Greater Calgary Real Estate. courtesy of Pillar9 System
- C$749,9005 bd4 ba2.1k sqft83 S Redstone Gdns NE, Calgary, AB T3N 0J8For SaleMLS ID #A2325754, Jim Dasouki, Associate, Century 21 Bravo Realty. courtesy of Pillar9 System
- C$799,9005 bd5 ba2.5k sqft48 W Carringvue St NW, Calgary, AB T3P 1L7For SaleMLS ID #A2319011, Jessica Chan, Broker, Jessica Chan Real Estate & Management Inc.. courtesy of Pillar9 System
- C$789,0005 bd4 ba2.3k sqft22 N Howse Mount NE, Calgary, AB T3P 1N9New ConstructionMLS ID #A2320527, Harry Sood, Associate, Trec The Real Estate Company. courtesy of Pillar9 System
- C$750,0007 bd5 ba2.4k sqft379 W Skyview Shores Mnr NE, Calgary, AB T3N 0H4For SaleMLS ID #A2321025, Guriqbal Chahal, Broker, Dreamhouse Realty Ltd.. courtesy of Pillar9 System
- C$848,8005 bd4 ba2.4k sqft1863 W Panatella Blvd NW, Calgary, AB T3K 0H3For SaleMLS ID #A2320808, Tej Gill, Associate, Real Broker. courtesy of Pillar9 System
