Welcome to this beautifully designed and fully developed 2-storey walk-out home located in the sought-after community of Livingston NW. Situated on a spacious 5,791 sq. ft. lot, this 6-bedroom, 4.5-bathroom home offers over 2,550 sq. ft. of total living space, providing exceptional functionality for large families or multi-generational living. The main floor features an open-concept layout with a gourmet kitchen complete with quartz countertops, full-height cabinetry, gas cooktop, built-in wall oven and microwave, chimney hood fan, and a separate spice kitchen with additional cabinetry and second sink. The spacious living and dining areas lead to a raised deck overlooking the fully landscaped and fenced backyard. A versatile flex room on the main floor is ideal for a home office, guest bedroom, or playroom. Upstairs offers a large bonus room, convenient upper-floor laundry with built-in shelving, and four generously sized bedrooms. The primary suite includes a walk-in closet and a spa-inspired ensuite featuring double vanities, a soaker tub, and separate shower. A second bedroom includes its own private ensuite and walk-in closet, while two additional bedrooms share a full bathroom. The fully finished walk-out basement features 9-foot ceilings, a large recreation area with backyard access, a sixth bedroom, full bathroom, and separate laundry area—ideal for extended family living. Additional highlights include a double attached garage with wrap-around exterior lighting, an extra cement-paved front parking stall, two high-efficiency furnaces, central air conditioning, and close proximity to parks, walking paths, transit, schools, shopping, and major roadways. An excellent opportunity to own a spacious, move-in-ready walk-out home in a growing NW community. Book your private showing today.
For sale
C$949,900
240 E Lucas Cres NW, Calgary, AB T3P 1M8
6beds
2,552sqft
Single Family Residence
Built in 2019
5,662 Square Feet Lot
$-- Zestimate®
C$372/sqft
C$38/mo HOA
What's special
Open-concept layoutGourmet kitchenQuartz countertopsFull-height cabinetryGas cooktopChimney hood fan
- 184 days |
- 14 |
- 1 |
Zillow last checked:
Listing updated:
Listed by:
Clarissa Morales, Associate,
Maxwell Capital Realty
Source: courtesy of Pillar9 System,MLS®#: A2267795 Originating MLS®#: Calgary
Originating MLS®#: CalgaryFacts & features
Interior
Bedrooms & bathrooms
- Bedrooms: 6
- Bathrooms: 5
- Full bathrooms: 4
- 1/2 bathrooms: 1
Other
- Level: Second
- Dimensions: 12`10" x 13`0"
Bedroom
- Level: Second
- Dimensions: 9`10" x 10`8"
Bedroom
- Level: Second
- Dimensions: 11`0" x 14`8"
Bedroom
- Level: Second
- Dimensions: 9`10" x 10`8"
Bedroom
- Level: Second
- Dimensions: 9`5" x 10`10"
Bedroom
- Level: Basement
- Dimensions: 11`4" x 12`3"
Other
- Level: Main
- Dimensions: 5`0" x 5`0"
Other
- Level: Upper
- Dimensions: 5`0" x 10`10"
Other
- Level: Basement
- Dimensions: 5`0" x 7`6"
Other
- Level: Second
- Dimensions: 4`10" x 11`0"
Other
- Level: Second
- Dimensions: 9`3" x 11`8"
Bonus room
- Level: Second
- Dimensions: 13`6" x 15`4"
Dining room
- Level: Main
- Dimensions: 10`2" x 11`9"
Family room
- Level: Main
- Dimensions: 12`5" x 14`0"
Kitchen
- Level: Main
- Dimensions: 9`0" x 14`0"
Other
- Level: Basement
- Dimensions: 8`0" x 10`0"
Laundry
- Level: Second
- Dimensions: 5`5" x 7`0"
Laundry
- Level: Basement
- Dimensions: 3`5" x 5`0"
Living room
- Level: Main
- Dimensions: 10`0" x 13`7"
Other
- Level: Basement
- Dimensions: 12`0" x 15`0"
Office
- Level: Main
- Dimensions: 10`0" x 11`3"
Storage
- Level: Basement
- Dimensions: 5`6" x 10`0"
Storage
- Level: Basement
- Dimensions: 9`6" x 15`0"
Heating
- Forced Air
Cooling
- Central Air
Appliances
- Included: Built-In Oven, Dishwasher, Electric Oven, Electric Stove, Gas Cooktop, Microwave, Microwave Hood Fan, Refrigerator, Washer/Dryer
- Laundry: In Basement, Laundry Room, Upper Level
Features
- Bar, Breakfast Bar, Double Vanity, High Ceilings, Kitchen Island, No Animal Home, Pantry, Quartz Counters, Separate Entrance, Walk-In Closet(s)
- Flooring: Carpet, Ceramic Tile, Laminate
- Windows: Window Coverings
- Basement: Full
- Number of fireplaces: 1
- Fireplace features: Electric
Interior area
- Total interior livable area: 2,552 sqft
- Finished area above ground: 2,552
- Finished area below ground: 1,100
Property
Parking
- Total spaces: 5
- Parking features: Double Garage Attached
- Attached garage spaces: 2
Features
- Levels: Two,2 Storey
- Stories: 1
- Patio & porch: Balcony(s), Front Porch, Wrap Around
- Exterior features: Balcony, Dog Run, Garden, Private Yard
- Fencing: Fenced
- Frontage length: 12.51M 41`1"
Lot
- Size: 5,662 Square Feet
- Features: Back Yard, Dog Run Fenced In, Landscaped
Details
- Parcel number: 101453997
- Zoning: R-G
Construction
Type & style
- Home type: SingleFamily
- Property subtype: Single Family Residence
Materials
- Vinyl Siding, Wood Frame
- Foundation: Concrete Perimeter
- Roof: Asphalt Shingle
Condition
- New construction: No
- Year built: 2019
Community & HOA
Community
- Features: Park, Playground, Sidewalks
- Subdivision: Livingston
HOA
- Has HOA: No
- Amenities included: Dog Run, Park, Playground
- HOA fee: C$450 annually
Location
- Region: Calgary
Financial & listing details
- Price per square foot: C$372/sqft
- Date on market: 2/22/2026
- Inclusions: Wrap Around Lights
Price history
Price history is unavailable.
Public tax history
Tax history is unavailable.
Climate risks
Neighborhood: Livingston
Nearby schools
GreatSchools rating
No schools nearby
We couldn't find any schools near this home.
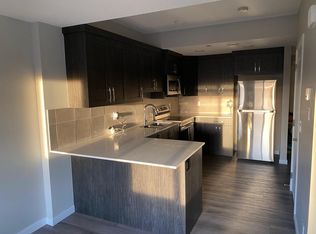
- C$--2 bd1 ba-- sqft252 Lucas Cres NW, Calgary, AB T3P1M8Off Market
- C$--4 bd4 ba1.9k sqft253 Lucas Cres NW, Calgary, AB T3P1M8Off Market
- C$729,9003 bd3 ba2.1k sqft249 W Lucas Cres NW, Calgary, AB T3P1M8For Sale

- C$649,9993 bd3 ba1.8k sqft217 W Lucas Cres NW, Calgary, AB T3P1M8For Sale

- C$895,0004 bd5 ba2.3k sqft206 E Lucas Cres NW, Calgary, AB T3P1M8For Sale
- C$574,9003 bd3 ba1.4k sqft59 E Lucas Way NW, Calgary, AB T3P1M3New Construction
- C$829,9004 bd3 ba2.1k sqft47 Lucas Ter NW, Calgary, AB T3P1P9For Sale
- C$360,0002 bd2 ba791 sqft55 W Lucas Way NW #2212, Calgary, AB T3P1M3For Sale
Similar homes
- C$949,9004 bd3 ba2.4k sqft81 E Carringvue Mnr NW, Calgary, AB T3P 1L7For Sale
 MLS ID #A2333934, Harpreet Maan, Associate, Royal Lepage Metro. courtesy of Pillar9 System
 - C$779,9005 bd5 ba2.5k sqft48 W Carringvue St NW, Calgary, AB T3P 1L7For Sale
 MLS ID #A2337269, Jessica Chan, Broker, Jessica Chan Real Estate & Management Inc.. courtesy of Pillar9 System
 - C$918,8806 bd4 ba2.6k sqft383 E Evansglen Dr NW, Calgary, AB T3P 0X7For Sale
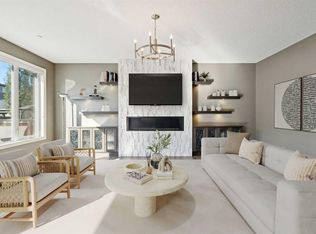 MLS ID #A2289703, Theresa Barber, Associate, Century 21 Bamber Realty Ltd.. courtesy of Pillar9 System
 - C$829,9004 bd3 ba2.1k sqft47 Lucas Ter NW, Calgary, AB T3P 1P9For Sale
 MLS ID #A2322608, Don Wong, Associate, 2% Realty. courtesy of Pillar9 System
 - C$739,9003 bd3 ba2.2k sqft26 W Carringwood St NW, Calgary, AB T3P 2A8For SaleMLS ID #A2340056, Ken Fok, Associate, First Place Realty. courtesy of Pillar9 System
- C$749,9004 bd4 ba2k sqft98 W Lucas Cres NW, Calgary, AB T3P 1M6For SaleMLS ID #A2292462, Arthur Verheyde, Associate, Cir Realty. courtesy of Pillar9 System
- C$919,0005 bd4 ba2.5k sqft232 S Nolancrest Hts NW, Calgary, AB T3R 0V8For SaleMLS ID #A2321233, Tara Molina, Associate, Royal Lepage Benchmark. courtesy of Pillar9 System
- C$767,7775 bd4 ba2.3k sqft22 N Howse Mount NE, Calgary, AB T3P 1N9New ConstructionMLS ID #A2320527, Harry Sood, Associate, Trec The Real Estate Company. courtesy of Pillar9 System
- C$797,9005 bd4 ba2.5k sqft186 W Howse Rise NE, Calgary, AB T3P 0X3For SaleMLS ID #A2318278, Malcolm Mackenzie, Associate, Greater Calgary Real Estate. courtesy of Pillar9 System
- C$749,9003 bd3 ba2.1k sqft228 Carringham Rd S, Calgary, AB T3P 1V4For SaleMLS ID #A2285875, Amtoj Punia, Associate, Real Broker. courtesy of Pillar9 System
- C$809,9005 bd4 ba2.6k sqft33 E Carringwood St NW, Calgary, AB T3P 2A7For SaleMLS ID #A2319378, Happe Dhillon, Associate, Re/Max Crown. courtesy of Pillar9 System
- C$699,9005 bd4 ba2k sqft60 W Evansborough Rd NW, Calgary, AB T3P 0R1For SaleMLS ID #A2339422, Tanweer Ahmed, Associate, Re/Max House Of Real Estate. courtesy of Pillar9 System
- C$799,8884 bd4 ba2.1k sqft54 Evansfield Grn NW, Calgary, AB T3P 1J9For SaleMLS ID #A2317326, Noor Shihab, Associate, Century 21 Bravo Realty. courtesy of Pillar9 System
- C$885,0007 bd5 ba2.9k sqft92 S Red Embers Ter NE, Calgary, AB T3N 1K8For SaleMLS ID #A2335718, Vaibhav Patel, Associate, Cir Realty. courtesy of Pillar9 System
- C$829,9006 bd4 ba2.2k sqft35 Lucas Pass NW, Calgary, AB T3P 2E3For SaleMLS ID #A2325071, June Wang, Broker, Evertrust Realty. courtesy of Pillar9 System
- C$754,9993 bd3 ba2k sqft35 Howse Mnr NE, Calgary, AB T3P 0X2For SaleMLS ID #A2325103, Abid Rasheed, Broker, Exa Realty. courtesy of Pillar9 System
- C$854,9004 bd4 ba2.2k sqft283 W Nolanhurst Cres NW, Calgary, AB T3R 0Z6For SaleMLS ID #A2329910, Brian Cheung, Associate, Keller Williams Bold Realty. courtesy of Pillar9 System
- C$860,0004 bd4 ba2.3k sqft385 NE Edith Rd NW, Calgary, AB T3R 1Y9For SaleMLS ID #A2322147, Monisola Sowunmi, Associate, Exp Realty. courtesy of Pillar9 System
- C$570,0003 bd3 ba1.6k sqft226 S 148th Ave NW, Calgary, AB T3P 1N1For SaleMLS ID #A2335367, Justin Havre, Associate, Exp Realty. courtesy of Pillar9 System
- C$825,0005 bd3 ba2.5k sqft58 N Sage Hill Hts NW, Calgary, AB T3R 2A5For SaleMLS ID #A2310689, Abdullah Mayo, Associate, Lpt Realty. courtesy of Pillar9 System
