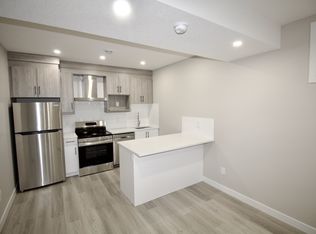
This exceptional home offers the perfect blend of luxury, functionality, and income potential in the highly sought-after community of Livingston. Thoughtfully designed for modern living, the open-concept main floor features a spacious living room highlighted by a sleek electric fireplace, a bright dining area, and a chef-inspired gourmet kitchen with upgraded stainless steel appliances, elegant cabinetry, quartz countertops, and a large central island. A full bathroom on the main floor adds flexibility and convenience for guests or multi-generational living. Upstairs, you'll find a versatile bonus room, a spacious primary retreat complete with a walk-in closet and a luxurious 5-piece ensuite, two additional generously sized bedrooms, another full bathroom, and a convenient upper-level laundry room. The professionally finished walk-up basement features a legal secondary suite with its own private entrance, full kitchen, living area, bedroom, and 4-piece bathroom—an excellent opportunity for rental income, extended family, or guests. Located in the award-winning community of Livingston, residents enjoy exclusive access to the Livingston Hub, offering year-round amenities including a gymnasium, skating rink, splash park, tennis courts, playgrounds, and community programs. Surrounded by over 200 acres of parks and green space, scenic wetlands, and extensive walking pathways, this vibrant neighborhood also provides convenient access to schools, shopping, Stoney Trail, and Deerfoot Trail. Move-in ready and thoughtfully designed, this remarkable home offers the perfect combination of style, comfort, and investment potential in one of Calgary's fastest-growing communities.
For sale
C$829,900
35 Lucas Pass NW, Calgary, AB T3P 2E3
6beds
2,200sqft
Single Family Residence
Built in 2024
435 Square Feet Lot
$-- Zestimate®
C$377/sqft
C$38/mo HOA
What's special
Open-concept main floorSleek electric fireplaceBright dining areaChef-inspired gourmet kitchenUpgraded stainless steel appliancesElegant cabinetryQuartz countertops
- 66 days
- 13
- 0
Zillow last checked:
Listing updated:
Listed by:
June Wang, Broker,
Evertrust Realty
Source: courtesy of Pillar9 System,MLS®#: A2325071 Originating MLS®#: Calgary
Originating MLS®#: CalgaryFacts & features
Interior
Bedrooms & bathrooms
- Bedrooms: 6
- Bathrooms: 4
- Full bathrooms: 4
Other
- Level: Second
- Dimensions: 12`10" x 11`11"
Bedroom
- Level: Second
- Dimensions: 11`7" x 11`6"
Bedroom
- Level: Second
- Dimensions: 14`2" x 12`1"
Bedroom
- Level: Main
- Dimensions: 11`6" x 8`8"
Bedroom
- Level: Basement
- Dimensions: 12`1" x 10`5"
Bedroom
- Level: Basement
- Dimensions: 10`0" x 8`6"
Other
- Level: Main
- Dimensions: 7`9" x 4`11"
Other
- Level: Basement
- Dimensions: 10`4" x 4`10"
Other
- Level: Second
- Dimensions: 11`3" x 5`3"
Other
- Level: Second
- Dimensions: 10`6" x 8`9"
Other
- Level: Main
- Dimensions: 10`4" x 9`7"
Dining room
- Level: Main
- Dimensions: 10`3" x 9`1"
Dining room
- Level: Basement
- Dimensions: 9`3" x 7`7"
Family room
- Level: Second
- Dimensions: 17`3" x 13`3"
Foyer
- Level: Main
- Dimensions: 4`7" x 4`0"
Other
- Level: Basement
- Dimensions: 15`7" x 10`3"
Kitchen
- Level: Main
- Dimensions: 13`4" x 8`8"
Kitchen
- Level: Basement
- Dimensions: 12`8" x 8`4"
Laundry
- Level: Second
- Dimensions: 7`9" x 5`3"
Living room
- Level: Main
- Dimensions: 12`8" x 10`0"
Pantry
- Level: Main
- Dimensions: 8`9" x 5`5"
Walk in closet
- Level: Second
- Dimensions: 6`11" x 6`8"
Heating
- Forced Air, Natural Gas
Cooling
- None
Appliances
- Included: Dishwasher, Electric Stove, Garage Control(s), Microwave, Range Hood, Refrigerator, Washer/Dryer
- Laundry: Laundry Room, Upper Level
Features
- Kitchen Island, No Animal Home, No Smoking Home, Open Floorplan, Pantry, Quartz Counters, Separate Entrance, Walk-In Closet(s)
- Flooring: Carpet, Tile
- Windows: Vinyl Windows, Window Coverings
- Basement: Full
- Number of fireplaces: 1
- Fireplace features: Electric, Living Room
Interior area
- Total interior livable area: 2,200 sqft
- Finished area above ground: 2,200
- Finished area below ground: 806
Video & virtual tour
Property
Parking
- Total spaces: 4
- Parking features: Double Garage Attached, Garage Faces Front
- Attached garage spaces: 2
Features
- Levels: Two,1 and Half Storey
- Stories: 1.5
- Patio & porch: Front Porch
- Exterior features: Balcony, Private Entrance
- Fencing: Partial
- Frontage length: 8.97M 29`5"
Lot
- Size: 435 Square Feet
- Features: City Lot
Details
- Parcel number: 112049232
- Zoning: R-G
Construction
Type & style
- Home type: SingleFamily
- Property subtype: Single Family Residence
Materials
- Stone, Vinyl Siding, Wood Frame
- Foundation: Concrete Perimeter
- Roof: Asphalt Shingle
Condition
- New construction: No
- Year built: 2024
Community & HOA
Community
- Features: Park, Playground, Sidewalks, Street Lights
- Subdivision: Livingston
HOA
- Has HOA: No
- Amenities included: None
- HOA fee: C$450 annually
Location
- Region: Calgary
Financial & listing details
- Price per square foot: C$377/sqft
- Date on market: 6/29/2026
- Inclusions: N/A
Price history
Price history is unavailable.
Public tax history
Tax history is unavailable.
Climate risks
Neighborhood: Livingston
Nearby schools
GreatSchools rating
No schools nearby
We couldn't find any schools near this home.


Similar homes
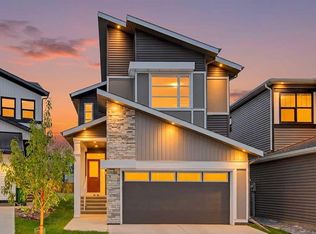
- C$850,0006 bd4 ba1.9k sqft39 E Lucas Blvd NW, Calgary, AB T3P 1H8For Sale
 MLS ID #A2339569, Jason Fraser, Associate, Exp Realty. courtesy of Pillar9 System
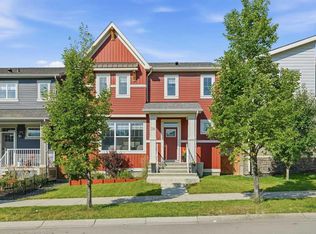
 - C$809,9005 bd4 ba2.6k sqft33 E Carringwood St NW, Calgary, AB T3P 2A7For Sale
 MLS ID #A2319378, Happe Dhillon, Associate, Re/Max Crown. courtesy of Pillar9 System
 - C$815,0004 bd3 ba2.1k sqft47 Lucas Ter NW, Calgary, AB T3P 1P9For Sale
 MLS ID #A2322608, Don Wong, Associate, 2% Realty. courtesy of Pillar9 System
 - C$799,9005 bd4 ba1.8k sqft71 Kinlea Line NW, Calgary, AB T3R 0C3For Sale
 MLS ID #A2299467, Neira Makin, Associate, Trec The Real Estate Company. courtesy of Pillar9 System
