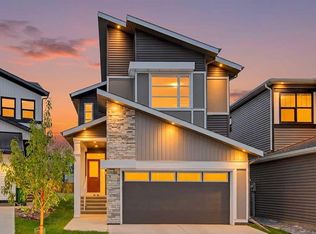
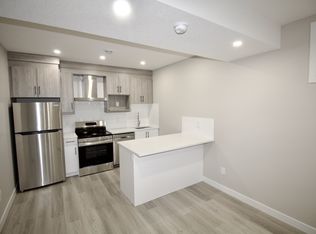
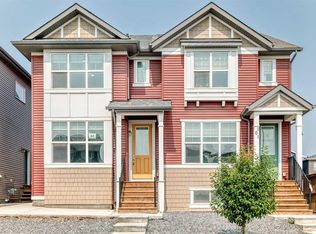
* OPEN HOUSE * Friday June 19, 6-8pm, Saturday June 20, 1-3pm * Good starter home or investment property in the NW side of Livingston. It features finished basement with side entrance, quartz counter tops in the kitchen and bathrooms, 9 feet ceiling on the main floor, stainless steel appliances, and LVP floor in the living room and kitchen area. Main floor with 2 good size bedrooms, master bedroom with 4 pieces ensuite, bright and large living room, spacious kitchen and eating area, and mud room in the back entrance. Fully finished basement with separated side entrance, large family room, 2 large bedrooms, and 1 full bathroom. It closes to playground, shopping, restaurants, and easy access to major roads. ** 212 Lucas Place NW **
For sale
C$624,900
212 W Lucas Pl NW, Calgary, AB T3P 2E6
4beds
980sqft
Single Family Residence
Built in 2024
2,613 Square Feet Lot
$-- Zestimate®
C$637/sqft
C$38/mo HOA
What's special
Stainless steel appliancesFully finished basement
- 118 days
- 3
- 0
Zillow last checked:
Listing updated:
Listed by:
Rick Qi, Associate,
Century 21 Bravo Realty
Source: courtesy of Pillar9 System,MLS®#: A2310204 Originating MLS®#: Calgary
Originating MLS®#: CalgaryFacts & features
Interior
Bedrooms & bathrooms
- Bedrooms: 4
- Bathrooms: 3
- Full bathrooms: 3
Bedroom
- Level: Main
- Dimensions: 11`5" x 8`6"
Other
- Level: Main
- Dimensions: 10`8" x 12`0"
Bedroom
- Level: Basement
- Dimensions: 13`8" x 12`1"
Bedroom
- Level: Basement
- Dimensions: 13`1" x 12`1"
Other
- Level: Main
- Dimensions: 7`11" x 4`11"
Other
- Level: Basement
- Dimensions: 8`0" x 4`11"
Other
- Level: Main
- Dimensions: 6`4" x 8`4"
Other
- Level: Main
- Dimensions: 6`2" x 4`6"
Other
- Level: Main
- Dimensions: 3`10" x 3`4"
Family room
- Level: Basement
- Dimensions: 24`2" x 11`8"
Other
- Level: Main
- Dimensions: 14`0" x 12`4"
Laundry
- Level: Main
- Dimensions: 3`4" x 3`10"
Living room
- Level: Main
- Dimensions: 13`6" x 12`5"
Mud room
- Level: Main
- Dimensions: 6`2" x 3`10"
Mud room
- Level: Main
- Dimensions: 6`2" x 3`10"
Heating
- Forced Air
Cooling
- None
Appliances
- Included: Dishwasher, Dryer, Electric Stove, Microwave, Range Hood, Refrigerator, Washer
- Laundry: In Unit, Laundry Room
Features
- Kitchen Island, Quartz Counters, Separate Entrance, Tankless Hot Water
- Flooring: Carpet, Tile, Vinyl
- Windows: Window Coverings
- Basement: Full
- Has fireplace: No
Interior area
- Total interior livable area: 980.80 sqft
- Finished area above ground: 980
- Finished area below ground: 788
Property
Parking
- Total spaces: 2
- Parking features: Parking Pad
- Has uncovered spaces: Yes
Features
- Levels: One
- Stories: 1
- Patio & porch: Patio
- Exterior features: Private Yard
- Fencing: None
- Frontage length: 9.41M 30`10"
Lot
- Size: 2,613 Square Feet
- Features: Back Lane, Back Yard, Front Yard, Landscaped, Rectangular Lot
Details
- Parcel number: 101410376
- Zoning: R-G
Construction
Type & style
- Home type: SingleFamily
- Architectural style: Bungalow
- Property subtype: Single Family Residence
Materials
- Wood Frame
- Foundation: Concrete Perimeter
- Roof: Asphalt Shingle
Condition
- New construction: No
- Year built: 2024
Community & HOA
Community
- Features: Playground, Sidewalks, Street Lights
- Subdivision: Livingston
HOA
- Has HOA: No
- Amenities included: Racquet Courts, Recreation Facilities, Visitor Parking
- HOA fee: C$450 annually
Location
- Region: Calgary
Financial & listing details
- Price per square foot: C$637/sqft
- Date on market: 6/11/2026
- Inclusions: N/A
Price history
Price history is unavailable.
Public tax history
Tax history is unavailable.
Climate risks
Neighborhood: Livingston
Nearby schools
GreatSchools rating
No schools nearby
We couldn't find any schools near this home.

Similar homes
- C$624,9004 bd3 ba981 sqft212 Lucas Pl NW, Calgary, AB T3P 2E6For Sale
 Century 21 Canada
 - C$499,9992 bd3 ba1.1k sqft117 N Howse Ave NE, Calgary, AB T3P 0W1For Sale
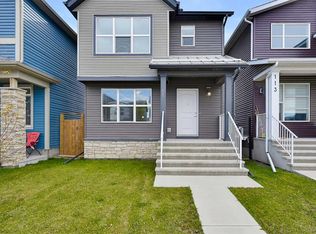 MLS ID #A2349647, Sarah Graham, Associate, 2% Realty. courtesy of Pillar9 System
 - C$579,9003 bd3 ba1.4k sqft38 W Howse Row NE, Calgary, AB T3P 1A9For Sale
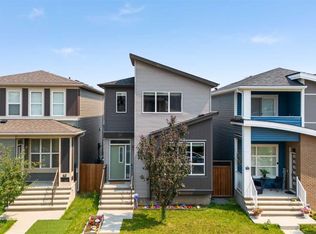 MLS ID #A2329822, Ian Pangilinan, Associate, Exp Realty. courtesy of Pillar9 System
 - C$610,0004 bd4 ba1.4k sqft97 SE Herron Mews NE, Calgary, AB T3P 1Y1For Sale
 MLS ID #A2338211, Renee Netzel, Associate, Exp Realty. courtesy of Pillar9 System
