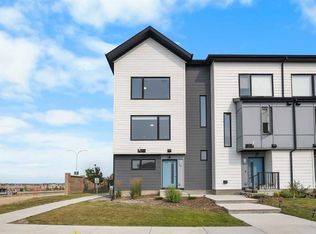
NO CONDO FEES! DEVELOPED BASEMENT! Welcome to this beautifully maintained townhouse in the award-winning community of Livingston, Calgary’s vibrant north-side master-planned community. This home offers excellent access to Stoney Trail, the Calgary International Airport, shopping, schools, parks, and many amenities throughout the city. Featuring a south-facing backyard, front porch, and a spacious deck, this home provides plenty of opportunities to enjoy both indoor and outdoor living. The main floor offers 9 foot ceilings, an upgraded kitchen with stainless steel appliances, quartz countertops, and a bright, functional layout perfect for everyday living and entertaining. Upstairs, you will find a comfortable primary bedroom with an upgraded ensuite shower, convenient upper floor laundry, and two additional bedrooms. The fully developed basement adds even more valuable living space and features a spacious family room, one bedroom, and a 3-piece full bathroom. Ideal for a growing family, guests, teenagers, or a home office/entertainment area. With NO CONDO FEES, a south-facing backyard, developed basement, and a fantastic Livingston location, this home is an excellent opportunity for first-time buyers, families, investors, or downsizers. Move-in ready and waiting for its next owner. Come see everything this home has to offer!
For sale
C$499,000
471 N Livingston Way NE, Calgary, AB T3P 1Y5
4beds
1,115sqft
Townhouse
Built in 2023
1,742 Square Feet Lot
$-- Zestimate®
C$448/sqft
C$38/mo HOA
What's special
Developed basementSouth-facing backyardFront porchSpacious deckQuartz countertopsBright functional layoutComfortable primary bedroom
- 48 days
- 4
- 1
Zillow last checked:
Listing updated:
Listed by:
Royce Li, Associate,
Century 21 Bravo Realty
Source: courtesy of Pillar9 System,MLS®#: A2340461 Originating MLS®#: Calgary
Originating MLS®#: CalgaryFacts & features
Interior
Bedrooms & bathrooms
- Bedrooms: 4
- Bathrooms: 4
- Full bathrooms: 3
- 1/2 bathrooms: 1
Other
- Level: Second
- Dimensions: 11`7" x 10`5"
Bedroom
- Level: Second
- Dimensions: 8`6" x 9`10"
Bedroom
- Level: Second
- Dimensions: 8`2" x 9`10"
Bedroom
- Level: Lower
- Dimensions: 8`2" x 8`5"
Other
- Level: Second
Other
- Level: Main
Other
- Level: Lower
Other
- Level: Second
Kitchen
- Level: Main
- Dimensions: 11`2" x 10`9"
Living room
- Level: Main
- Dimensions: 11`2" x 12`11"
Heating
- High Efficiency, Forced Air, Natural Gas
Cooling
- Rough-In
Appliances
- Included: Dishwasher, Electric Stove, Microwave Hood Fan, Refrigerator, Washer/Dryer
- Laundry: Upper Level
Features
- High Ceilings, No Animal Home, No Smoking Home, Walk-In Closet(s)
- Flooring: Carpet
- Basement: Full
- Has fireplace: No
- Common walls with other units/homes: 2+ Common Walls
Interior area
- Total interior livable area: 1,115 sqft
- Finished area above ground: 1,115
Property
Parking
- Total spaces: 2
- Parking features: Off Street, On Street, Unpaved
- Has uncovered spaces: Yes
Features
- Levels: Two,2 Storey
- Stories: 1
- Patio & porch: Front Porch
- Exterior features: Lighting
- Fencing: Partial
- Frontage length: 5.49M 18`0"
Lot
- Size: 1,742 Square Feet
- Features: Back Lane, Rectangular Lot, Street Lighting
Details
- Parcel number: 112759667
- Zoning: R-Gm
Construction
Type & style
- Home type: Townhouse
- Property subtype: Townhouse
Materials
- Vinyl Siding, Wood Frame
- Foundation: Concrete Perimeter
- Roof: Asphalt Shingle
Condition
- New construction: No
- Year built: 2023
Community & HOA
Community
- Features: Clubhouse, Park, Playground, Sidewalks, Street Lights
- Subdivision: Livingston
HOA
- Has HOA: No
- Amenities included: Clubhouse, Playground, Racquet Courts
- HOA fee: C$455 annually
Location
- Region: Calgary
Financial & listing details
- Price per square foot: C$448/sqft
- Date on market: 8/27/2026
- Inclusions: N/A
Price history
Price history is unavailable.
Public tax history
Tax history is unavailable.
Climate risks
Neighborhood: Livingston
Nearby schools
GreatSchools rating
No schools nearby
We couldn't find any schools near this home.

Similar homes
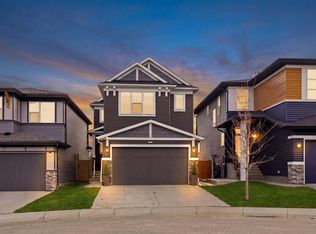
- C$499,0004 bd4 ba1.1k sqft471 Livingston Way NE, Calgary, AB T3P 1N8For Sale
 Century 21 Canada
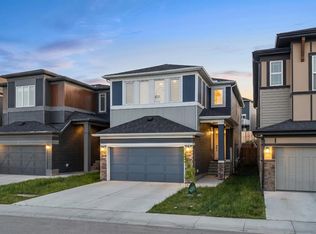
 - C$515,0003 bd3 ba1.3k sqft154 S Livingston Ave NE, Calgary, AB T3P 0V9For Sale
 MLS ID #A2350232, Sylvia Lee, Associate, Coldwell Banker Mountain Central. courtesy of Pillar9 System
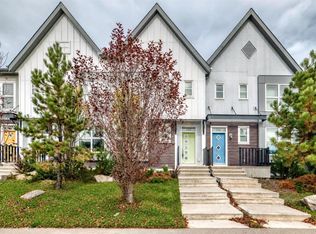
 - C$469,9003 bd3 ba1.6k sqft209 SW Harvest Hills Cmn NE, Calgary, AB T3K 2M7For Sale
 MLS ID #A2351137, Gloria Sun, Associate, Trustpro Realty. courtesy of Pillar9 System
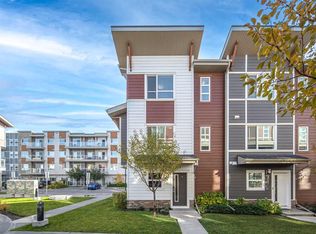
 - C$479,9003 bd3 ba1.4k sqft615 Evanston Line NW, Calgary, AB T3P 1S2For Sale
 MLS ID #A2336119, Jessica Chan, Broker, Jessica Chan Real Estate & Management Inc.. courtesy of Pillar9 System
