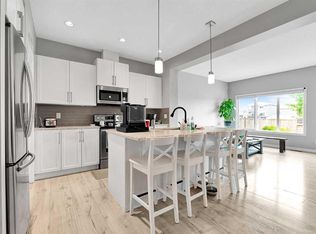
Welcome to 75 Evanston Hill NW, a beautifully maintained semi-detached home offering modern comfort, stylish finishes, and exceptional value in one of Calgary's most sought-after family communities. Built in 2018, this move-in-ready home features a NEW ROOF(February 2025), FRESH PAINT throughout, BRAND-NEW CARPET on the upper level and NEW QUARTZ kitchen countertops. The bright and functional main floor features durable vinyl flooring throughout and an inviting open-concept layout that seamlessly connects the living room, dining area, and kitchen, making it perfect for both everyday living and entertaining. The kitchen is designed with functionality in mind, offering ample cabinetry, a corner pantry, and beautiful new quartz countertops. A dedicated main-floor office provides the ideal space for working from home, studying, or managing daily household activities. Upstairs, the spacious primary suite serves as a private retreat, complete with a generous walk-in closet and a well-appointed 4-piece ensuite bathroom. Two additional well-sized bedrooms offer flexibility for children, guests, or a second home office and are conveniently served by another full 4-piece bathroom. The upper-level laundry adds everyday convenience and functionality. The unfinished basement presents endless possibilities for future development, allowing you to customize the space to suit your lifestyle and needs. Step outside to enjoy the sunny WEST-facing backyard, perfect for entertaining, relaxing, and enjoying Calgary's beautiful summer evenings. The yard features a fire pit area, creating the perfect gathering spot for family and friends. Rear lane access offers convenient parking, with room for one vehicle inside the fenced yard and a second parking space outside the fence. Ideally located near parks, playgrounds, schools, shopping, restaurants, transit, and major commuter routes, this home offers the perfect blend of style, functionality, and convenience. This home benefits from exciting NEW AMENITIES! Enjoy the convenience of living near the NEWLY opened EVANSTON HEIGHTS SCHOOL, a modern CBE middle school serving Grades 4-9 with a capacity of approximately 925 students and the upcoming SYMONS VALLEY CENTRE, featuring a new 15,000 sq. ft. public library, community green spaces, and future retail amenities, enhancing the appeal and value of this vibrant family-friendly community. This turnkey Evanston home is ready for its next owners. Don't miss this fantastic opportunity!
For sale
C$489,900
75 E Evanston Hl NW, Calgary, AB T3P 1J7
3beds
1,532sqft
Semi Detached (Half Duplex)
Built in 2018
-- sqft lot
$-- Zestimate®
C$320/sqft
C$-- HOA
What's special
Fresh paint throughoutNew quartz kitchen countertopsDurable vinyl flooring throughoutInviting open-concept layoutCorner pantryDedicated main-floor officeSpacious primary suite
- 7 days
- 39
- 1
Zillow last checked:
Listing updated:
Listed by:
Claudia Hernandez, Associate,
Cir Realty
Source: courtesy of Pillar9 System,MLS®#: A2345164 Originating MLS®#: Calgary
Originating MLS®#: CalgaryFacts & features
Interior
Bedrooms & bathrooms
- Bedrooms: 3
- Bathrooms: 3
- Full bathrooms: 2
- 1/2 bathrooms: 1
Other
- Level: Upper
- Dimensions: 12`10" x 14`3"
Bedroom
- Level: Upper
- Dimensions: 9`4" x 10`6"
Bedroom
- Level: Upper
- Dimensions: 9`3" x 11`0"
Other
- Level: Main
- Dimensions: 5`3" x 4`11"
Other
- Level: Upper
- Dimensions: 7`11" x 4`11"
Other
- Level: Upper
- Dimensions: 7`10" x 9`0"
Dining room
- Level: Main
- Dimensions: 8`11" x 12`10"
Kitchen
- Level: Main
- Dimensions: 10`1" x 15`5"
Laundry
- Level: Upper
- Dimensions: 6`7" x 5`2"
Living room
- Level: Main
- Dimensions: 11`0" x 12`5"
Office
- Level: Main
- Dimensions: 10`11" x 8`10"
Heating
- Forced Air
Cooling
- None
Appliances
- Included: Dishwasher, Dryer, Electric Stove, Microwave Hood Fan, Refrigerator, Washer
- Laundry: Upper Level
Features
- Kitchen Island, Open Floorplan, Pantry, Quartz Counters, Walk-In Closet(s)
- Flooring: Carpet
- Basement: Full
- Has fireplace: No
- Common walls with other units/homes: 1 Common Wall
Interior area
- Total interior livable area: 1,532 sqft
- Finished area above ground: 1,532
Video & virtual tour
Property
Parking
- Total spaces: 2
- Parking features: Alley Access, Off Street
Features
- Levels: Two,2 Storey
- Stories: 1
- Patio & porch: Deck
- Exterior features: Fire Pit
- Fencing: Fenced
- Frontage length: 7.67M 25`2"
Lot
- Size: 3,049 Square Feet
- Features: Rectangular Lot
Details
- Parcel number: 112773067
- Zoning: R-G
Construction
Type & style
- Home type: MultiFamily
- Property subtype: Semi Detached (Half Duplex)
- Attached to another structure: Yes
Materials
- Stone, Vinyl Siding
- Foundation: Concrete Perimeter
- Roof: Asphalt Shingle
Condition
- New construction: No
- Year built: 2018
Community & HOA
Community
- Features: Park, Playground
- Subdivision: Evanston
HOA
- Has HOA: No
Location
- Region: Calgary
Financial & listing details
- Price per square foot: C$320/sqft
- Date on market: 9/14/2026
- Inclusions: none
Price history
Price history is unavailable.
Public tax history
Tax history is unavailable.
Climate risks
Neighborhood: Evanston
Nearby schools
GreatSchools rating
No schools nearby
We couldn't find any schools near this home.


Similar homes
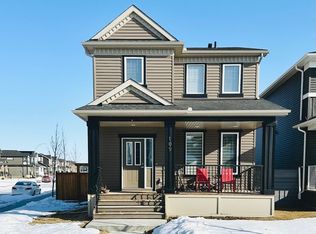
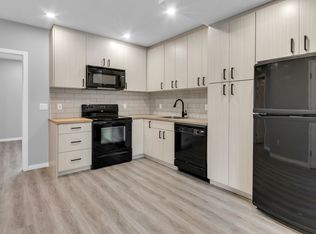
- C$479,0003 bd3 ba1.3k sqft601 S Evanston Mnr NW, Calgary, AB T3P 0R9For Sale
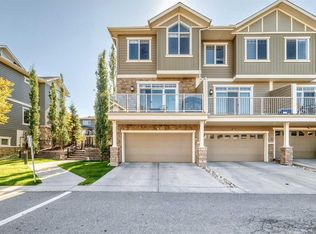 MLS ID #A2346851, Zi Zhu Jiang, Associate, Homecare Realty Ltd.. courtesy of Pillar9 System
 - C$489,9003 bd3 ba1.4k sqft111 E Evanscrest Gdns NW, Calgary, AB T3P 0S1For Sale
 MLS ID #A2346341, Jessica Chan, Broker, Jessica Chan Real Estate & Management Inc.. courtesy of Pillar9 System
 - C$525,0003 bd3 ba1.5k sqft540 Evanston Line NW, Calgary, AB T3P 0R4For Sale
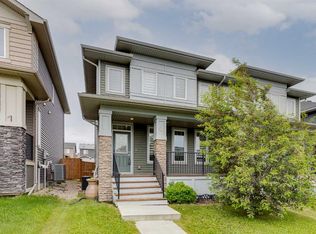 MLS ID #A2342325, Larry Arnfinson, Associate, Cir Realty. courtesy of Pillar9 System
 - C$572,8803 bd3 ba1.6k sqft75 S Evanscrest Way NW, Calgary, AB T3P 0R7For Sale
 MLS ID #A2346450, Devon Huang, Associate, Cir Realty. courtesy of Pillar9 System
