Welcome to this exceptional home in the sought after community of Livingston, offering a fully LEGAL BASEMENT SUITE, HIGH END FINISHES, and an impressive layout designed for comfortable everyday living and effortless entertaining. From the moment you step inside, you are welcomed by a spacious foyer that leads past a private main floor office and into the inviting living room, highlighted by stunning coffered ceilings and a beautiful fireplace. The heart of the home is the spacious kitchen, featuring gorgeous cabinetry, ample workspace, and a large pantry, all flowing seamlessly into the generous dining area with direct access to the expansive deck. A convenient mudroom and 2 pc bath complete the main level. Upstairs offers a spacious bonus room, two generous bedrooms, including one with its own walk in closet and private ensuite, while the second also features a walk in closet. A full bathroom, convenient upper level laundry, and an impressive primary retreat complete this level. The primary bedroom offers a large walk in closet and a beautifully appointed 5 pc ensuite designed for relaxation. The fully legal basement suite has been finished to the same exceptional standard as the main home, creating a cohesive look and feel throughout. It features a spacious living room, a beautiful kitchen with a large pantry, a generous bedroom with a walk in closet, a full bathroom, in suite laundry, abundant storage, and direct access to its own private patio. The oversized backyard is one of the largest in Livingston, offering plenty of room for entertaining or simply relaxing outdoors. Enjoy summer evenings on the expansive deck or gather with family and friends around the fire pit while appreciating the space this incredible yard provides. Located close to green spaces and just a short walk to the Livingston Hub, residents enjoy access to a gymnasium, rentable event and meeting spaces, a splash park, basketball courts, pickleball courts, playgrounds, and seasonal skating. Surrounded by parks, pathways, and recreation, with quick access to major roadways, shopping, restaurants, schools, and everyday amenities, this is an incredible opportunity to own a beautifully finished home in one of Calgary's fastest growing communities.
For sale
C$895,000
206 E Lucas Cres NW, Calgary, AB T3P 1M8
4beds
2,314sqft
Single Family Residence
Built in 2019
6,098 Square Feet Lot
$-- Zestimate®
C$387/sqft
C$40/mo HOA
What's special
Fully legal basement suiteHigh end finishesSpacious foyerPrivate main floor officeStunning coffered ceilingsBeautiful fireplaceSpacious kitchen
- 92 days
- 6
- 0
Zillow last checked:
Listing updated:
Listed by:
Lisa Painter, Associate,
Cir Realty
Source: courtesy of Pillar9 System,MLS®#: A2329277 Originating MLS®#: Calgary
Originating MLS®#: CalgaryFacts & features
Interior
Bedrooms & bathrooms
- Bedrooms: 4
- Bathrooms: 5
- Full bathrooms: 4
- 1/2 bathrooms: 1
Bedroom
- Level: Second
- Dimensions: 14`7" x 14`5"
Bedroom
- Level: Second
- Dimensions: 10`1" x 12`1"
Other
- Level: Second
- Dimensions: 16`1" x 12`0"
Bedroom
- Level: Lower
- Dimensions: 11`8" x 12`7"
Other
- Level: Main
- Dimensions: 2`9" x 7`7"
Other
- Level: Second
- Dimensions: 7`10" x 4`11"
Other
- Level: Second
- Dimensions: 4`11" x 8`9"
Other
- Level: Lower
- Dimensions: 4`10" x 8`4"
Other
- Level: Second
- Dimensions: 13`7" x 12`8"
Bonus room
- Level: Second
- Dimensions: 11`11" x 17`11"
Dining room
- Level: Main
- Dimensions: 9`7" x 12`0"
Foyer
- Level: Main
- Dimensions: 8`8" x 9`4"
Kitchen
- Level: Main
- Dimensions: 13`9" x 13`7"
Kitchen
- Level: Lower
- Dimensions: 15`4" x 11`5"
Laundry
- Level: Second
- Dimensions: 9`3" x 8`9"
Living room
- Level: Main
- Dimensions: 15`10" x 13`0"
Living room
- Level: Lower
- Dimensions: 16`1" x 15`1"
Mud room
- Level: Main
- Dimensions: 6`7" x 7`6"
Office
- Level: Main
- Dimensions: 9`1" x 7`10"
Heating
- Forced Air
Cooling
- Central Air
Appliances
- Included: Dishwasher, Dryer, Electric Stove, Microwave Hood Fan, Refrigerator, Washer
- Laundry: In Basement, Upper Level
Features
- See Remarks
- Flooring: Carpet
- Basement: Full
- Number of fireplaces: 2
- Fireplace features: Gas
Interior area
- Total interior livable area: 2,314 sqft
- Finished area above ground: 2,314
- Finished area below ground: 950
Property
Parking
- Total spaces: 4
- Parking features: Double Garage Attached
- Attached garage spaces: 2
Features
- Levels: Two,2 Storey
- Stories: 1
- Patio & porch: Deck, Front Porch, Patio
- Exterior features: Private Entrance
- Fencing: Fenced
- Frontage length: 3.19M 10`6"
Lot
- Size: 6,098 Square Feet
- Features: Back Yard
Details
- Parcel number: 112804090
- Zoning: R-G
Construction
Type & style
- Home type: SingleFamily
- Property subtype: Single Family Residence
Materials
- Stone, Vinyl Siding
- Foundation: Concrete Perimeter
- Roof: Asphalt Shingle
Condition
- New construction: No
- Year built: 2019
Community & HOA
Community
- Features: Park, Playground
- Subdivision: Livingston
HOA
- Has HOA: No
- Amenities included: Other
- HOA fee: C$482 annually
Location
- Region: Calgary
Financial & listing details
- Price per square foot: C$387/sqft
- Date on market: 7/17/2026
- Inclusions: n/a
Price history
Price history is unavailable.
Public tax history
Tax history is unavailable.
Climate risks
Neighborhood: Livingston
Nearby schools
GreatSchools rating
No schools nearby
We couldn't find any schools near this home.

Similar homes
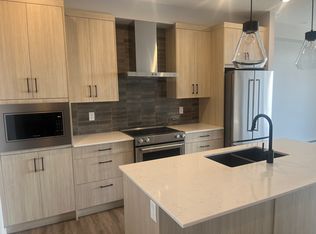
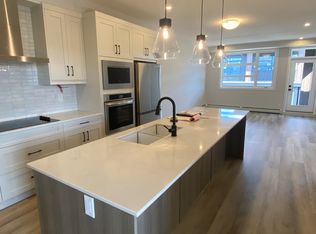
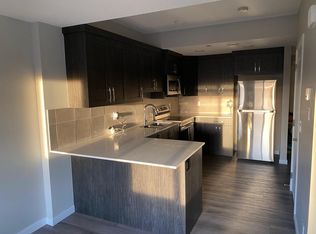
- C$799,9004 bd4 ba2.1k sqft47 Lucas Ter NW, Calgary, AB T3P 1P9For Sale
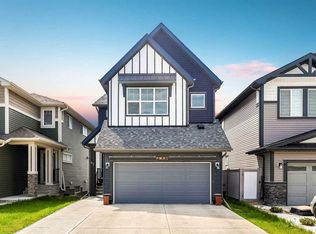 MLS ID #A2346099, Don Wong, Associate, 2% Realty. courtesy of Pillar9 System
 - C$800,0006 bd4 ba1.9k sqft39 E Lucas Blvd NW, Calgary, AB T3P 1H8For Sale
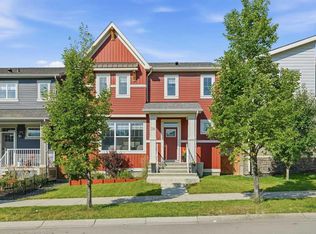 MLS ID #A2339569, Jason Fraser, Associate, Exp Realty. courtesy of Pillar9 System
 - C$824,9004 bd4 ba2.2k sqft283 W Nolanhurst Cres NW, Calgary, AB T3R 0Z6For Sale
 MLS ID #A2351944, Brian Cheung, Associate, Grand Realty. courtesy of Pillar9 System
 - C$797,0005 bd4 ba2.4k sqft76 S Evanspark Cir NW, Calgary, AB T3P 0E4For Sale
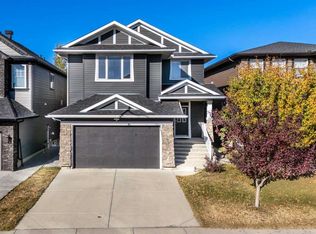 MLS ID #A2352796, Harkanwal Sidhu, Associate, Re/Max Complete Realty. courtesy of Pillar9 System
