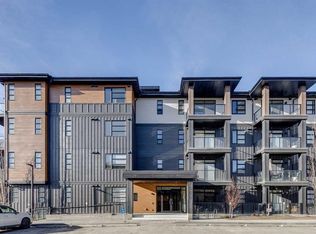
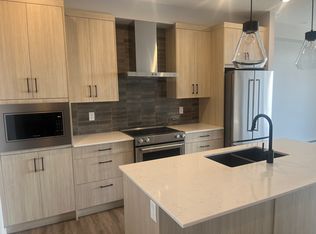
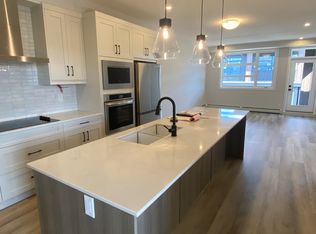
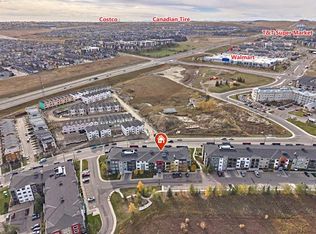
Welcome to this modern 2-bedroom, 2-bathroom second-floor condo in the vibrant community of Livingston. The bright, open-concept layout flows seamlessly from a stylish kitchen—complete with quartz countertops and stainless steel appliances—into the living area and private balcony. The smart floor plan features a primary suite with a walk-in closet and en-suite, plus a second bedroom next to the full main bath that is ideal for guests or a home office. Offering ultimate comfort, this home comes equipped with air conditioning, luxury vinyl plank flooring, in-suite laundry, a titled underground parking stall, and a storage unit, all while being steps from parks, shopping, and major roadways.
For sale
C$325,000
55 E Lucas Way NW #2205, Calgary, AB T3P 1M3
2beds
767sqft
Apartment
Built in 2025
-- sqft lot
$-- Zestimate®
C$424/sqft
C$427/mo HOA
What's special
Bright open-concept layoutStylish kitchenQuartz countertopsStainless steel appliancesPrivate balconyAir conditioningLuxury vinyl plank flooring
- 1 day
- 7
- 0
Zillow last checked:
Listing updated:
Listed by:
Piew Soe Saw, Associate,
Grand Realty
Source: courtesy of Pillar9 System,MLS®#: A2351002 Originating MLS®#: Calgary
Originating MLS®#: CalgaryFacts & features
Interior
Bedrooms & bathrooms
- Bedrooms: 2
- Bathrooms: 2
- Full bathrooms: 2
Other
- Level: Main
- Dimensions: 11`7" x 10`2"
Bedroom
- Level: Main
- Dimensions: 8`10" x 8`3"
Other
- Level: Main
- Dimensions: 4`11" x 7`8"
Other
- Level: Main
- Dimensions: 7`10" x 7`9"
Dining room
- Level: Main
- Dimensions: 7`6" x 9`0"
Foyer
- Level: Main
- Dimensions: 3`11" x 6`10"
Kitchen
- Level: Main
- Dimensions: 8`11" x 10`0"
Laundry
- Level: Main
- Dimensions: 5`0" x 5`9"
Living room
- Level: Main
- Dimensions: 10`2" x 11`0"
Heating
- Baseboard
Cooling
- Wall Unit(s)
Appliances
- Included: Dishwasher, Dryer, Electric Stove, Range Hood, Refrigerator, Washer
- Laundry: In Unit
Features
- Open Floorplan
- Flooring: Carpet, Vinyl
- Windows: Window Coverings
- Has fireplace: No
- Common walls with other units/homes: 2+ Common Walls
Interior area
- Total interior livable area: 767 sqft
Property
Parking
- Total spaces: 1
- Parking features: Underground, Assigned
Features
- Levels: Single Level Unit
- Stories: 4
- Entry location: Other
- Patio & porch: Balcony(s)
- Exterior features: Balcony
Details
- Parcel number: 112500473
- Zoning: M-1 d100
Construction
Type & style
- Home type: Apartment
- Property subtype: Apartment
- Attached to another structure: Yes
Materials
- Wood Frame
Condition
- New construction: No
- Year built: 2025
Community & HOA
Community
- Features: None
- Subdivision: Livingston
HOA
- Has HOA: Yes
- Amenities included: None
- Services included: Common Area Maintenance, Gas, Insurance, Interior Maintenance, Professional Management, Reserve Fund Contributions, Snow Removal, Trash, Water
- HOA fee: C$387 monthly
- Second HOA fee: C$478 annually
Location
- Region: Calgary
Financial & listing details
- Price per square foot: C$424/sqft
- Date on market: 10/7/2026
- Inclusions: n/a
Price history
Price history is unavailable.
Public tax history
Tax history is unavailable.
Climate risks
Neighborhood: Livingston
Nearby schools
GreatSchools rating
No schools nearby
We couldn't find any schools near this home.
- C$249,9001 bd1 ba502 sqft55 N Lucas Way NW #2302, Calgary, AB T3P1M3New Construction
- C$549,9003 bd3 ba1.4k sqft55 E Lucas Way NW #3125, Calgary, AB T2P2C7New Construction

- C$--1 bd2 ba674 sqft55 S Lucas Way NW #2404, Calgary, AB T3P1M3Off Market
- C$--2 bd2 ba1k sqft55 E Lucas Way NW #2401, Calgary, AB T3P1M3Off Market
Similar homes
- C$349,9002 bd2 ba788 sqft40 N Carrington Plz NW #411, Calgary, AB T3P 1Y3For Sale
 MLS ID #A2351001, Arun Verma, Associate, Royal Lepage Blue Sky. courtesy of Pillar9 System
 - C$310,0002 bd2 ba822 sqft33 E Carringham Gate NW #1101, Calgary, AB T3P 2H6For Sale
 MLS ID #A2349192, Bobby Kooner, Associate, Cir Realty. courtesy of Pillar9 System
 - C$325,0002 bd2 ba952 sqft60 N Panatella St NW #4102, Calgary, AB T3K 0M1For Sale
 MLS ID #A2351000, Awais Anwar, Associate, Diamond Realty & Associates Ltd. courtesy of Pillar9 System
 - C$298,0002 bd2 ba798 sqft12 NE Sage Hill Ter NW #305, Calgary, AB T3R 0W6For Sale
 MLS ID #A2350944, Zhiyong Fang, Associate, Grand Realty. courtesy of Pillar9 System
