
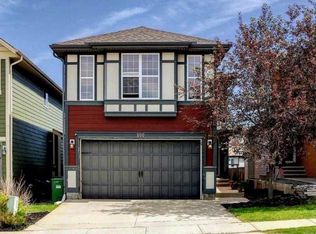
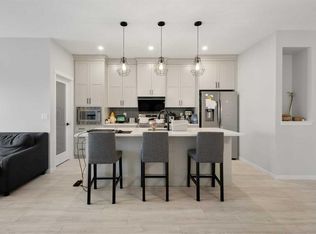
Welcome to this beautifully maintained home in the highly sought-after family-friendly community of Sage Hill! Built in 2008, this bright and inviting home features an open-concept floor plan with vaulted ceilings and an abundance of natural light throughout. The spacious living area is highlighted by a cozy gas fireplace, perfect for chilly winter evenings, while central air conditioning keeps the home comfortable all summer long. The well-appointed kitchen is equipped with stainless steel appliances and flows seamlessly into the dining and living spaces, making it ideal for both everyday living and entertaining. Convenient main-floor laundry adds to the home's functionality. Stylish vinyl plank flooring extends throughout the entire home, including the upper level, creating a modern, cohesive look with no carpet to maintain. Upstairs, you'll find a bright and spacious primary bedroom along with additional bedrooms flooded with natural light. The home has been freshly painted and professionally cleaned, making it truly move-in ready. Step outside to enjoy the expansive deck overlooking a good-sized backyard, perfect for family gatherings, BBQs, and outdoor relaxation. A hot tub-ready pad is already in place, offering the opportunity to create your own private backyard oasis. Ideally located close to parks, playgrounds, walking paths, schools, shopping, and all the amenities Sage Hill has to offer, this exceptional home combines comfort, style, and convenience in one outstanding package. Don't miss your opportunity to own this beautiful Sage Hill home. Call your favourite REALTOR® today to book a private showing and start to LOVE WHERE YOU LIVE!
For sale
C$605,550
116 Sage Valley Dr NW, Calgary, AB T3R 0C8
3beds
1,467sqft
Single Family Residence
Built in 2008
3,484 Square Feet Lot
$-- Zestimate®
C$413/sqft
C$9/mo HOA
What's special
Open-concept floor planVaulted ceilingsCozy gas fireplaceCentral air conditioningWell-appointed kitchenStainless steel appliancesConvenient main-floor laundry
- 27 days |
- 25 |
- 2 |
Zillow last checked:
Listing updated:
Listed by:
Jana Husmann, Associate,
Royal Lepage Benchmark
Source: courtesy of Pillar9 System,MLS®#: A2319346 Originating MLS®#: Calgary
Originating MLS®#: CalgaryFacts & features
Interior
Bedrooms & bathrooms
- Bedrooms: 3
- Bathrooms: 3
- Full bathrooms: 2
- 1/2 bathrooms: 1
Bedroom
- Level: Second
- Dimensions: 12`10" x 10`11"
Bedroom
- Level: Second
- Dimensions: 12`10" x 9`0"
Other
- Level: Second
- Dimensions: 14`0" x 11`11"
Other
- Level: Main
- Dimensions: 5`4" x 5`0"
Other
- Level: Second
- Dimensions: 5`4" x 8`5"
Other
- Level: Second
- Dimensions: 7`4" x 8`5"
Dining room
- Level: Main
- Dimensions: 9`0" x 8`10"
Kitchen
- Level: Main
- Dimensions: 8`7" x 12`2"
Laundry
- Level: Main
- Dimensions: 8`4" x 5`6"
Living room
- Level: Main
- Dimensions: 11`11" x 13`11"
Walk in closet
- Level: Second
- Dimensions: 20`0" x 0`0"
Walk in closet
- Level: Second
- Dimensions: 19`0" x 0`0"
Heating
- Forced Air, Natural Gas
Cooling
- Central Air
Appliances
- Included: Dishwasher, Electric Stove, Microwave, Range Hood, Refrigerator, Washer/Dryer
- Laundry: Main Level
Features
- No Smoking Home, Open Floorplan, Pantry
- Flooring: Ceramic Tile
- Basement: Full
- Number of fireplaces: 1
- Fireplace features: Gas
Interior area
- Total interior livable area: 1,467 sqft
- Finished area above ground: 1,467
- Finished area below ground: 619
Video & virtual tour
Property
Parking
- Total spaces: 4
- Parking features: Double Garage Attached
- Attached garage spaces: 2
Features
- Levels: Two,2 Storey
- Stories: 1
- Patio & porch: Deck
- Exterior features: Garden
- Fencing: Fenced
- Frontage length: 9.01M 29`7"
Lot
- Size: 3,484 Square Feet
- Features: Back Yard, Lawn
Details
- Additional structures: Shed(s)
- Parcel number: 112128904
- Zoning: R-G
Construction
Type & style
- Home type: SingleFamily
- Property subtype: Single Family Residence
Materials
- Stucco, Vinyl Siding
- Foundation: Concrete Perimeter
- Roof: Asphalt Shingle
Condition
- New construction: No
- Year built: 2008
Community & HOA
Community
- Features: Park
- Subdivision: Sage Hill
HOA
- Has HOA: No
- Amenities included: None
- HOA fee: C$105 annually
Location
- Region: Calgary
Financial & listing details
- Price per square foot: C$413/sqft
- Date on market: 6/12/2026
- Inclusions: Garden Shed
Jana Husmann, Associate
Jana Husmann, Associate
(403) 707-9174
By pressing Contact Agent, you agree that the real estate professional identified above may call/text you about your search, which may involve use of automated means and pre-recorded/artificial voices. You don't need to consent as a condition of buying any property, goods, or services. Message/data rates may apply. You also agree to our Terms of Use. Zillow does not endorse any real estate professionals. We may share information about your recent and future site activity with your agent to help them understand what you're looking for in a home.
Price history
Price history is unavailable.
Public tax history
Tax history is unavailable.
Climate risks
Neighborhood: Sage Hill
Nearby schools
GreatSchools rating
No schools nearby
We couldn't find any schools near this home.



- Alberta
- Division No. 6
- Calgary
- T3R 0C8
- Sage Hill
- 116 Sage Valley Dr NW
Nearby cities
Nearby neighborhoods
Nearby zip codes
Other Calgary Topics
