
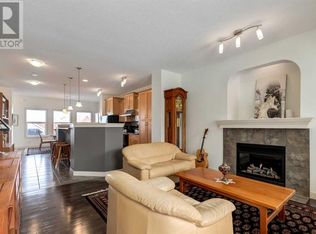
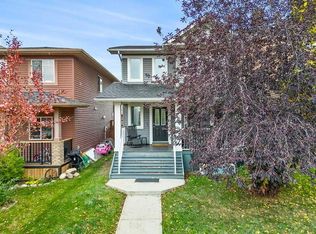
Welcome to this beautifully maintained 3-bedroom, 2.5-bathroom home, perfectly situated on a quiet street and backing onto peaceful greenspace with no neighbours behind. The bright and functional kitchen features quartz countertops with a stunning waterfall island, stainless steel appliances, and plenty of storage for everyday living. Upstairs, you'll find a spacious bonus room, perfect for family movie nights, a home office, or a children's play area. The primary bedroom offers a private retreat complete with a walk-in closet and a well-appointed ensuite bathroom. The fully developed basement provides additional recreational and living space, along with a full bathroom, making it ideal for guests, a home gym, or a growing family. Enjoy the comfort of central air conditioning during the warm summer months and the privacy of a large backyard—perfect for relaxing, entertaining, or family gatherings. Located within an easy walk to parks, playgrounds, schools, and the community pond, this home combines comfort, convenience, and a sought-after location. A wonderful opportunity to own a move-in-ready home in a family-friendly community. ***VIRTUAL TOUR AVAILABLE***
For sale
C$675,000
96 Evansdale Way NW, Calgary, AB T3P 0C1
3beds
1,958sqft
Single Family Residence
Built in 2007
4,356 Square Feet Lot
$-- Zestimate®
C$345/sqft
C$-- HOA
What's special
Quiet streetBright and functional kitchenStainless steel appliancesSpacious bonus roomWalk-in closetWell-appointed ensuite bathroomCentral air conditioning
- 13 days |
- 63 |
- 6 |
Zillow last checked:
Listing updated:
Listed by:
Maricel Mcdonald, Associate,
Royal Lepage Benchmark
Source: courtesy of Pillar9 System,MLS®#: A2323142 Originating MLS®#: Calgary
Originating MLS®#: CalgaryFacts & features
Interior
Bedrooms & bathrooms
- Bedrooms: 3
- Bathrooms: 4
- Full bathrooms: 3
- 1/2 bathrooms: 1
Bedroom
- Level: Upper
- Dimensions: 12`4" x 9`5"
Bedroom
- Level: Upper
- Dimensions: 12`4" x 9`3"
Other
- Level: Upper
- Dimensions: 14`0" x 12`9"
Other
- Level: Main
- Dimensions: 5`0" x 4`10"
Other
- Level: Upper
- Dimensions: 8`0" x 5`0"
Other
- Level: Basement
- Dimensions: 8`1" x 12`5"
Other
- Level: Upper
- Dimensions: 8`8" x 8`3"
Bonus room
- Level: Upper
- Dimensions: 18`0" x 17`8"
Dining room
- Level: Main
- Dimensions: 9`1" x 10`4"
Flex space
- Level: Basement
- Dimensions: 12`10" x 12`3"
Foyer
- Level: Main
- Dimensions: 6`4" x 12`4"
Game room
- Level: Basement
- Dimensions: 18`7" x 21`0"
Kitchen
- Level: Main
- Dimensions: 15`7" x 11`1"
Laundry
- Level: Main
- Dimensions: 9`9" x 8`3"
Living room
- Level: Main
- Dimensions: 14`0" x 12`4"
Walk in closet
- Level: Upper
- Dimensions: 8`8" x 6`3"
Heating
- Forced Air
Cooling
- Central Air
Appliances
- Included: Dishwasher, Dryer, Electric Stove, Range Hood, Refrigerator, Washer
- Laundry: Main Level
Features
- Quartz Counters
- Flooring: Carpet
- Windows: Window Coverings
- Basement: Full
- Number of fireplaces: 1
- Fireplace features: Gas
Interior area
- Total interior livable area: 1,958 sqft
Video & virtual tour
Property
Parking
- Total spaces: 4
- Parking features: Double Garage Attached
- Attached garage spaces: 2
Features
- Levels: Two,2 Storey
- Stories: 1
- Patio & porch: Deck
- Exterior features: Private Yard
- Fencing: Fenced
- Frontage length: 9.82M 32`3"
Lot
- Size: 4,356 Square Feet
- Features: Back Yard, Backs on to Park/Green Space, Front Yard, Lawn, Level, No Neighbours Behind, Rectangular Lot
Details
- Parcel number: 112756412
- Zoning: R-G
Construction
Type & style
- Home type: SingleFamily
- Property subtype: Single Family Residence
Materials
- Wood Frame
- Foundation: Concrete Perimeter
- Roof: Asphalt Shingle
Condition
- New construction: No
- Year built: 2007
Community & HOA
Community
- Features: Park, Playground, Sidewalks, Street Lights
- Subdivision: Evanston
HOA
- Has HOA: No
Location
- Region: Calgary
Financial & listing details
- Price per square foot: C$345/sqft
- Date on market: 6/22/2026
- Date available: 07/30/2026
- Inclusions: None
Maricel Mcdonald, Associate
Maricel Mcdonald, Associate
(403) 397-0831
By pressing Contact Agent, you agree that the real estate professional identified above may call/text you about your search, which may involve use of automated means and pre-recorded/artificial voices. You don't need to consent as a condition of buying any property, goods, or services. Message/data rates may apply. You also agree to our Terms of Use. Zillow does not endorse any real estate professionals. We may share information about your recent and future site activity with your agent to help them understand what you're looking for in a home.
Price history
Price history is unavailable.
Public tax history
Tax history is unavailable.
Climate risks
Neighborhood: Evanston
Nearby schools
GreatSchools rating
No schools nearby
We couldn't find any schools near this home.



- Alberta
- Division No. 6
- Calgary
- T3P 0C1
- Evanston
- 96 Evansdale Way NW
Nearby cities
Nearby neighborhoods
Nearby zip codes
Other Calgary Topics
