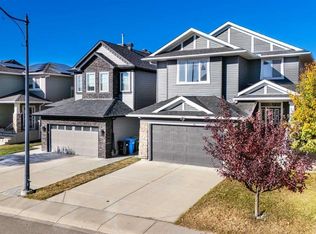
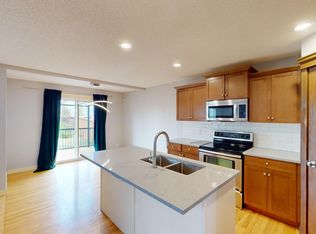
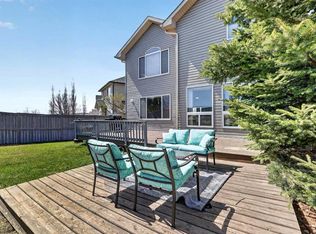
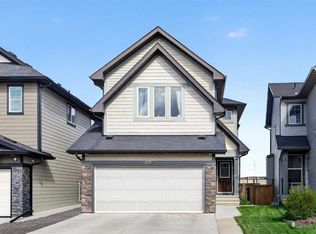
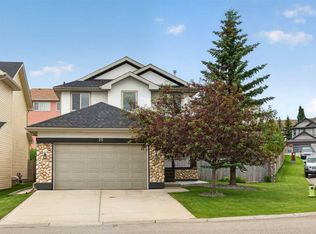
This former showhome in Evanston is a great find, backing directly onto a massive green space with no rear neighbours and wide open views that are hard to beat. It also comes with major recent upgrades, including a BRAND NEW ROOF, NEW SIDING, FRESH PAINT , A NEW STOVE, a newer furnace from 2021, and central air conditioning. This property offers privacy, space, and a family-friendly location close to schools, parks, shopping, transit, and Stoney Trail. Under 3,500 sq. ft. of developed living space, there is plenty of room for the whole family. Inside, you’ll find hardwood flooring, high ceilings, and plenty of natural light. The main floor features a front sitting room OR a home office, a spacious kitchen with stainless steel appliances, a bright dining area, a cozy living room with gas fireplace, and a convenient mudroom leading to the double attached garage. Upstairs offers a large bonus room with vaulted ceilings, two good-sized bedrooms, and a spacious primary bedroom with walk-in closet and ensuite. The fully developed and permitted basement, completed in 2022, adds even more value with a family room, kitchenette with wet bar, two additional bedrooms, a full bathroom, and extra storage. Homes like this are hard to find — don’t miss your chance to see it in person. Book your showing today!
For sale
C$715,000
32 S Evanspark Cir NW, Calgary, AB T3P 0B3
5beds
2,413sqft
Single Family Residence
Built in 2007
4,356 Square Feet Lot
$-- Zestimate®
C$296/sqft
C$-- HOA
What's special
Wide open viewsBrand new roofNew sidingFresh paintCentral air conditioningHardwood flooringHigh ceilings
- 42 days |
- 49 |
- 1 |
Zillow last checked:
Listing updated:
Listed by:
Justin Havre, Associate,
Exp Realty,
Ray Yang, Associate,
Exp Realty
Source: courtesy of Pillar9 System,MLS®#: A2311353 Originating MLS®#: Calgary
Originating MLS®#: CalgaryFacts & features
Interior
Bedrooms & bathrooms
- Bedrooms: 5
- Bathrooms: 4
- Full bathrooms: 3
- 1/2 bathrooms: 1
Other
- Level: Second
- Dimensions: 15`10" x 16`8"
Bedroom
- Level: Second
- Dimensions: 10`4" x 11`4"
Bedroom
- Level: Second
- Dimensions: 10`2" x 15`0"
Bedroom
- Level: Basement
- Dimensions: 8`1" x 10`8"
Bedroom
- Level: Basement
- Dimensions: 10`9" x 13`9"
Other
- Level: Second
- Dimensions: 5`0" x 9`2"
Other
- Level: Main
- Dimensions: 4`11" x 5`5"
Other
- Level: Basement
- Dimensions: 7`3" x 8`4"
Other
- Level: Second
- Dimensions: 12`8" x 13`3"
Dining room
- Level: Main
- Dimensions: 11`2" x 12`9"
Other
- Level: Main
- Dimensions: 9`1" x 10`1"
Family room
- Level: Second
- Dimensions: 13`10" x 19`5"
Family room
- Level: Basement
- Dimensions: 16`4" x 17`2"
Flex space
- Level: Basement
- Dimensions: 4`10" x 7`2"
Kitchen
- Level: Main
- Dimensions: 12`2" x 13`7"
Other
- Level: Basement
- Dimensions: 6`6" x 8`5"
Laundry
- Level: Main
- Dimensions: 6`2" x 9`1"
Living room
- Level: Main
- Dimensions: 13`11" x 15`7"
Office
- Level: Main
- Dimensions: 10`7" x 12`7"
Storage
- Level: Basement
- Dimensions: 5`11" x 10`8"
Storage
- Level: Basement
- Dimensions: 7`7" x 13`9"
Heating
- Forced Air, Natural Gas
Cooling
- Central Air
Appliances
- Included: Dishwasher, Electric Stove, Range Hood, Refrigerator, Washer/Dryer
- Laundry: Laundry Room, Main Level
Features
- Breakfast Bar, Double Vanity, No Animal Home, Pantry, Quartz Counters, Wet Bar
- Flooring: Carpet, Hardwood, Laminate
- Windows: Window Coverings
- Basement: Full
- Number of fireplaces: 1
- Fireplace features: Gas
Interior area
- Total interior livable area: 2,413 sqft
- Finished area above ground: 2,414
- Finished area below ground: 1,085
Video & virtual tour
Property
Parking
- Total spaces: 4
- Parking features: Concrete, Double Garage Attached, Garage Faces Front
- Attached garage spaces: 4
- Has uncovered spaces: Yes
Features
- Levels: Two,2 Storey
- Stories: 1
- Patio & porch: Deck
- Exterior features: Dock, Private Yard
- Has spa: Yes
- Spa features: Bath
- Fencing: Fenced
- Frontage length: 11.30M 37`1"
Lot
- Size: 4,356 Square Feet
- Features: Back Yard, No Neighbours Behind
Details
- Parcel number: 101497808
- Zoning: R-G
Construction
Type & style
- Home type: SingleFamily
- Property subtype: Single Family Residence
Materials
- Stone, Vinyl Siding, Wood Frame
- Foundation: Concrete Perimeter
- Roof: Asphalt Shingle
Condition
- New construction: No
- Year built: 2007
Community & HOA
Community
- Features: Park, Playground, Street Lights
- Subdivision: Evanston
HOA
- Has HOA: No
Location
- Region: Calgary
Financial & listing details
- Price per square foot: C$296/sqft
- Date on market: 5/28/2026
- Inclusions: N/A
Justin Havre, Associate
Justin Havre, Associate
(403) 217-0003
By pressing Contact Agent, you agree that the real estate professional identified above may call/text you about your search, which may involve use of automated means and pre-recorded/artificial voices. You don't need to consent as a condition of buying any property, goods, or services. Message/data rates may apply. You also agree to our Terms of Use. Zillow does not endorse any real estate professionals. We may share information about your recent and future site activity with your agent to help them understand what you're looking for in a home.
Price history
Price history is unavailable.
Public tax history
Tax history is unavailable.
Climate risks
Neighborhood: Evanston
Nearby schools
GreatSchools rating
No schools nearby
We couldn't find any schools near this home.

- Alberta
- Division No. 6
- Calgary
- T3P 0B3
- Evanston
- 32 S Evanspark Cir NW
Nearby cities
Nearby neighborhoods
Nearby zip codes
Other Calgary Topics
