
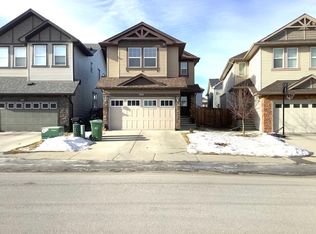
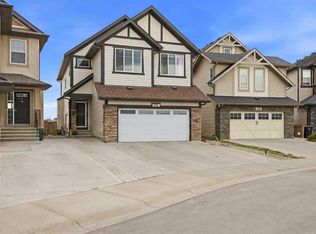
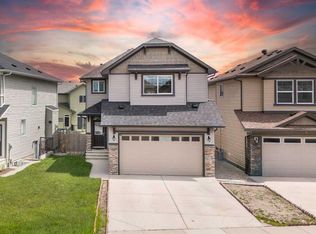
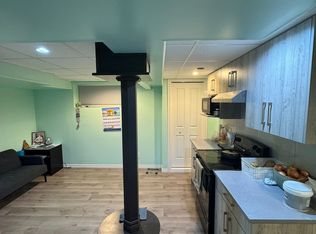
Welcome to this beautifully maintained family home in the desirable community of Skyview Ranch! Offering over 2,100 sq. ft. of well-designed living space, this property showcases pride of ownership throughout and delivers the perfect combination of comfort, functionality, and flexibility. The main floor features TWO SPACIOUS LIVING ROOMS, providing ample space for family gatherings, entertaining guests, or creating separate relaxation areas. Upstairs, you'll find 4 bedrooms, including a versatile fourth bedroom with a VAULTED CEILING that can easily serve as a bonus room, home office, playroom, or media room. A separate side entrance leads to the basement, which includes two bedrooms, a kitchen, and a full washroom, making it a great option for extended family use or additional flexible living space. Additional highlights include an EXTENDED DRIVEWAY for extra parking, central vacuum rough-ins, and a garage featuring a convenient MAN DOOR for direct garage access. The LOW-MAINTENANCE BACKYARD is designed for enjoyment, featuring a spacious deck and EXTENSIVE CONCRETE FINISHING, minimizing upkeep while maximizing usable outdoor space. Located in a mature and established area of Skyview Ranch, this home is ideally situated steps from a beautiful pond, walking and biking trails, and within walking distance of two schools. Shopping, restaurants, parks, transit, and other amenities are all just minutes away.
For sale
C$699,000
44 Skyview Shores Line NE, Calgary, AB T3N 0J1
6beds
2,114sqft
Single Family Residence
Built in 2013
3,484 Square Feet Lot
$-- Zestimate®
C$331/sqft
C$7/mo HOA
What's special
Vaulted ceilingVersatile fourth bedroomSeparate side entranceCentral vacuum rough-insLow-maintenance backyardSpacious deck
- 33 days |
- 14 |
- 0 |
Zillow last checked:
Listing updated:
Listed by:
Avneet Baath, Associate,
Prep Realty Inc.,
Kd Singh, Associate,
Prep Realty Inc.
Source: courtesy of Pillar9 System,MLS®#: A2318611 Originating MLS®#: Calgary
Originating MLS®#: CalgaryFacts & features
Interior
Bedrooms & bathrooms
- Bedrooms: 6
- Bathrooms: 4
- Full bathrooms: 3
- 1/2 bathrooms: 1
Other
- Level: Upper
- Dimensions: 11`10" x 15`2"
Bedroom
- Level: Upper
- Dimensions: 10`9" x 8`11"
Bedroom
- Level: Main
- Dimensions: 10`8" x 11`0"
Bedroom
- Level: Upper
- Dimensions: 14`8" x 13`1"
Bedroom
- Level: Basement
- Dimensions: 9`10" x 10`11"
Bedroom
- Level: Basement
- Dimensions: 9`10" x 13`2"
Other
- Level: Main
- Dimensions: 5`5" x 5`7"
Other
- Level: Upper
- Dimensions: 10`8" x 4`11"
Other
- Level: Basement
- Dimensions: 7`7" x 5`0"
Other
- Level: Upper
- Dimensions: 10`8" x 8`4"
Dining room
- Level: Main
- Dimensions: 11`6" x 9`1"
Family room
- Level: Main
- Dimensions: 11`6" x 14`4"
Foyer
- Level: Main
- Dimensions: 10`1" x 101`1"
Other
- Level: Basement
- Dimensions: 11`4" x 9`5"
Kitchen
- Level: Main
- Dimensions: 11`6" x 12`5"
Kitchen
- Level: Basement
- Dimensions: 10`1" x 10`8"
Living room
- Level: Main
- Dimensions: 17`1" x 17`1"
Living room
- Level: Basement
- Dimensions: 11`4" x 15`6"
Heating
- Forced Air
Cooling
- None
Appliances
- Included: Dishwasher, Dryer, Electric Stove, Microwave, Range Hood, Refrigerator, Washer
- Laundry: Upper Level
Features
- Granite Counters, High Ceilings, Kitchen Island, No Animal Home, No Smoking Home, Separate Entrance, Vaulted Ceiling(s), Walk-In Closet(s)
- Flooring: Carpet, Hardwood
- Basement: Full
- Number of fireplaces: 1
- Fireplace features: Gas
Interior area
- Total interior livable area: 2,114 sqft
- Finished area above ground: 2,113
- Finished area below ground: 850
Video & virtual tour
Property
Parking
- Total spaces: 4
- Parking features: Concrete, Double Garage Attached, Off Street
- Attached garage spaces: 2
- Has uncovered spaces: Yes
Features
- Levels: Two,2 Storey
- Stories: 1
- Patio & porch: Deck, Patio
- Exterior features: Private Yard
- Fencing: Fenced
- Frontage length: 9.75M 32`0"
Lot
- Size: 3,484 Square Feet
- Features: Back Yard, Low Maintenance Landscape, Paved, Rectangular Lot
Details
- Additional structures: Shed(s)
- Parcel number: 101296206
- Zoning: R-G
Construction
Type & style
- Home type: SingleFamily
- Property subtype: Single Family Residence
Materials
- Stucco
- Foundation: Concrete Perimeter
- Roof: Asphalt Shingle
Condition
- New construction: No
- Year built: 2013
Community & HOA
Community
- Features: Playground, Sidewalks, Street Lights
- Subdivision: Skyview Ranch
HOA
- Has HOA: No
- Amenities included: None
- HOA fee: C$84 annually
Location
- Region: Calgary
Financial & listing details
- Price per square foot: C$331/sqft
- Date on market: 6/6/2026
- Inclusions: Electric stove, Washer, Dryer, Refrigerator, Chimney hood fan
Avneet Baath, Associate
Avneet Baath, Associate
(403) 270-4682
By pressing Contact Agent, you agree that the real estate professional identified above may call/text you about your search, which may involve use of automated means and pre-recorded/artificial voices. You don't need to consent as a condition of buying any property, goods, or services. Message/data rates may apply. You also agree to our Terms of Use. Zillow does not endorse any real estate professionals. We may share information about your recent and future site activity with your agent to help them understand what you're looking for in a home.
Price history
Price history is unavailable.
Public tax history
Tax history is unavailable.
Climate risks
Neighborhood: Skyview Ranch
Nearby schools
GreatSchools rating
No schools nearby
We couldn't find any schools near this home.
- Alberta
- Division No. 6
- Calgary
- T3N 0J1
- Skyview Ranch
- 44 Skyview Shores Line NE
Nearby cities
Nearby neighborhoods
Nearby zip codes
Other Calgary Topics
