
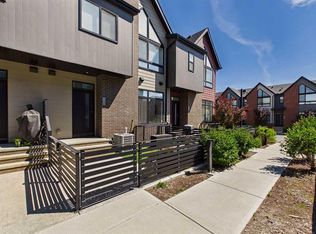
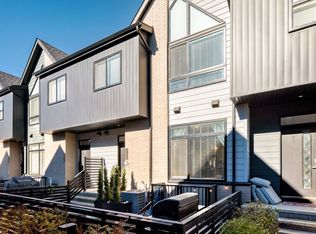
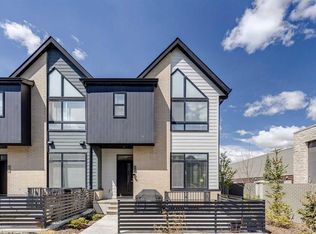
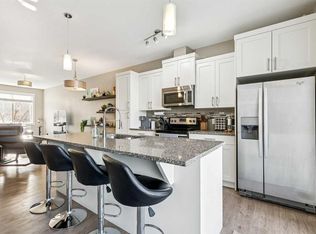
Welcome to Arrive in Sage Hill — where modern Scandinavian design meets everyday functionality. This impeccably maintained END UNIT townhome offers 3 bedrooms and a bright, airy feel with clean lines and thoughtful upgrades throughout. Step inside through your private entrance to a versatile flex room—perfect for a home office, gym, or guest space. Just below, you’ll find the oversized DOUBLE ATTACHED GARAGE, fully heated and insulated, along with additional storage tucked neatly under the stairs. Upstairs, the main living area features a sun-filled, open-concept layout, 9’ ceilings, and durable LVP flooring throughout. The kitchen is both stylish and functional, complete with crisp white cabinetry, quartz countertops, an oversized sink, stainless steel appliances, gas range, and a French door fridge. The east-facing living room is filled with natural light, while the west-facing dining area is perfect for evening meals. Step out onto your private balcony with gas BBQ hookup, ideal for summer evenings and entertaining. The upper level offers three well-sized bedrooms, all with upgraded carpet for added comfort. The primary suite features vaulted ceilings, a walk-in closet, and a private ensuite with double vanity. You’ll also appreciate the upper laundry room, oversized linen storage, and two additional bright bedrooms with large windows and ample closet space. Built to Built Green Canada standards, this home includes triple-pane windows, central A/C, and a central air purification system—providing year-round comfort and efficiency. Located just steps from Symons Valley Nature Reserve, and minutes to Sage Hill Plaza (Walmart, T&T), Beacon Hill, and Creekside, with quick access to Stoney Trail—this is a fantastic location for convenience and lifestyle. Surrounded by parks and playgrounds, it’s a great fit for families, professionals, or investors alike. Modern. Functional. Move-in ready.
For sale
C$499,900
71 S Sage Meadows Cir NW, Calgary, AB T3P 1K3
3beds
1,785sqft
Townhouse
Built in 2019
1,306 Square Feet Lot
$-- Zestimate®
C$280/sqft
C$419/mo HOA
What's special
Private entranceSun-filled open-concept layoutDurable lvp flooring throughoutCrisp white cabinetryQuartz countertopsOversized sinkStainless steel appliances
- 65 days |
- 27 |
- 1 |
Zillow last checked:
Listing updated:
Listed by:
Ross Aitken, Associate,
Re/Max House Of Real Estate
Source: courtesy of Pillar9 System,MLS®#: A2307998 Originating MLS®#: Calgary
Originating MLS®#: CalgaryFacts & features
Interior
Bedrooms & bathrooms
- Bedrooms: 3
- Bathrooms: 3
- Full bathrooms: 2
- 1/2 bathrooms: 1
Other
- Level: Second
- Dimensions: 12`1" x 11`5"
Bedroom
- Level: Second
- Dimensions: 9`11" x 8`10"
Bedroom
- Level: Second
- Dimensions: 9`9" x 9`4"
Other
- Level: Main
- Dimensions: 5`0" x 4`10"
Other
- Level: Second
- Dimensions: 5`5" x 8`8"
Other
- Level: Second
- Dimensions: 5`5" x 11`2"
Dining room
- Level: Main
- Dimensions: 10`7" x 8`6"
Flex space
- Level: Main
- Dimensions: 9`11" x 10`1"
Foyer
- Level: Main
- Dimensions: 7`5" x 5`0"
Other
- Level: Main
- Dimensions: 12`0" x 3`4"
Kitchen
- Level: Main
- Dimensions: 14`8" x 13`0"
Laundry
- Level: Second
- Dimensions: 4`0" x 5`8"
Living room
- Level: Main
- Dimensions: 13`2" x 12`0"
Heating
- Forced Air, Natural Gas
Cooling
- Central Air
Appliances
- Included: Dishwasher, Dryer, Electric Range, Garage Control(s), Range Hood, Refrigerator, Washer
- Laundry: Upper Level
Features
- Breakfast Bar, Double Vanity, High Ceilings, Kitchen Island, No Animal Home, No Smoking Home, Pantry, Quartz Counters, Recessed Lighting, Tankless Hot Water, Walk-In Closet(s)
- Flooring: Carpet, Laminate, Tile
- Basement: None
- Has fireplace: No
- Common walls with other units/homes: 1 Common Wall,End Unit
Interior area
- Total interior livable area: 1,785 sqft
- Finished area above ground: 1,439
Property
Parking
- Total spaces: 2
- Parking features: Double Garage Attached, Heated Garage, Insulated, Attached Garage
- Attached garage spaces: 2
Features
- Levels: Three Or More,3 (or more) Storey
- Stories: 1
- Patio & porch: Balcony(s)
- Exterior features: Balcony, BBQ gas line, Playground, Private Entrance
- Fencing: None
- Frontage length: 6.56M 21`6"
Lot
- Size: 1,306 Square Feet
- Features: Front Yard, Lawn, Level, Low Maintenance Landscape, Rectangular Lot, Underground Sprinklers
Details
- Parcel number: 101191712
- Zoning: M-1 d60
Construction
Type & style
- Home type: Townhouse
- Property subtype: Townhouse
Materials
- Wood Frame
- Foundation: Concrete Perimeter
- Roof: Asphalt Shingle
Condition
- New construction: No
- Year built: 2019
Details
- Builder name: Partners Developments
Community & HOA
Community
- Features: Park, Playground, Sidewalks, Street Lights
- Subdivision: Sage Hill
HOA
- Has HOA: Yes
- Amenities included: Playground, Visitor Parking
- Services included: Amenities of HOA/Condo, Common Area Maintenance, Insurance, Professional Management, Reserve Fund Contributions, Snow Removal
- HOA fee: C$419 monthly
Location
- Region: Calgary
Financial & listing details
- Price per square foot: C$280/sqft
- Date on market: 5/5/2026
- Date available: 09/10/2026
- Inclusions: N/A
Ross Aitken, Associate
Ross Aitken, Associate
(403) 287-3880
By pressing Contact Agent, you agree that the real estate professional identified above may call/text you about your search, which may involve use of automated means and pre-recorded/artificial voices. You don't need to consent as a condition of buying any property, goods, or services. Message/data rates may apply. You also agree to our Terms of Use. Zillow does not endorse any real estate professionals. We may share information about your recent and future site activity with your agent to help them understand what you're looking for in a home.
Price history
Price history is unavailable.
Public tax history
Tax history is unavailable.
Climate risks
Neighborhood: Sage Hill
Nearby schools
GreatSchools rating
No schools nearby
We couldn't find any schools near this home.



- Alberta
- Division No. 6
- Calgary
- T3P 1K3
- Sage Hill
- 71 S Sage Meadows Cir NW
Nearby cities
Nearby neighborhoods
Nearby zip codes
Other Calgary Topics
