
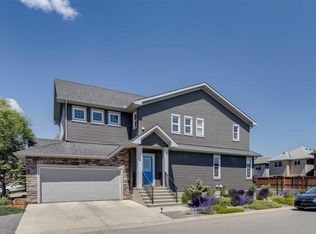
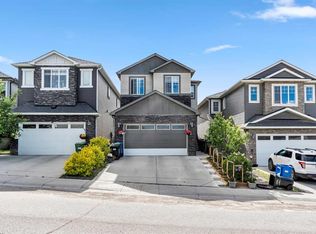
Welcome to 125 Sage Bluff Close NW – where comfort, space, and modern design come together. This stunning home sits on a large pie-shaped lot, backing onto a quiet green space for extra privacy and a peaceful view. You’ll love the calm street, open sky, and how close you are to Stoney Trail, schools, shopping, and parks—everything your family needs, all within minutes. Step inside and feel right at home. The open-concept main floor is filled with natural light and designed for easy living. The kitchen features quartz countertops, a built-in oven, modern cabinetry, and a large island that’s perfect for family meals or entertaining guests. The living room flows into the dining area, creating a bright, connected space that’s both stylish and comfortable. Need to work or study from home? The main floor office offers a quiet spot to focus without feeling cut off from the rest of the house. Upstairs, the smart layout gives everyone their own space. The bonus room sits between the primary suite and the two additional bedrooms, providing a perfect balance of privacy and connection. It’s a great place for family movie nights, a play area, or simply a cozy spot to relax together. The primary suite feels like your own private retreat, complete with spectacular green space views and a luxury ensuite where you can unwind at the end of the day. The other two bedrooms are bright and roomy—ideal for family, guests, or a creative workspace. Outside, the pie-shaped backyard offers endless possibilities. With so much space, you can build a garden, set up a play area, or create your dream outdoor hangout. Backing onto green space means no rear neighbours and plenty of room to breathe. You can also have confidence knowing the siding and shingles were replaced in 2025. Located in Sage Hill, one of Calgary’s most welcoming and scenic communities, you’ll enjoy walking trails, parks, and friendly neighbours—all while being minutes from city convenience. If you’re looking for a home that blends modern living with peaceful surroundings, 125 Sage Bluff Close NW is ready to welcome you home.
For sale
C$765,000
125 S Sage Bluff Close NW, Calgary, AB T3R 0X7
3beds
2,289sqft
Single Family Residence
Built in 2016
4,791 Square Feet Lot
$-- Zestimate®
C$334/sqft
C$9/mo HOA
What's special
- 32 days |
- 23 |
- 1 |
Zillow last checked:
Listing updated:
Listed by:
Bobby Clark, Associate,
Real Broker
Source: courtesy of Pillar9 System,MLS®#: A2318588 Originating MLS®#: Calgary
Originating MLS®#: CalgaryFacts & features
Interior
Bedrooms & bathrooms
- Bedrooms: 3
- Bathrooms: 3
- Full bathrooms: 2
- 1/2 bathrooms: 1
Other
- Level: Second
- Dimensions: 13`5" x 14`0"
Bedroom
- Level: Second
- Dimensions: 10`6" x 12`1"
Bedroom
- Level: Second
- Dimensions: 12`5" x 10`0"
Other
- Level: Second
- Dimensions: 12`4" x 5`7"
Other
- Level: Main
- Dimensions: 5`4" x 5`8"
Other
- Level: Second
- Dimensions: 11`1" x 12`2"
Bonus room
- Level: Second
- Dimensions: 13`4" x 5`8"
Dining room
- Level: Main
- Dimensions: 9`10" x 16`9"
Foyer
- Level: Main
- Dimensions: 7`11" x 5`7"
Kitchen
- Level: Main
- Dimensions: 11`2" x 15`9"
Laundry
- Level: Second
- Dimensions: 5`7" x 9`4"
Living room
- Level: Main
- Dimensions: 15`1" x 14`6"
Mud room
- Level: Main
- Dimensions: 7`11" x 10`7"
Office
- Level: Main
- Dimensions: 5`8" x 7`11"
Pantry
- Level: Main
- Dimensions: 4`4" x 5`1"
Walk in closet
- Level: Second
- Dimensions: 5`11" x 10`10"
Heating
- Forced Air, Natural Gas
Cooling
- None
Appliances
- Included: Built-In Oven, Dishwasher, Dryer, Electric Cooktop, Garage Control(s), Microwave, Range Hood, Refrigerator, Washer
- Laundry: In Hall, Upper Level
Features
- Bathroom Rough-in, Breakfast Bar, Built-in Features, Double Vanity, Kitchen Island, No Smoking Home, Open Floorplan, Pantry, Quartz Counters, Recessed Lighting, Walk-In Closet(s)
- Flooring: Carpet, Tile
- Windows: Vinyl Windows, Window Coverings
- Basement: Full
- Number of fireplaces: 1
- Fireplace features: Gas, Living Room
Interior area
- Total interior livable area: 2,289 sqft
- Finished area above ground: 2,289
- Finished area below ground: 975
Property
Parking
- Total spaces: 4
- Parking features: Double Garage Attached
- Attached garage spaces: 2
Features
- Levels: Two,2 Storey
- Stories: 1
- Patio & porch: Deck
- Exterior features: Private Yard
- Fencing: Fenced
- Frontage length: 6.13M 20`1"
Lot
- Size: 4,791 Square Feet
- Features: Back Yard, Backs on to Park/Green Space, Few Trees, Lawn, No Neighbours Behind, Pie Shaped Lot, Private, Street Lighting
Details
- Parcel number: 101193737
- Zoning: R-G
Construction
Type & style
- Home type: SingleFamily
- Property subtype: Single Family Residence
Materials
- Vinyl Siding
- Foundation: Concrete Perimeter
- Roof: Asphalt Shingle
Condition
- New construction: No
- Year built: 2016
Community & HOA
Community
- Features: Park, Playground, Sidewalks, Street Lights
- Subdivision: Sage Hill
HOA
- Has HOA: No
- Amenities included: None
- HOA fee: C$105 annually
Location
- Region: Calgary
Financial & listing details
- Price per square foot: C$334/sqft
- Date on market: 6/6/2026
- Inclusions: na
Bobby Clark, Associate
Bobby Clark, Associate
(855) 623-6900
By pressing Contact Agent, you agree that the real estate professional identified above may call/text you about your search, which may involve use of automated means and pre-recorded/artificial voices. You don't need to consent as a condition of buying any property, goods, or services. Message/data rates may apply. You also agree to our Terms of Use. Zillow does not endorse any real estate professionals. We may share information about your recent and future site activity with your agent to help them understand what you're looking for in a home.
Price history
Price history is unavailable.
Public tax history
Tax history is unavailable.
Climate risks
Neighborhood: Sage Hill
Nearby schools
GreatSchools rating
No schools nearby
We couldn't find any schools near this home.


- Alberta
- Division No. 6
- Calgary
- T3R 0X7
- Sage Hill
- 125 S Sage Bluff Close NW
Nearby cities
Nearby neighborhoods
Nearby zip codes
Other Calgary Topics
