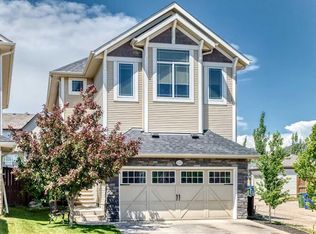
OPEN HOUSE SAT 1-3 & SUN 2:30-4:30. BACKING ONTO AN EXPANSIVE GREENSPACE with no rear neighbours, this beautifully maintained, original-owner home offers exceptional privacy, panoramic sky views, and nearly 3,000 sq. ft. of professionally developed living space. Located just minutes from Buffalo Rubbing Stone School, Captain Nichola Goddard School, parks, and pathways, this move-in-ready 5-bedroom home is designed for families who value both comfort and lifestyle. Step inside to discover a bright, open-concept floor plan featuring 9' ceilings, luxury vinyl plank flooring throughout the main and upper levels, a dramatic open-to-above entrance, front den, and a welcoming great room anchored by a corner gas fireplace with stone surround. The well-appointed kitchen offers extended-height cabinetry, a center island, corner pantry, French door refrigerator, black appliance package, and a sunny dining area overlooking the backyard. The tiled mudroom includes convenient main-floor laundry with a newer LG washer and dryer (2021) and direct garage access. Additional features include central air conditioning, central vacuum and alarm rough-ins, and rounded corners throughout. Upstairs, a spacious vaulted bonus room creates the perfect space for family movie nights, children's play, or entertaining. The split-bedroom layout includes two generous secondary bedrooms, one with custom built-in desk and greenspace views, while the private primary retreat overlooks the park and features a walk-in closet, skylight, deep soaker tub, separate shower, and oversized vanity. The professionally developed basement (with permits) expands the home with two additional bedrooms, a spa-inspired 3-piece bathroom featuring a rainfall shower with body jets, a dedicated home theatre complete with projector, 106" screen, 7.1 surround sound wiring, and theatre seating. One lower bedroom also offers a large walk-in closet, making it an ideal flex space, gym, hobby room, or guest suite. Excellent storage is found throughout, including under-stair storage and an oversized, dry, illuminated storage room beneath the deck—perfect for bikes, seasonal items, sporting equipment, and outdoor gear. The backyard has been thoughtfully designed for relaxation and easy maintenance with premium synthetic turf, mature lilac, rose, and flowering trees, vinyl decking with stairs leading to a stamped concrete patio, a pergola-covered 7-person hot tub, and incredible open views across the greenspace. Whether the kids are playing soccer, frisbee, or building snow forts in the winter, this backyard truly extends into the park beyond. Exterior upgrades include new shingles (2025), Gemstone architectural lighting, composite front steps, widened driveway, Rundle rock landscaping, side concrete walkway, storage shed, security cameras, and an insulated, drywalled, and painted garage. A rare opportunity to own an exceptionally upgraded family home in an unbeatable location where comfort, privacy, and outdoor living come together.
For sale
C$799,900
201 SE Pantego Rd NW, Calgary, AB T3K 0B8
5beds
2,125sqft
Single Family Residence
Built in 2006
3,920 Square Feet Lot
$-- Zestimate®
C$376/sqft
C$22/mo HOA
What's special
Big sky viewsFive bedroom homeOpen-to-above designFront denCenter islandExtended height cabinetryCorner pantry
- 98 days |
- 19 |
- 0 |
Zillow last checked:
Listing updated:
Listed by:
James Schaeffler, Associate,
Re/Max First
Source: courtesy of Pillar9 System,MLS®#: A2299691 Originating MLS®#: Calgary
Originating MLS®#: CalgaryFacts & features
Interior
Bedrooms & bathrooms
- Bedrooms: 5
- Bathrooms: 4
- Full bathrooms: 3
- 1/2 bathrooms: 1
Bedroom
- Level: Upper
- Dimensions: 8`8" x 12`0"
Bedroom
- Level: Upper
- Dimensions: 13`8" x 9`6"
Other
- Level: Upper
- Dimensions: 13`0" x 14`3"
Bedroom
- Level: Lower
- Dimensions: 10`5" x 15`7"
Bedroom
- Level: Lower
- Dimensions: 11`9" x 7`4"
Other
- Level: Main
- Dimensions: 4`8" x 4`11"
Other
- Level: Upper
- Dimensions: 8`5" x 5`0"
Other
- Level: Lower
- Dimensions: 8`2" x 4`11"
Other
- Level: Upper
- Dimensions: 12`10" x 10`7"
Bonus room
- Level: Upper
- Dimensions: 18`11" x 16`5"
Den
- Level: Main
- Dimensions: 8`9" x 12`7"
Dining room
- Level: Main
- Dimensions: 12`11" x 8`8"
Other
- Level: Lower
- Dimensions: 8`2" x 13`7"
Other
- Level: Lower
- Dimensions: 8`2" x 13`7"
Kitchen
- Level: Main
- Dimensions: 12`11" x 13`7"
Laundry
- Level: Main
- Dimensions: 8`5" x 6`11"
Living room
- Level: Main
- Dimensions: 14`1" x 14`1"
Media room
- Level: Lower
- Dimensions: 17`3" x 16`9"
Heating
- Forced Air, Natural Gas
Cooling
- Central Air
Appliances
- Included: Dishwasher, Dryer, Electric Stove, Garage Control(s), Garburator, Microwave Hood Fan, Refrigerator, Washer
- Laundry: Main Level
Features
- Ceiling Fan(s), Closet Organizers, Kitchen Island, No Animal Home, No Smoking Home, Open Floorplan, Pantry, Storage, Vaulted Ceiling(s), Walk-In Closet(s), Wired for Sound
- Flooring: Carpet, Ceramic Tile, Laminate
- Windows: Vinyl Windows
- Basement: Full
- Number of fireplaces: 1
- Fireplace features: Gas, Living Room
Interior area
- Total interior livable area: 2,125 sqft
- Finished area above ground: 2,125
- Finished area below ground: 858
Property
Parking
- Total spaces: 4
- Parking features: Double Garage Attached, Insulated
- Attached garage spaces: 2
Features
- Levels: Two,2 Storey
- Stories: 1
- Patio & porch: Deck, Patio
- Exterior features: Storage
- Fencing: Fenced
- Has view: Yes
- Frontage length: 11.91M 39`1"
Lot
- Size: 3,920 Square Feet
- Features: Back Yard, Backs on to Park/Green Space, Landscaped, Low Maintenance Landscape, No Neighbours Behind, Rectangular Lot, Views
Details
- Parcel number: 101132685
- Zoning: R-G
Construction
Type & style
- Home type: SingleFamily
- Property subtype: Single Family Residence
Materials
- Stone, Vinyl Siding
- Foundation: Concrete Perimeter
- Roof: Asphalt Shingle
Condition
- New construction: No
- Year built: 2006
Community & HOA
Community
- Features: Park, Playground, Sidewalks, Street Lights
- Subdivision: Panorama Hills
HOA
- Has HOA: No
- Amenities included: None
- HOA fee: C$263 annually
Location
- Region: Calgary
Financial & listing details
- Price per square foot: C$376/sqft
- Date on market: 4/30/2026
- Inclusions: Hot tub, wiring, breakers, cover and accessories, home theater projector, screen, 7 speakers, receiver and 4 seats. Washer side kick/pedestal, dryer pedestal, clock over office, all blinds, bonus room black storage cabinet, white garage cabinet, front door lock and door bell.
J
James Schaeffler, Associate
(403) 869-7653
By pressing Contact Agent, you agree that the real estate professional identified above may call/text you about your search, which may involve use of automated means and pre-recorded/artificial voices. You don't need to consent as a condition of buying any property, goods, or services. Message/data rates may apply. You also agree to our Terms of Use. Zillow does not endorse any real estate professionals. We may share information about your recent and future site activity with your agent to help them understand what you're looking for in a home.
Price history
Price history is unavailable.
Public tax history
Tax history is unavailable.
Climate risks
Neighborhood: Panorama Hills
Nearby schools
GreatSchools rating
No schools nearby
We couldn't find any schools near this home.
- C$899,0004 bd3 ba2.5k sqft173 E Pantego Rd NW, Calgary, AB T3K0B8For Sale

- C$799,0003 bd3 ba2.4k sqft673 NE Panatella Blvd NW, Calgary, AB T3K0N9For Sale

- C$849,7866 bd5 ba2.6k sqft247 SW Pantego Way NW, Calgary, AB T3K0C2For Sale

- C$699,9003 bd4 ba2.2k sqft108 SW Pantego Rise NW, Calgary, AB T3K6J3For Sale

- C$--3 bd3 ba2.2k sqft118 Panora Ct NW, Calgary, AB T3K0V2Off Market
- C$560,0003 bd3 ba1.6k sqft789 SE Panatella Blvd NW, Calgary, AB T3K0N8For Sale
- C$675,0003 bd3 ba1.9k sqft645 N Panatella Blvd NW, Calgary, AB T3K0N9For Sale
- C$845,0004 bd4 ba2.2k sqft234 N Pantego Way NW, Calgary, AB T3K0C2For Sale
Similar homes
- C$899,0004 bd3 ba2.5k sqft173 E Pantego Rd NW, Calgary, AB T3K 0B8For SaleMLS ID #A2334399, Joshua Looy, Associate, Real Broker. courtesy of Pillar9 System
- C$779,9004 bd4 ba2.1k sqft157 E Sage Valley Rd NW, Calgary, AB T3R 0J2For Sale
 MLS ID #A2335200, Jag Sahota, Associate, Century 21 Bravo Realty. courtesy of Pillar9 System
 - C$849,0005 bd4 ba2.2k sqft79 Pantego Way NW, Calgary, AB T3K 0K6For Sale
 MLS ID #A2292908, Barry Chan, Associate Broker, Grand Realty. courtesy of Pillar9 System
 - C$849,9004 bd4 ba2.3k sqft159 Sherwood Cres NW, Calgary, AB T3R 0G3For Sale
 MLS ID #A2334342, Barbara Daroux, Associate, Royal Lepage Benchmark. courtesy of Pillar9 System
 - C$675,0003 bd3 ba1.9k sqft645 N Panatella Blvd NW, Calgary, AB T3K 0N9For SaleMLS ID #A2330896, Paul Stutz, Associate, Remax Innovations. courtesy of Pillar9 System
- C$769,0004 bd4 ba2k sqft22 E Kincora Hts NW, Calgary, AB T3R 1N3For SaleMLS ID #A2311151, Elke Friedrich-Fraser, Associate, Maxwell Capital Realty. courtesy of Pillar9 System
- C$698,9004 bd4 ba1.9k sqft140 E Panamount Cir NW, Calgary, AB T3K 0C6For SaleMLS ID #A2319921, James Schaeffler, Associate, Re/Max First. courtesy of Pillar9 System
- C$769,0005 bd4 ba2.3k sqft22 N Howse Mount NE, Calgary, AB T3P 1N9New ConstructionMLS ID #A2320527, Harry Sood, Associate, Trec The Real Estate Company. courtesy of Pillar9 System
- C$699,9003 bd4 ba2k sqft27 E Panatella Row NW, Calgary, AB T3K 0V5For SaleMLS ID #A2333111, Jessica Chan, Broker, Jessica Chan Real Estate & Management Inc.. courtesy of Pillar9 System
- C$899,9004 bd4 ba2.6k sqft87 S Panton Lndg NW, Calgary, AB T3K 0W4For SaleMLS ID #A2293589, Sarah Graham, Associate, 2% Realty. courtesy of Pillar9 System
- C$699,9004 bd4 ba1.8k sqft45 N Redstone Dr NE, Calgary, AB T3N 0N2For SaleMLS ID #A2333226, Aman Goggar, Associate, Royal Lepage Metro. courtesy of Pillar9 System
- C$649,9004 bd4 ba1.7k sqft42 SW Nolancrest Rise NW, Calgary, AB T3R 0T2For SaleMLS ID #A2333908, Michael Laprairie, Broker, Jayman Realty Inc.. courtesy of Pillar9 System
- C$699,9004 bd4 ba2k sqft39 Sage Bluff Mews NW, Calgary, AB T3R 0X5For SaleMLS ID #A2312503, Steve Zacher, Associate, Re/Max Real Estate (Mountain View). courtesy of Pillar9 System
- C$659,9003 bd3 ba1.9k sqft13061 SE Coventry Hills Way NE, Calgary, AB T3K 0J5For SaleMLS ID #A2331954, John Malick, Associate, Re/Max House Of Real Estate. courtesy of Pillar9 System
- C$799,9004 bd4 ba1.7k sqft2630 S McLean Ave SW, Calgary, AB T3E 1V2For SaleMLS ID #A2334253, Beverly Marsh, Associate, Cir Realty. courtesy of Pillar9 System
- C$1,039,9004 bd3 ba2.6k sqft82 W Panton Vw NW, Calgary, AB T3K 0X8For SaleMLS ID #A2321643, Denis Hrstic, Associate, Comox Realty. courtesy of Pillar9 System
- C$549,9004 bd4 ba1.6k sqft91 SE Panora Sq NW, Calgary, AB T3K 0R3For SaleMLS ID #A2331507, Chris Ford, Associate, Maxwell Capital Realty. courtesy of Pillar9 System
- C$615,0003 bd3 ba1.6k sqft28 W Evansborough Gate NW, Calgary, AB T3P 0M2For SaleMLS ID #A2331263, Nathan Chen, Associate, Exp Realty. courtesy of Pillar9 System
- C$634,9003 bd3 ba1.6k sqft18 NE Evanscrest Rise NW, Calgary, AB T3P 0R7For SaleMLS ID #A2321654, David Johnston, Associate, Re/Max First. courtesy of Pillar9 System
- C$775,0004 bd4 ba2k sqft114 N Crestbrook Way SW, Calgary, AB T3B 6H1For SaleMLS ID #A2333161, James Schaeffler, Associate, Re/Max First. courtesy of Pillar9 System
