Across from Park | Central A/C | 4 Bedrooms | Fully Developed Basement | Upper Laundry | Welcome to 91 Panora Square NW, a beautifully maintained family home in the heart of Panorama Hills. Perfectly positioned across from a large greenspace and park, this home combines excellent curb appeal, functional design, and an unbeatable family-friendly location. The bright and inviting main floor is filled with natural light and features a spacious front living room overlooking the park, an open dining area, and a well-appointed kitchen complete with stone countertops, a corner pantry, and an island with breakfast seating. The thoughtful layout creates a seamless flow for both everyday living and entertaining. Upstairs, you'll find three generous bedrooms, including a spacious primary retreat with a walk-in closet and a private ensuite featuring a relaxing soaker tub. Convenient upper-floor laundry and a full family bathroom add everyday practicality. The fully finished basement expands the living space with a large recreation room featuring a stylish fireplace, a fourth bedroom, a full bathroom, and two sizable storage rooms, ideal for guests, teens, a home office setup, or simply keeping seasonal items neatly organized. Outside, enjoy a fully fenced backyard with a spacious deck, creating the perfect setting for summer evenings and weekend gatherings. Thoughtful upgrades include a natural gas line for your BBQ, hot and cold exterior water taps, a powered shed, wiring in place for a future hot tub or RV parking setup, and future gas and power connections already roughed in for a potential garage. Additional highlights include central air-conditioning, smart home integration for lighting, locks, climate control, and video doorbell monitoring, along with an on-demand hot water system. The roof and siding were replaced in 2025, offering added peace of mind for years to come. Located within walking distance of schools, parks, scenic pathways winding around ponds, shopping, restaurants, and transit, with quick access to Stoney Trail, Deerfoot Trail, Vivo Recreation Centre, Country Hills Town Centre, and Panorama Hills' private community amenities, including tennis courts and pickleball courts, a rare feature that sets the community apart from many others in the city. This is a home designed for comfortable family living in one of NW Calgary's most sought-after communities.
For sale
C$560,000
91 SE Panora Sq NW, Calgary, AB T3K 0R3
4beds
1,638sqft
Semi Detached (Half Duplex)
Built in 2008
-- sqft lot
$-- Zestimate®
C$342/sqft
C$22/mo HOA
What's special
Excellent curb appealOpen dining areaWell-appointed kitchenStone countertopsCorner pantryIsland with breakfast seatingThree generous bedrooms
- 6 hours |
- 3 |
- 0 |
Zillow last checked:
Listing updated:
Listed by:
Chris Ford, Associate,
Maxwell Capital Realty
Source: courtesy of Pillar9 System,MLS®#: A2331507 Originating MLS®#: Calgary
Originating MLS®#: CalgaryFacts & features
Interior
Bedrooms & bathrooms
- Bedrooms: 4
- Bathrooms: 4
- Full bathrooms: 3
- 1/2 bathrooms: 1
Other
- Level: Second
- Dimensions: 13`3" x 12`2"
Bedroom
- Level: Second
- Dimensions: 12`2" x 9`6"
Bedroom
- Level: Second
- Dimensions: 12`2" x 10`4"
Bedroom
- Level: Basement
- Dimensions: 12`9" x 14`0"
Other
- Level: Main
- Dimensions: 5`9" x 5`0"
Other
- Level: Second
- Dimensions: 9`4" x 6`0"
Other
- Level: Basement
- Dimensions: 5`8" x 9`1"
Other
- Level: Second
- Dimensions: 8`9" x 8`2"
Breakfast nook
- Level: Main
- Dimensions: 14`6" x 14`7"
Dining room
- Level: Main
- Dimensions: 6`7" x 14`8"
Other
- Level: Basement
- Dimensions: 10`3" x 6`1"
Game room
- Level: Basement
- Dimensions: 16`4" x 19`1"
Kitchen
- Level: Main
- Dimensions: 14`6" x 14`7"
Living room
- Level: Main
- Dimensions: 18`7" x 16`2"
Storage
- Level: Basement
- Dimensions: 13`10" x 4`9"
Walk in closet
- Level: Second
- Dimensions: 8`3" x 7`7"
Heating
- Forced Air
Cooling
- Central Air
Appliances
- Included: Dishwasher, Dryer, Electric Range, Microwave Hood Fan, Refrigerator, Washer
- Laundry: Upper Level
Features
- Ceiling Fan(s), Double Vanity, Kitchen Island, Open Floorplan, Pantry, Recessed Lighting, Stone Counters, Storage, Walk-In Closet(s)
- Flooring: Carpet, Hardwood, Tile
- Basement: Full
- Number of fireplaces: 1
- Fireplace features: Electric
- Common walls with other units/homes: 1 Common Wall
Interior area
- Total interior livable area: 1,638 sqft
Video & virtual tour
Property
Parking
- Total spaces: 1
- Parking features: Off Street, Parking Pad, RV Access/Parking
- Has uncovered spaces: Yes
Features
- Levels: Two,2 Storey
- Stories: 1
- Patio & porch: Deck, Front Porch, Patio
- Exterior features: Garden, Private Yard, Storage
- Fencing: Fenced
- Frontage length: 7.63M 25`0"
Lot
- Size: 2,613 Square Feet
- Features: Back Lane, Back Yard, Front Yard, Landscaped, Rectangular Lot
Details
- Parcel number: 112779964
- Zoning: R-2M
Construction
Type & style
- Home type: MultiFamily
- Property subtype: Semi Detached (Half Duplex)
- Attached to another structure: Yes
Materials
- Stone, Vinyl Siding, Wood Frame
- Foundation: Concrete Perimeter
- Roof: Asphalt Shingle
Condition
- New construction: No
- Year built: 2008
Community & HOA
Community
- Features: Park, Playground
- Subdivision: Panorama Hills
HOA
- Has HOA: No
- Amenities included: None
- HOA fee: C$263 annually
Location
- Region: Calgary
Financial & listing details
- Price per square foot: C$342/sqft
- Date on market: 7/22/2026
- Inclusions: N/A
Chris Ford, Associate
Chris Ford, Associate
(403) 613-6609
By pressing Contact Agent, you agree that the real estate professional identified above may call/text you about your search, which may involve use of automated means and pre-recorded/artificial voices. You don't need to consent as a condition of buying any property, goods, or services. Message/data rates may apply. You also agree to our Terms of Use. Zillow does not endorse any real estate professionals. We may share information about your recent and future site activity with your agent to help them understand what you're looking for in a home.
Price history
Price history is unavailable.
Public tax history
Tax history is unavailable.
Climate risks
Neighborhood: Panorama Hills
Nearby schools
GreatSchools rating
No schools nearby
We couldn't find any schools near this home.
- C$549,9004 bd4 ba1.5k sqft39 E Panora Sq NW, Calgary, AB T3K0R8For Sale

- C$499,0003 bd3 ba1.4k sqft15 E Panora Sq NW, Calgary, AB T3K0R8For Sale

- C$634,9004 bd4 ba1.5k sqft116 S Panora Close NW, Calgary, AB T3K0G4For Sale
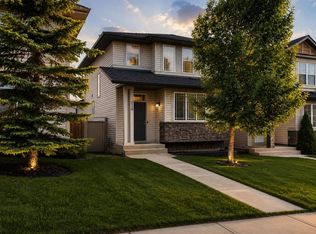
- C$550,0003 bd3 ba1.6k sqft789 SE Panatella Blvd NW, Calgary, AB T3K0N8For Sale

- C$--5 bd4 ba1.7k sqft688 Panora Way NW, Calgary, AB T3K0V3Off Market
- C$--3 bd3 ba2.2k sqft118 Panora Ct NW, Calgary, AB T3K0V2Off Market
- C$219,9001 bd1 ba581 sqft130 Panatella St NW #2217, Calgary, AB T3K0Y6For Sale
- C$228,8001 bd1 ba572 sqft130 N Panatella St NW #1113, Calgary, AB T3K0Y6For Sale
Similar homes
- C$550,0003 bd3 ba1.6k sqft789 SE Panatella Blvd NW, Calgary, AB T3K 0N8For SaleMLS ID #A2307415, Annie Liu, Associate, Homecare Realty Ltd.. courtesy of Pillar9 System
- C$529,9004 bd3 ba1.1k sqft102 Panatella Hl NW, Calgary, AB T3K 0B6For Sale
 MLS ID #A2328655, Anthony Luong, Associate, First Place Realty. courtesy of Pillar9 System
 - C$549,9004 bd4 ba1.5k sqft39 E Panora Sq NW, Calgary, AB T3K 0R8For SaleMLS ID #A2308754, Devang Joshi, Associate, Re/Max Real Estate (Mountain View). courtesy of Pillar9 System
- C$499,0003 bd3 ba1.4k sqft15 E Panora Sq NW, Calgary, AB T3K 0R8For SaleMLS ID #A2329275, Iris Zhu, Associate, Real Broker. courtesy of Pillar9 System
- C$549,9004 bd4 ba1.6k sqft6 E Evanspark Mnr NW, Calgary, AB T3P 0J8For SaleMLS ID #A2327373, Tanya Eklund, Associate, Re/Max First. courtesy of Pillar9 System
- C$550,0002 bd3 ba1.4k sqft48 W Panatella Cmn NW, Calgary, AB T3K 0T5For SaleMLS ID #A2330162, Allen Tian, Associate Broker, Cir Realty. courtesy of Pillar9 System
- C$634,9003 bd3 ba1.6k sqft280 S Panora Close NW, Calgary, AB T3K 0G3For SaleMLS ID #A2331584, Matthew Forbell, Associate Broker, Greater Calgary Real Estate. courtesy of Pillar9 System
- C$669,9004 bd4 ba1.9k sqft25 W Evansglen Mews NW, Calgary, AB T3P 0P1For SaleMLS ID #A2331290, Rod Burriss, Associate, Re/Max First. courtesy of Pillar9 System
- C$598,8003 bd3 ba1.4k sqft32 W Panatella Cmn NW, Calgary, AB T3K 0T5For SaleMLS ID #A2329309, Jessica Chan, Broker, Jessica Chan Real Estate & Management Inc.. courtesy of Pillar9 System
- C$675,0003 bd3 ba1.9k sqft645 N Panatella Blvd NW, Calgary, AB T3K 0N9For SaleMLS ID #A2330896, Paul Stutz, Associate, Remax Innovations. courtesy of Pillar9 System
- C$530,0003 bd3 ba1.3k sqft283 N Evansdale Way NW, Calgary, AB T3P 0C2For SaleMLS ID #A2330164, Jessica Wirsche, Associate, Maxwell Canyon Creek. courtesy of Pillar9 System
- C$619,9994 bd4 ba1.4k sqft512 S Panatella Sq NW, Calgary, AB T3K 0T5For SaleMLS ID #A2299653, Melissa Kost, Associate Broker, Cir Realty. courtesy of Pillar9 System
- C$649,9003 bd3 ba1.4k sqft98 S Panton Way NW, Calgary, AB T3K 0X2For SaleMLS ID #A2330168, Mark Stanley Jamias, Associate, Real Estate Professionals Inc.. courtesy of Pillar9 System
- C$634,9004 bd4 ba1.5k sqft116 S Panora Close NW, Calgary, AB T3K 0G4For SaleMLS ID #A2321370, Bryan Herman, Associate, Real Broker. courtesy of Pillar9 System
- C$619,0005 bd4 ba1.5k sqft212 E Panatella Dr NW, Calgary, AB T3K 0T4For SaleMLS ID #A2320619, Harry Sood, Associate, Trec The Real Estate Company. courtesy of Pillar9 System
- C$539,9003 bd3 ba1.4k sqft1014 S Carrington Blvd NW, Calgary, AB T3P 1L8For SaleMLS ID #A2326361, Joel Anderson, Associate, Real Broker. courtesy of Pillar9 System
- C$590,0004 bd4 ba1.7k sqft223 S Carrington Cir NW, Calgary, AB T3P 0Y4For SaleMLS ID #A2315900, Oluwakemi Seedy, Associate, Cir Realty. courtesy of Pillar9 System
- C$720,0004 bd4 ba2k sqft293 E Carringsby Way NW, Calgary, AB T3P 1T6For SaleMLS ID #A2331276, Vincent Phan, Associate, 2% Realty. courtesy of Pillar9 System
- C$809,0004 bd4 ba2k sqft98 Panamount Vlg NW, Calgary, AB T3K 0A4For SaleMLS ID #A2329386, Leonilyn Pedron, Associate, Trec The Real Estate Company. courtesy of Pillar9 System
- C$557,9003 bd3 ba1.3k sqft209 E Evansdale Lndg NW, Calgary, AB T3P 0C6For SaleMLS ID #A2313093, Irvin Lange, Associate, Re/Max Real Estate (Mountain View). courtesy of Pillar9 System
