Open House Sunday July 26 2-4pm. This tastefully updated home feels like new! Entire interior freshly painted, new carpeting upstairs, all new zebra-style roller shades, new stove. Roof shingles only 1 year old. This front-attached garage 3-bedroom home is ideally located in desirable Panorama Hills, just steps from the park, shopping, and schools. This beautifully updated 3 bed, 2.5 bath home offers a bright and functional layout. Main floor features include gleaming hardwood flooring, the spacious living room with a gas fireplace, large kitchen with island and ample counter space / storage, plus the sunny dining room and a powder room. Upstairs features a large bonus room, 3 bedrooms, and 2 bathrooms. This home includes a front-attached double garage, laundry, and an unfinished basement ready for your future development. Great curb appeal, great location, updates galore... all for an exceptional value. What more could you ask for?
For sale
C$634,900
280 S Panora Close NW, Calgary, AB T3K 0G3
3beds
1,605sqft
Single Family Residence
Built in 2006
3,484 Square Feet Lot
$-- Zestimate®
C$395/sqft
C$-- HOA
What's special
Tastefully updated homeEntire interior freshly paintedNew carpeting upstairsNew stoveFront-attached garageBright and functional layoutGleaming hardwood flooring
- 10 hours |
- 11 |
- 1 |
Zillow last checked:
Listing updated:
Listed by:
Matthew Forbell, Associate Broker,
Greater Calgary Real Estate
Source: courtesy of Pillar9 System,MLS®#: A2331584 Originating MLS®#: Calgary
Originating MLS®#: CalgaryFacts & features
Interior
Bedrooms & bathrooms
- Bedrooms: 3
- Bathrooms: 3
- Full bathrooms: 2
- 1/2 bathrooms: 1
Other
- Level: Upper
- Dimensions: 12`0" x 13`0"
Bedroom
- Level: Upper
- Dimensions: 9`2" x 9`8"
Bedroom
- Level: Upper
- Dimensions: 8`10" x 13`0"
Other
- Level: Main
- Dimensions: 0`0" x 0`0"
Other
- Level: Upper
- Dimensions: 0`0" x 0`0"
Other
- Level: Upper
- Dimensions: 0`0" x 0`0"
Bonus room
- Level: Upper
- Dimensions: 12`0" x 15`7"
Dining room
- Level: Main
- Dimensions: 10`0" x 13`0"
Kitchen
- Level: Main
- Dimensions: 9`3" x 10`2"
Living room
- Level: Main
- Dimensions: 13`0" x 13`0"
Heating
- Forced Air
Cooling
- None
Appliances
- Included: Dishwasher, Dryer, Electric Stove, Garage Control(s), Range Hood, Refrigerator, Washer
- Laundry: In Basement
Features
- See Remarks
- Flooring: Carpet, Hardwood
- Windows: Window Coverings
- Basement: Full
- Number of fireplaces: 1
- Fireplace features: Gas
Interior area
- Total interior livable area: 1,605 sqft
- Finished area above ground: 1,605
Property
Parking
- Total spaces: 2
- Parking features: Double Garage Attached
- Attached garage spaces: 2
Features
- Levels: Two,2 Storey
- Stories: 1
- Patio & porch: Deck
- Exterior features: None
- Fencing: Fenced
- Frontage length: 8.78M 28`10"
Lot
- Size: 3,484 Square Feet
- Features: Other
Details
- Parcel number: 112046367
- Zoning: R-G
Construction
Type & style
- Home type: SingleFamily
- Property subtype: Single Family Residence
Materials
- Wood Frame
- Foundation: Concrete Perimeter
- Roof: Asphalt Shingle
Condition
- New construction: No
- Year built: 2006
Community & HOA
Community
- Features: Park, Playground
- Subdivision: Panorama Hills
HOA
- Has HOA: No
Location
- Region: Calgary
Financial & listing details
- Price per square foot: C$395/sqft
- Date on market: 7/23/2026
- Inclusions: N/A

Matt Forbell
(403) 903-1073
By pressing Contact Agent, you agree that the real estate professional identified above may call/text you about your search, which may involve use of automated means and pre-recorded/artificial voices. You don't need to consent as a condition of buying any property, goods, or services. Message/data rates may apply. You also agree to our Terms of Use. Zillow does not endorse any real estate professionals. We may share information about your recent and future site activity with your agent to help them understand what you're looking for in a home.
Price history
Price history is unavailable.
Public tax history
Tax history is unavailable.
Climate risks
Neighborhood: Panorama Hills
Nearby schools
GreatSchools rating
No schools nearby
We couldn't find any schools near this home.
- C$849,9004 bd4 ba2.2k sqft144 N Pantego Close NW, Calgary, AB T3K0K2For Sale

- C$280,0001 bd1 ba776 sqft80 N Panatella Lndg NW #206, Calgary, AB T3K0K8For Sale
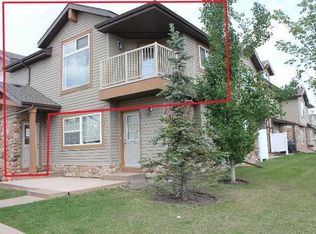
- C$--2 bd2 ba821 sqft60 Panatella St NW #3000, Calgary, AB T3K0M1Off Market
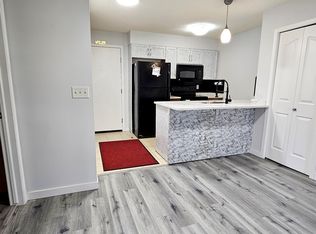
- C$--2 bd2 ba850 sqft60 Panatella St NW #1, Calgary, AB T3K0M1Off Market
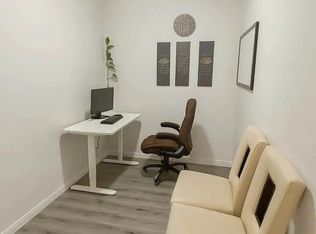
- C$--2 bd2 ba-- sqft60 Panatella St NW #3201, Calgary, AB T3K0M1Off Market
- C$275,0001 bd1 ba844 sqft20 E Panatella Lndg NW #205, Calgary, AB T3K0K8For Sale
- C$219,9001 bd1 ba581 sqft130 Panatella St NW #2217, Calgary, AB T3K0Y6For Sale
- C$228,8001 bd1 ba572 sqft130 N Panatella St NW #1113, Calgary, AB T3K0Y6For Sale
Similar homes
- C$675,0003 bd3 ba1.9k sqft645 N Panatella Blvd NW, Calgary, AB T3K 0N9For Sale
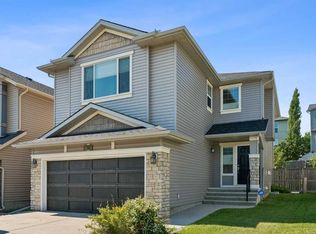 MLS ID #A2330896, Paul Stutz, Associate, Remax Innovations. courtesy of Pillar9 System
 - C$649,9003 bd3 ba1.4k sqft98 S Panton Way NW, Calgary, AB T3K 0X2For Sale
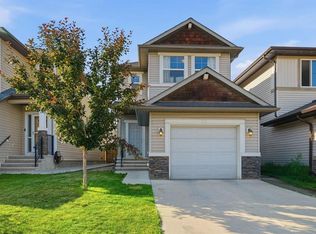 MLS ID #A2330168, Mark Stanley Jamias, Associate, Real Estate Professionals Inc.. courtesy of Pillar9 System
 - C$634,9004 bd4 ba1.5k sqft116 S Panora Close NW, Calgary, AB T3K 0G4For Sale
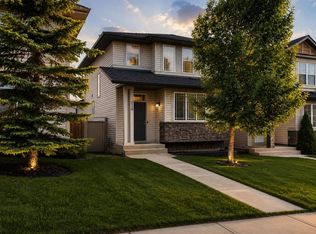 MLS ID #A2321370, Bryan Herman, Associate, Real Broker. courtesy of Pillar9 System
 - C$560,0004 bd4 ba1.6k sqft91 SE Panora Sq NW, Calgary, AB T3K 0R3For Sale
 MLS ID #A2331507, Chris Ford, Associate, Maxwell Capital Realty. courtesy of Pillar9 System
 - C$625,0003 bd3 ba1.8k sqft109 Evansdale Lndg NW, Calgary, AB T3P 0C7For SaleMLS ID #A2327505, Mark John, Associate, Re/Max First. courtesy of Pillar9 System
- C$655,8883 bd3 ba1.7k sqft222 Panatella Pl NW, Calgary, AB T3K 6C5For SaleMLS ID #A2324558, Horace Rowe, Associate, Re/Max Real Estate (Mountain View). courtesy of Pillar9 System
- C$809,0004 bd4 ba2k sqft98 Panamount Vlg NW, Calgary, AB T3K 0A4For SaleMLS ID #A2329386, Leonilyn Pedron, Associate, Trec The Real Estate Company. courtesy of Pillar9 System
- C$628,9883 bd3 ba1.8k sqft88 E Evansford Rd NW, Calgary, AB T3P 1G8For SaleMLS ID #A2326342, John Los Banos, Associate, Real Broker. courtesy of Pillar9 System
- C$639,9903 bd4 ba1.6k sqft156 E Covehaven Ter NE, Calgary, AB T3K 0B2For SaleMLS ID #A2321342, Raman Chahal, Associate, Re/Max Crown. courtesy of Pillar9 System
- C$720,0004 bd4 ba2k sqft293 E Carringsby Way NW, Calgary, AB T3P 1T6For SaleMLS ID #A2331276, Vincent Phan, Associate, 2% Realty. courtesy of Pillar9 System
- C$699,9003 bd3 ba2.2k sqft72 E Pantego Close NW, Calgary, AB T3K 0K1For SaleMLS ID #A2307103, Qi Zhao, Associate, Trec The Real Estate Company. courtesy of Pillar9 System
- C$669,9004 bd4 ba1.9k sqft25 W Evansglen Mews NW, Calgary, AB T3P 0P1For SaleMLS ID #A2331290, Rod Burriss, Associate, Re/Max First. courtesy of Pillar9 System
- C$749,9004 bd4 ba2.2k sqft47 Evanspark Cir N, Calgary, AB T3P 0B4For SaleMLS ID #A2331124, Shawn Lukacsy, Associate, Charles. courtesy of Pillar9 System
- C$700,0003 bd3 ba1.7k sqft112 Panamount Rise NW, Calgary, AB T3K 6G1For SaleMLS ID #A2327750, Geoffrey Gordon, Associate, Cir Realty. courtesy of Pillar9 System
- C$530,0003 bd3 ba1.3k sqft283 N Evansdale Way NW, Calgary, AB T3P 0C2For SaleMLS ID #A2330164, Jessica Wirsche, Associate, Maxwell Canyon Creek. courtesy of Pillar9 System
- C$650,0004 bd3 ba1.2k sqft91 W Panamount Gdns NW, Calgary, AB T3K 5V5For SaleMLS ID #A2326829, Jenny Mayhew, Associate Broker, 2% Realty. courtesy of Pillar9 System
- C$550,0003 bd3 ba1.6k sqft789 SE Panatella Blvd NW, Calgary, AB T3K 0N8For SaleMLS ID #A2307415, Annie Liu, Associate, Homecare Realty Ltd.. courtesy of Pillar9 System
- C$629,9004 bd3 ba1.6k sqft88 E Evansdale Lndg NW, Calgary, AB T3P 0C8For SaleMLS ID #A2322346, Andreas Angellakis, Associate, Re/Max House Of Real Estate. courtesy of Pillar9 System
- C$719,9004 bd4 ba2.1k sqft35 NE Panamount Vw NW, Calgary, AB T3K 0A6For SaleMLS ID #A2322426, Rosa Quach, Associate, Maxwell Capital Realty. courtesy of Pillar9 System
- C$699,9003 bd3 ba1.8k sqft96 N Panamount Mnr NW, Calgary, AB T3K 6H7For SaleMLS ID #A2312422, Gloria Sun, Associate, Trustpro Realty. courtesy of Pillar9 System
