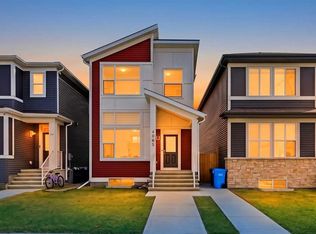
Welcome to Carrington, one of Calgary’s most desirable northwest communities, where modern design, thoughtful functionality, and exceptional family living come together in this beautiful detached home. Offering over 2,700 sq. ft. of developed living space, this impressive two-storey residence features 4 bedrooms, 3.5 bathrooms, a fully finished basement, and a double attached garage. Step inside to discover a bright and inviting main floor highlighted by stylish luxury vinyl flooring, expansive west-facing windows, and an open-concept layout designed for both everyday living and effortless entertaining. The kitchen is a true centerpiece, showcasing stainless steel appliances, quartz countertops, modern cabinetry, a massive central island, and a convenient walk-through pantry. Upstairs, you'll find a spacious bonus room, creating the perfect setting for family gatherings, a media room, or a home office. The upper level also offers three generously sized bedrooms, including a stunning primary retreat complete with a luxurious 5-piece ensuite and a large walk-in closet. For added convenience, the laundry room is thoughtfully located on the upper floor. The professionally finished basement expands the home's versatility with a large recreation area, a fourth bedroom, and a full bathroom, ideal for guests, teenagers, or multi-generational living arrangements. Enjoy outdoor living in the private west-facing backyard, backing directly onto greenspace for added privacy and tranquility. The spacious deck provides the perfect setting for summer barbecues, entertaining friends, or simply relaxing and enjoying the surrounding views. Completing the home is a double attached garage equipped with an EV charger, along with an extended driveway offering ample parking for multiple vehicles. Ideally situated near schools, playgrounds, shopping, restaurants, and everyday amenities, this exceptional location also provides quick access to Stoney Trail and Deerfoot Trail, ensuring seamless commuting throughout the city. Combining space, style, and an unbeatable location, this outstanding family home presents a rare opportunity in sought-after Carrington. Don't miss your chance to call this exceptional property home. Schedule your private showing today.
For sale
C$710,000
293 E Carringsby Way NW, Calgary, AB T3P 1T6
4beds
2,031sqft
Single Family Residence
Built in 2021
3,484 Square Feet Lot
$-- Zestimate®
C$350/sqft
C$-- HOA
What's special
- 35 days |
- 62 |
- 4 |
Zillow last checked:
Listing updated:
Listed by:
Vincent Phan, Associate,
2% Realty
Source: courtesy of Pillar9 System,MLS®#: A2331276 Originating MLS®#: Calgary
Originating MLS®#: CalgaryFacts & features
Interior
Bedrooms & bathrooms
- Bedrooms: 4
- Bathrooms: 4
- Full bathrooms: 3
- 1/2 bathrooms: 1
Other
- Level: Upper
- Dimensions: 13`7" x 13`4"
Bedroom
- Level: Upper
- Dimensions: 12`5" x 9`10"
Bedroom
- Level: Upper
- Dimensions: 13`2" x 14`10"
Bedroom
- Level: Upper
- Dimensions: 10`10" x 12`11"
Other
- Level: Main
- Dimensions: 6`3" x 4`11"
Other
- Level: Basement
- Dimensions: 7`10" x 4`7"
Other
- Level: Upper
- Dimensions: 7`3" x 8`11"
Other
- Level: Upper
- Dimensions: 9`0" x 10`1"
Bonus room
- Level: Upper
- Dimensions: 10`10" x 12`11"
Dining room
- Level: Main
- Dimensions: 7`7" x 9`11"
Family room
- Level: Upper
- Dimensions: 12`4" x 10`4"
Game room
- Level: Basement
- Dimensions: 13`0" x 21`5"
Kitchen
- Level: Main
- Dimensions: 13`9" x 8`3"
Living room
- Level: Main
- Dimensions: 10`9" x 13`5"
Mud room
- Level: Main
- Dimensions: 10`0" x 6`6"
Heating
- Forced Air
Cooling
- Central Air
Appliances
- Included: Dishwasher, Dryer, Gas Stove, Microwave, Range Hood, Refrigerator, Washer
- Laundry: Upper Level
Features
- Kitchen Island, Open Floorplan, Pantry, Quartz Counters, Soaking Tub
- Flooring: Carpet, Tile, Vinyl
- Basement: Full
- Has fireplace: No
Interior area
- Total interior livable area: 2,031 sqft
- Finished area above ground: 864
- Finished area below ground: 751
Property
Parking
- Total spaces: 4
- Parking features: Double Garage Attached
- Attached garage spaces: 2
Features
- Levels: Two,2 Storey
- Stories: 1
- Patio & porch: Deck
- Exterior features: Other
- Fencing: Fenced
- Frontage length: 9.78M 32`1"
Lot
- Size: 3,484 Square Feet
- Features: Back Yard, Backs on to Park/Green Space, Rectangular Lot
Details
- Parcel number: 112194205
- Zoning: R-G
Construction
Type & style
- Home type: SingleFamily
- Property subtype: Single Family Residence
Materials
- Stone, Vinyl Siding, Wood Frame
- Foundation: Concrete Perimeter
- Roof: Asphalt Shingle
Condition
- New construction: No
- Year built: 2021
Community & HOA
Community
- Features: Park, Playground, Sidewalks, Street Lights
- Subdivision: Carrington
HOA
- Has HOA: No
Location
- Region: Calgary
Financial & listing details
- Price per square foot: C$350/sqft
- Date on market: 7/22/2026
- Inclusions: EV CHARGER
Price history
Price history is unavailable.
Public tax history
Tax history is unavailable.
Climate risks
Neighborhood: Carrington
Nearby schools
GreatSchools rating
No schools nearby
We couldn't find any schools near this home.
- C$1,0001 bd1 ba700 sqft52 Carringsby Mnr NW #BASEMENT, Calgary, AB T3P1T6For Rent
- C$549,9003 bd3 ba1.5k sqft1265 NE Carrington Blvd NW, Calgary, AB T3P1M2For Sale

- C$899,9994 bd4 ba2.5k sqft45 E Carringsby Lndg NW, Calgary, AB T3P1L9For Sale
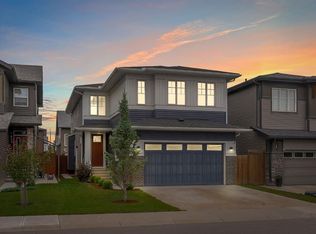
- C$495,0003 bd3 ba1.3k sqft1449 E Carrington Blvd NW, Calgary, AB T3P0Y7For Sale

- C$769,0004 bd4 ba2.3k sqft56 S Carrington Cir NW, Calgary, AB T3P0Y6For Sale
- C$--3 bd3 ba-- sqft148 Carringsby Ave NW, Calgary, AB T3P1S1Off Market
- C$770,0004 bd4 ba1.9k sqft74 Carrington Cres NW, Calgary, AB T3P1N6For Sale
- C$770,0004 bd4 ba1.9k sqft74 S Carrington Cres NW, Calgary, AB T3P1N6For Sale
Similar homes
- C$749,9004 bd4 ba2k sqft98 W Lucas Cres NW, Calgary, AB T3P 1M6For Sale
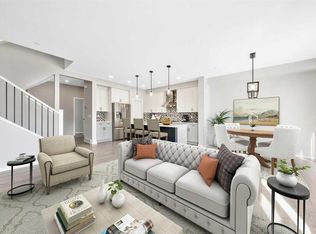 MLS ID #A2292462, Arthur Verheyde, Associate, Cir Realty. courtesy of Pillar9 System
 - C$795,0006 bd4 ba2.2k sqft13 S Calhoun Cres NE, Calgary, AB T3P 1X8For Sale
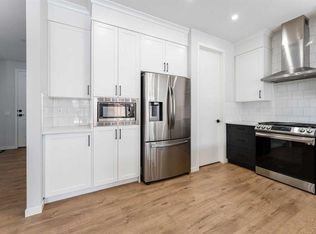 MLS ID #A2339548, Angel Godson-Onumejor, Broker, Regent Pointe Realty. courtesy of Pillar9 System
 - C$810,0005 bd4 ba2.2k sqft289 E Ambleside Ave NW, Calgary, AB T3P 1W3For Sale
 MLS ID #A2329396, Festus Omogiate, Associate, Alphax Realty. courtesy of Pillar9 System
 - C$698,8884 bd4 ba1.6k sqft4065 N Cornerstone Blvd NE, Calgary, AB T3N 1J6For Sale
 MLS ID #A2311568, Shaukat Hayat, Associate, Remax Innovations. courtesy of Pillar9 System
 - C$719,0005 bd4 ba1.8k sqft81 S Saddlecrest Grn NE, Calgary, AB T3J 5N4For SaleMLS ID #A2337772, Manjit Jaswal, Associate, Century 21 Bravo Realty. courtesy of Pillar9 System
- C$854,9004 bd4 ba2.2k sqft283 W Nolanhurst Cres NW, Calgary, AB T3R 0Z6For SaleMLS ID #A2329910, Brian Cheung, Associate, Keller Williams Bold Realty. courtesy of Pillar9 System
- C$699,6004 bd3 ba2.1k sqft86 S Keystone Creek Ter NE, Calgary, AB T3P 2T6New ConstructionMLS ID #A2301337, David Lofthaug, Broker, Bode Platform Inc.. courtesy of Pillar9 System
- C$799,9004 bd3 ba2.2k sqft200 E Starling Pl NW, Calgary, AB T3P 2W2New ConstructionMLS ID #A2284232, Jan Graham, Associate, Cir Realty. courtesy of Pillar9 System
- C$579,9003 bd4 ba1.6k sqft186 Carringvue Park NW, Calgary, AB T3P 1L1For SaleMLS ID #A2304371, Manbir Kaur, Associate, Lpt Realty. courtesy of Pillar9 System
- C$918,8806 bd4 ba2.6k sqft383 E Evansglen Dr NW, Calgary, AB T3P 0X7For SaleMLS ID #A2289703, Theresa Barber, Associate, Century 21 Bamber Realty Ltd.. courtesy of Pillar9 System
- C$774,9004 bd3 ba1.9k sqft170 S Herron Way NE, Calgary, AB T3P 1Y8New ConstructionMLS ID #A2275875, Jasben Lai, Associate, Real Broker. courtesy of Pillar9 System
- C$819,0005 bd4 ba2.7k sqft293 S Red Sky Way NE, Calgary, AB T3N 1N3For SaleMLS ID #A2331611, Amandeep Walia, Associate, Ko Realty Ltd.. courtesy of Pillar9 System
- C$774,5004 bd4 ba1.7k sqft110 N Tuscany Summit Grn NW, Calgary, AB T3L 0B8For SaleMLS ID #A2315282, Sapna Savai, Associate, Coldwell Banker Mountain Central. courtesy of Pillar9 System
- C$769,9004 bd5 ba2.5k sqft93 E Saddlestone Pl NE, Calgary, AB T3J 0Z6For SaleMLS ID #A2323715, Raman Chahal, Associate, Re/Max Crown. courtesy of Pillar9 System
- C$759,8006 bd5 ba2.1k sqft70 N Saddlestone Grn NE, Calgary, AB T3J 2C8For SaleMLS ID #A2311991, Naseem Ahmad, Associate, Re/Max House Of Real Estate. courtesy of Pillar9 System
- C$829,9006 bd4 ba2.2k sqft35 Lucas Pass NW, Calgary, AB T3P 2E3For SaleMLS ID #A2325071, June Wang, Broker, Evertrust Realty. courtesy of Pillar9 System
- C$634,5003 bd3 ba2k sqft1020 Chinook Gate Heath SW, Airdrie, AB T4B 5C9For SaleMLS ID #A2330789, Erin Reeves, Associate, Exp Realty. courtesy of Pillar9 System
- C$660,0005 bd5 ba2.4k sqft401 S Point Gln SW, Airdrie, AB T4B 4L1For SaleMLS ID #A2314777, Esha Malhotra, Associate, Cir Realty. courtesy of Pillar9 System
- C$794,9003 bd3 ba2.3k sqft915 E Corner Meadows Way NE, Calgary, AB T3N 2C2For SaleMLS ID #A2324740, Harminder Saini, Associate, Real Broker. courtesy of Pillar9 System
- C$680,0004 bd4 ba1.8k sqft124 N Wentworth Row SW, Calgary, AB T3H 1Y1For SaleMLS ID #A2335971, Jemmie Li, Associate, Charles. courtesy of Pillar9 System
