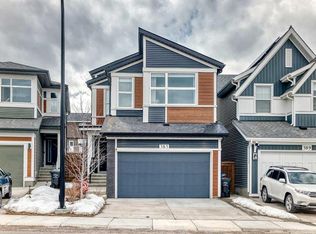
Step into luxury with this stunning 2019-built 4-level split in Carrington, situated on an expansive, wide-frontage lot. Offering around 3300 sq. ft. of versatile living space, this home blends stylish modern finishes with an ideal layout for growing families. The heart of the home centers on an open dining and living area paired with a high-end gas kitchen and powered walk-in pantry. Spread across four functional levels, you'll find a massive bonus room, a upper-level primary retreat with a 5-piece ensuite, two additional upper bedrooms, plus a 4th bedroom downstairs—perfect for guests, extended family, or a quiet home office. Complete with a fully fenced, professionally landscaped yard and unbeatable access to nearby shops, parks, and amenities. Explore the 3D tour and book your private tour today!
For sale
C$769,000
56 S Carrington Cir NW, Calgary, AB T3P 0Y6
4beds
2,337sqft
Single Family Residence
Built in 2019
3,920 Square Feet Lot
$-- Zestimate®
C$329/sqft
C$-- HOA
What's special
Expansive wide-frontage lotStylish modern finishesHigh-end gas kitchenPowered walk-in pantryMassive bonus roomTwo additional upper bedrooms
- 1 day |
- 25 |
- 1 |
Zillow last checked:
Listing updated:
Listed by:
Ishneet Singh, Associate,
M3m Real Estate
Source: courtesy of Pillar9 System,MLS®#: A2338843 Originating MLS®#: Calgary
Originating MLS®#: CalgaryFacts & features
Interior
Bedrooms & bathrooms
- Bedrooms: 4
- Bathrooms: 4
- Full bathrooms: 3
- 1/2 bathrooms: 1
Other
- Level: Second
- Dimensions: 15`7" x 13`10"
Bedroom
- Level: Second
- Dimensions: 11`10" x 11`0"
Bedroom
- Level: Second
- Dimensions: 12`5" x 10`7"
Bedroom
- Level: Basement
- Dimensions: 12`8" x 11`3"
Other
- Level: Second
- Dimensions: 7`9" x 7`0"
Other
- Level: Main
- Dimensions: 5`5" x 5`7"
Other
- Level: Basement
- Dimensions: 7`11" x 5`0"
Other
- Level: Second
- Dimensions: 10`5" x 16`4"
Dining room
- Level: Main
- Dimensions: 8`1" x 13`6"
Family room
- Level: Second
- Dimensions: 19`5" x 19`6"
Foyer
- Level: Main
- Dimensions: 6`9" x 8`3"
Game room
- Level: Basement
- Dimensions: 19`5" x 23`4"
Kitchen
- Level: Main
- Dimensions: 12`2" x 13`8"
Laundry
- Level: Main
- Dimensions: 6`2" x 5`5"
Living room
- Level: Main
- Dimensions: 20`3" x 16`1"
Walk in closet
- Level: Second
- Dimensions: 8`10" x 9`11"
Heating
- Forced Air, Natural Gas
Cooling
- None
Appliances
- Included: Dishwasher, Gas Range, Microwave, Refrigerator, Washer/Dryer
- Laundry: Main Level
Features
- See Remarks
- Flooring: Carpet, Ceramic Tile
- Windows: Window Coverings
- Basement: Full
- Number of fireplaces: 1
- Fireplace features: Gas
Interior area
- Total interior livable area: 2,337 sqft
Video & virtual tour
Property
Parking
- Total spaces: 4
- Parking features: Double Garage Attached
- Attached garage spaces: 2
Features
- Levels: 4 Level Split
- Stories: 1
- Patio & porch: Deck
- Exterior features: Private Yard
- Fencing: Fenced
- Frontage length: 11.58M 38`0"
Lot
- Size: 3,920 Square Feet
- Features: Back Yard
Details
- Parcel number: 112327247
- Zoning: R-G
Construction
Type & style
- Home type: SingleFamily
- Property subtype: Single Family Residence
Materials
- Brick, Stone, Vinyl Siding
- Foundation: Concrete Perimeter
- Roof: Asphalt Shingle
Condition
- New construction: No
- Year built: 2019
Community & HOA
Community
- Features: Other
- Subdivision: Carrington
HOA
- Has HOA: No
Location
- Region: Calgary
Financial & listing details
- Price per square foot: C$329/sqft
- Date on market: 8/25/2026
- Inclusions: none
Price history
Price history is unavailable.
Public tax history
Tax history is unavailable.
Climate risks
Neighborhood: Carrington
Nearby schools
GreatSchools rating
No schools nearby
We couldn't find any schools near this home.
- C$590,0004 bd3 ba1.7k sqft223 Carrington Cir W, Calgary, AB T3P0Y4For Sale
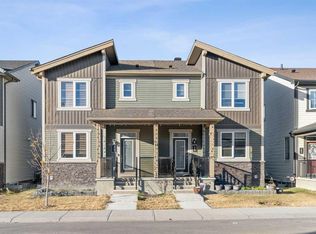
- C$495,0003 bd3 ba1.3k sqft1449 E Carrington Blvd NW, Calgary, AB T3P0Y7For Sale

- from C$735,9903 bd3 ba2.1k sqftMaclaren Plan, Carrington, Calgary, AB T3P0R8New Construction
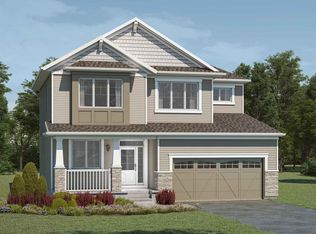
- from C$792,9904 bd3 ba2.7k sqftCline Plan, Carrington, Calgary, AB T3P0R8New Construction
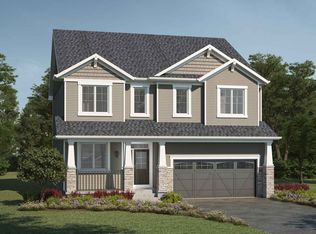
- from C$804,9905 bd4 ba2.7k sqftBishop 2 0 Plan, Carrington, Calgary, AB T3P0R8New Construction
- from C$527,9903 bd3 ba1.3k sqftFinch Plan, Carrington, Calgary, AB T3P0R8New Construction
- from C$534,9903 bd3 ba1.5k sqftCardinal Plan, Carrington, Calgary, AB T3P0R8New Construction
- from C$616,9903 bd3 ba1.5k sqftCypress Plan, Carrington, Calgary, AB T3P0R8New Construction
Similar homes
- C$770,0004 bd4 ba1.9k sqft74 S Carrington Cres NW, Calgary, AB T3P 1N6For Sale
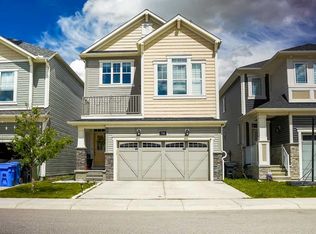 MLS ID #A2319858, Sunny Bhandohal, Associate, Century 21 Bravo Realty. courtesy of Pillar9 System
 - C$799,9995 bd4 ba2.1k sqft131 E Sherview Grv NW, Calgary, AB T3R 0Y4For Sale
 MLS ID #A2319383, Wale Johnson, Associate, Lpt Realty. courtesy of Pillar9 System
 - C$860,0004 bd4 ba2.3k sqft385 NE Edith Rd NW, Calgary, AB T3R 1Y9For Sale
 MLS ID #A2322147, Monisola Sowunmi, Associate, Exp Realty. courtesy of Pillar9 System
 - C$778,0004 bd3 ba2.2k sqft889 SE Corner Meadows Way NE, Calgary, AB T3N 2C7For Sale
 MLS ID #A2322078, Peter Jagpal, Associate Broker, Amg Realty. courtesy of Pillar9 System
 - C$929,0003 bd3 ba2.4k sqft300 SE Carringvue Pl NW, Calgary, AB T3P 2A5For SaleMLS ID #A2324870, Kristy Fa, Broker, Ymk Real Estate & Management Inc.. courtesy of Pillar9 System
- C$729,9004 bd3 ba1.3k sqft92 S Woodford Dr SW, Calgary, AB T2W 4C3For SaleMLS ID #A2339414, Michael Burton, Associate, Re/Max Realty Professionals. courtesy of Pillar9 System
- C$775,0005 bd4 ba2.4k sqft95 NW Morningside Mews SW, Airdrie, AB T4B 0X2For SaleMLS ID #A2335553, Kevin D'costa, Associate, Cir Realty. courtesy of Pillar9 System
- C$849,9004 bd4 ba2.3k sqft177 N Mitchell Rd NW, Calgary, AB T3R 2G8New ConstructionMLS ID #A2324246, Erin Reeves, Associate, Exp Realty. courtesy of Pillar9 System
- C$695,0004 bd4 ba2.1k sqft208 S Osborne Grn SW, Airdrie, AB T4B 5E4For SaleMLS ID #A2334428, Dione Irwin, Associate, The Real Estate District. courtesy of Pillar9 System
- C$750,0004 bd3 ba1.2k sqft7116 W Hunterwood Rd NW, Calgary, AB T2K 4J6For SaleMLS ID #A2311232, Cassandra Huggins, Associate, Real Estate Professionals Inc.. courtesy of Pillar9 System
- C$799,9997 bd5 ba2.5k sqft156 S Savanna Dr NE, Calgary, AB T3J 2H5For SaleMLS ID #A2336141, Amaninder Ghumman, Associate, Executive Real Estate Services. courtesy of Pillar9 System
- C$850,0004 bd3 ba1.3k sqft107 S Edgevalley Close NW, Calgary, AB T3A 5E9For SaleMLS ID #A2329934, Justin Havre, Associate, Exp Realty. courtesy of Pillar9 System
- C$729,9004 bd4 ba1.8k sqft1155 N Kings Heights Way SE, Airdrie, AB T4A 0S4For SaleMLS ID #A2333078, Brian Martin, Associate, Trec The Real Estate Company. courtesy of Pillar9 System
- C$774,0005 bd4 ba2.2k sqft1104 W Bayside Dr SW, Airdrie, AB T4B 4G9For SaleMLS ID #A2319349, Krassi Tzenov, Broker, Kt Capital Realty Inc.. courtesy of Pillar9 System
- C$719,9004 bd4 ba2k sqft67 E Coopersfield Park SW, Airdrie, AB T4B 4K8For SaleMLS ID #A2319798, Trenton Pittner, Associate, Real Broker. courtesy of Pillar9 System
- C$735,0005 bd4 ba2.3k sqft1153 N Kingston Cres SE, Airdrie, AB T4A 0G1For SaleMLS ID #A2330867, Derek Timmons, Associate, Cir Realty. courtesy of Pillar9 System
- C$775,0006 bd4 ba2.4k sqft652 W Reynolds Cres SW, Airdrie, AB T4B 5G1For SaleMLS ID #A2312809, Justin Wiechnik, Associate, Grassroots Realty Group. courtesy of Pillar9 System
- C$739,5006 bd4 ba1.8k sqft51 E Tararidge Dr NE, Calgary, AB T3J 2R7For SaleMLS ID #A2319931, Param Singh, Associate, Executive Real Estate Services. courtesy of Pillar9 System
- C$849,9006 bd4 ba2.3k sqft1846 NW Baywater St SW, Airdrie, AB T4B 0A8For SaleMLS ID #A2337079, Justin Wiechnik, Associate, Grassroots Realty Group. courtesy of Pillar9 System
- C$765,0003 bd4 ba2k sqft58 Crestbrook Dr SW, Calgary, AB T3B 6G4For SaleCentury 21 Canada
