WELCOME TO BEST COMMUNITY OF CALGARY. THIS HOUSE GIVES YOU LUXURY AND COMFORT, FEATURING 7 BEDROOMS AND 5 FULL BATH, 4 BEDROOMS UPSTAIRS AND 2 BATH, WITH MAIN FLOOR FULL BED AND BATH. FULLY FINISHED BASEMENTS ARE A BIG MORTGATE HELPER. THIS HOUSE COMES WITH 2 BASEMENTS(ILLEGAL) INSTEAD OF 1, SEPARATE ENTERANCE AND LAUNDRY. WALKING DISTANCE TO POND, MINUTES AWAY FROM AIRPORT. MUST SEE!!!
For sale
C$849,900
156 S Savanna Dr NE, Calgary, AB T3J 2H5
7beds
2,549sqft
Single Family Residence
Built in 2022
3,920 Square Feet Lot
$-- Zestimate®
C$333/sqft
C$-- HOA
What's special
- 84 days |
- 10 |
- 0 |
Zillow last checked:
Listing updated:
Listed by:
Amaninder Ghumman, Associate,
Executive Real Estate Services
Source: courtesy of Pillar9 System,MLS®#: A2307318 Originating MLS®#: Calgary
Originating MLS®#: CalgaryFacts & features
Interior
Bedrooms & bathrooms
- Bedrooms: 7
- Bathrooms: 5
- Full bathrooms: 5
Bedroom
- Level: Main
- Dimensions: 10`5" x 9`8"
Bedroom
- Level: Upper
- Dimensions: 9`3" x 10`11"
Bedroom
- Level: Upper
- Dimensions: 10`8" x 12`0"
Bedroom
- Level: Upper
- Dimensions: 9`4" x 10`11"
Other
- Level: Upper
- Dimensions: 11`11" x 17`4"
Bedroom
- Level: Basement
- Dimensions: 9`11" x 9`6"
Bedroom
- Level: Basement
- Dimensions: 9`11" x 9`11"
Other
- Level: Main
- Dimensions: 4`11" x 8`3"
Other
- Level: Upper
- Dimensions: 10`1" x 4`11"
Other
- Level: Basement
- Dimensions: 4`9" x 7`10"
Other
- Level: Basement
- Dimensions: 4`10" x 7`10"
Other
- Level: Upper
- Dimensions: 12`8" x 10`5"
Dining room
- Level: Main
- Dimensions: 12`0" x 15`0"
Family room
- Level: Upper
- Dimensions: 19`6" x 13`11"
Other
- Level: Basement
- Dimensions: 7`1" x 11`5"
Game room
- Level: Basement
- Dimensions: 13`4" x 8`11"
Kitchen
- Level: Main
- Dimensions: 21`0" x 13`11"
Kitchen
- Level: Basement
- Dimensions: 16`3" x 10`2"
Kitchen
- Level: Basement
- Dimensions: 13`4" x 7`9"
Laundry
- Level: Upper
- Dimensions: 10`2" x 6`0"
Living room
- Level: Main
- Dimensions: 13`0" x 17`0"
Walk in closet
- Level: Upper
- Dimensions: 12`7" x 6`4"
Heating
- Central
Cooling
- None
Appliances
- Included: Built-In Oven, Dishwasher, Gas Stove, Microwave, Range Hood, Washer/Dryer
- Laundry: Upper Level
Features
- No Animal Home, No Smoking Home, Open Floorplan, Pantry
- Flooring: Carpet
- Basement: Full
- Number of fireplaces: 1
- Fireplace features: Electric
Interior area
- Total interior livable area: 2,549 sqft
Property
Parking
- Total spaces: 4
- Parking features: Double Garage Attached
- Attached garage spaces: 2
Features
- Levels: Two,2 Storey
- Stories: 1
- Patio & porch: Other
- Exterior features: Other
- Fencing: Fenced
- Frontage length: 10.41M 34`2"
Lot
- Size: 3,920 Square Feet
- Features: Other
Details
- Parcel number: 101187892
- Zoning: R-G
Construction
Type & style
- Home type: SingleFamily
- Property subtype: Single Family Residence
Materials
- Other
- Foundation: Concrete Perimeter
- Roof: Asphalt Shingle
Condition
- New construction: No
- Year built: 2022
Community & HOA
Community
- Features: Park, Playground, Street Lights
- Subdivision: Saddle Ridge
HOA
- Has HOA: No
Location
- Region: Calgary
Financial & listing details
- Price per square foot: C$333/sqft
- Date on market: 5/2/2026
- Inclusions: N/A
Amaninder Ghumman, Associate
Amaninder Ghumman, Associate
(403) 926-9999
By pressing Contact Agent, you agree that the real estate professional identified above may call/text you about your search, which may involve use of automated means and pre-recorded/artificial voices. You don't need to consent as a condition of buying any property, goods, or services. Message/data rates may apply. You also agree to our Terms of Use. Zillow does not endorse any real estate professionals. We may share information about your recent and future site activity with your agent to help them understand what you're looking for in a home.
Price history
Price history is unavailable.
Public tax history
Tax history is unavailable.
Climate risks
Neighborhood: Saddle Ridge
Nearby schools
GreatSchools rating
No schools nearby
We couldn't find any schools near this home.
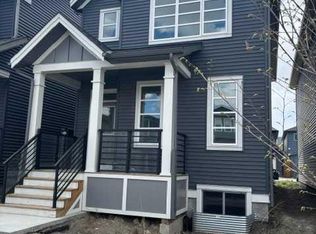
- C$579,9003 bd3 ba1.4k sqft619 Savanna Cres NE, Calgary, AB T3J5P2For Sale
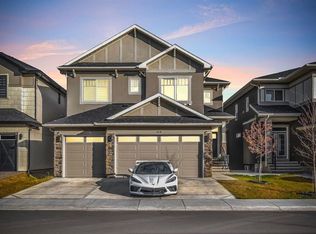
- C$1,289,5005 bd6 ba3.1k sqft459 W Savanna Way NE, Calgary, AB T3J2H3For Sale
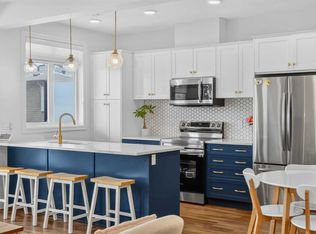
- C$385,0003 bd3 ba1.2k sqft10060 E 46th St NE #505, Calgary, AB T3J0Y7For Sale
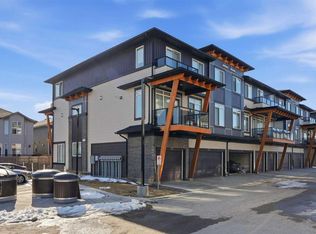
- C$399,9903 bd3 ba1.3k sqft10060 W 46th St NE #402, Calgary, AB T3J2H8For Sale
- C$440,0003 bd3 ba1.3k sqft10060 N 46th St NE #708, Calgary, AB T3J2H8For Sale
- C$399,9903 bd3 ba1.3k sqft10060 S 46th St NE #603, Calgary, AB T3J2H8For Sale
- C$404,9903 bd3 ba1.3k sqft10060 S 46th St NE #610, Calgary, AB T3J2H8For Sale
- C$--3 bd3 ba-- sqft10060 46th St NE #908, Calgary, AB T3J2H8Off Market
Similar homes
- C$779,9007 bd4 ba2.2k sqft223 E Savanna Way NE, Calgary, AB T3J 0Z9For Sale
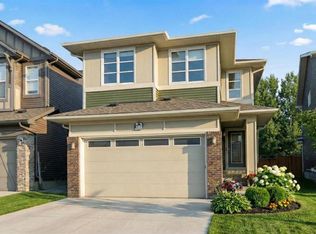 MLS ID #A2304870, Clarissa Morales, Associate, Maxwell Capital Realty. courtesy of Pillar9 System
 - C$899,0006 bd5 ba2.6k sqft65 S Saddlestone Grn NE, Calgary, AB T3J 2C8For Sale
 MLS ID #A2312392, Ricky Ahuja, Associate, Maxwell Capital Realty. courtesy of Pillar9 System
 - C$719,0005 bd4 ba2k sqft99 E Savanna Way NE, Calgary, AB T3J 0Y6For Sale
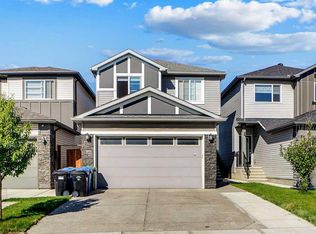 MLS ID #A2328883, Paul Gill, Associate, Century 21 Bravo Realty. courtesy of Pillar9 System
 - C$729,9004 bd4 ba1.9k sqft14 N Cityside Ter NE, Calgary, AB T3N 1E2For Sale
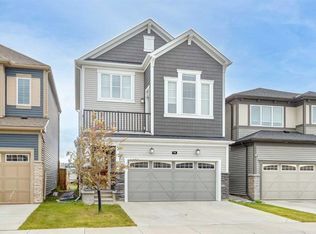 MLS ID #A2327522, Rob Mcintyre, Associate, Real Broker. courtesy of Pillar9 System
 - C$739,9006 bd4 ba2k sqft32 S Saddlestone Way NE, Calgary, AB T3J 2C9For SaleMLS ID #A2313851, Ashish Bhardwaj, Associate, Urban-Realty.Ca. courtesy of Pillar9 System
- C$899,0005 bd4 ba2.7k sqft34 W Belvedere Grn SE, Calgary, AB T2A 7G2For SaleMLS ID #A2330402, Justin Warthe, Associate, Real Broker. courtesy of Pillar9 System
- C$725,0006 bd5 ba2.2k sqft19 S Skyview Ranch Cres NE, Calgary, AB T3N 0E2For SaleMLS ID #A2306082, Jaggi Jaswal, Associate, Trec The Real Estate Company. courtesy of Pillar9 System
- C$838,0006 bd4 ba2.2k sqft283 N Belvedere Dr SE, Calgary, AB T2A 7M5For SaleMLS ID #A2315907, Harman Gill, Associate, Exp Realty. courtesy of Pillar9 System
- C$839,9005 bd4 ba2.2k sqft215 E Lucas Ter NW, Calgary, AB T3P 1X3For SaleMLS ID #A2326202, Michael Kuzyk, Associate, Remax Innovations. courtesy of Pillar9 System
- C$688,8886 bd4 ba1.7k sqft179 E Homestead Dr NE, Calgary, AB T3J 2G9For SaleMLS ID #A2311985, Shaukat Hayat, Associate, Remax Innovations. courtesy of Pillar9 System
- C$634,9004 bd4 ba1.7k sqft151 E Saddlehorn Close NE, Calgary, AB T3J 5C6For SaleMLS ID #A2324364, Aman Virk, Associate, Century 21 Bravo Realty. courtesy of Pillar9 System
- C$685,0004 bd4 ba1.8k sqft349 N Corner Meadows Way NE, Calgary, AB T3N 1Y6For SaleMLS ID #A2324847, Vaibhav Patel, Associate, Cir Realty. courtesy of Pillar9 System
- C$769,0005 bd4 ba2.3k sqft22 N Howse Mount NE, Calgary, AB T3P 1N9New ConstructionMLS ID #A2320527, Harry Sood, Associate, Trec The Real Estate Company. courtesy of Pillar9 System
- C$784,9005 bd4 ba2k sqft241 S Homestead Cres NE, Calgary, AB T3J 5S4For SaleMLS ID #A2324172, Bhupinder Maan, Associate, Creekside Realty. courtesy of Pillar9 System
- C$918,8806 bd4 ba2.6k sqft383 E Evansglen Dr NW, Calgary, AB T3P 0X7For SaleMLS ID #A2289703, Theresa Barber, Associate, Century 21 Bamber Realty Ltd.. courtesy of Pillar9 System
- C$799,8884 bd4 ba2.1k sqft54 Evansfield Grn NW, Calgary, AB T3P 1J9For SaleMLS ID #A2317326, Noor Shihab, Associate, Century 21 Bravo Realty. courtesy of Pillar9 System
- C$850,0005 bd4 ba1.8k sqft4629 E 72nd St NW, Calgary, AB T3B 2L2For SaleMLS ID #A2326337, Niki Mccracken, Associate Broker, Cir Realty. courtesy of Pillar9 System
- C$760,0005 bd5 ba1.9k sqft52 W Lucas St NW, Calgary, AB T3P 1N2For SaleMLS ID #A2327423, Jesse Bydevaate, Associate, Re/Max First. courtesy of Pillar9 System
- C$825,0005 bd3 ba2.5k sqft58 N Sage Hill Hts NW, Calgary, AB T3R 2A5For SaleMLS ID #A2310689, Abdullah Mayo, Associate, Lpt Realty. courtesy of Pillar9 System
- C$860,0004 bd4 ba2.3k sqft385 NE Edith Rd NW, Calgary, AB T3R 1Y9For SaleMLS ID #A2322147, Monisola Sowunmi, Associate, Exp Realty. courtesy of Pillar9 System
