Discover an unparalleled level of luxury in this extraordinary two-storey with a walk-out basement, perfectly positioned to capture serene, panoramic views of the pond. Boasting over 3,100 sq. ft. of refined living space and a triple car garage, this residence blends architectural sophistication with premium comfort. The main level exudes elegance from the moment you step inside. Towering ceilings, expansive windows, and an abundance of natural light set the tone for elevated living. A versatile main floor bedroom or executive office is paired with a full bathroom, offering exceptional convenience for guests. The gourmet kitchen is a true showpiece, featuring striking two-tone custom cabinetry, a generous island, built-in premium appliances, and a fully outfitted spice kitchen for seamless entertaining. The dining area flows effortlessly into the grand family room, where a stunning open-to-above design and a contemporary fireplace create an ambiance of warmth and sophistication. From here, step onto the full-width elevated deck, the perfect vantage point to enjoy the views year round. The upper level continues to impress with four beautifully appointed bedrooms, including two opulent primary suites. The main primary retreat offers a spa-inspired ensuite complete with luxurious finishes and an expansive walk-in closet. A spacious and airy loft overlooks the living room below, providing a versatile lounge or relaxation space. The walk-out basement (Illegal) opens directly to the picturesque pond, offering a rare and private natural backdrop ideal for creating a future entertainment haven or personal sanctuary. A masterfully crafted home that embodies elegance, functionality, and an exclusive waterfront lifestyle. Indulge in the luxury you deserve book your private showing today.
For sale
C$1,289,500
459 W Savanna Way NE, Calgary, AB T3J 2H3
5beds
3,196sqft
Single Family Residence
Built in 2023
4,791 Square Feet Lot
$-- Zestimate®
C$403/sqft
C$-- HOA
What's special
Triple car garageTowering ceilingsExpansive windowsAbundance of natural lightGourmet kitchenStriking two-tone custom cabinetryGenerous island
- 56 days |
- 26 |
- 1 |
Zillow last checked:
Listing updated:
Listed by:
Sheeraz Munir, Associate,
Exp Realty
Source: courtesy of Pillar9 System,MLS®#: A2325939 Originating MLS®#: Calgary
Originating MLS®#: CalgaryFacts & features
Interior
Bedrooms & bathrooms
- Bedrooms: 5
- Bathrooms: 6
- Full bathrooms: 6
Bedroom
- Level: Upper
- Dimensions: 37`5" x 39`4"
Bedroom
- Level: Upper
- Dimensions: 37`1" x 39`4"
Bedroom
- Level: Upper
- Dimensions: 40`0" x 47`7"
Other
- Level: Upper
- Dimensions: 52`10" x 47`7"
Bedroom
- Level: Basement
- Dimensions: 62`8" x 35`5"
Other
- Level: Main
- Dimensions: 16`5" x 31`2"
Other
- Level: Upper
- Dimensions: 17`9" x 28`10"
Other
- Level: Basement
- Dimensions: 13`6" x 24`7"
Other
- Level: Basement
- Dimensions: 30`10" x 13`6"
Other
- Level: Upper
- Dimensions: 16`5" x 28`3"
Other
- Level: Upper
- Dimensions: 25`3" x 65`11"
Dining room
- Level: Main
- Dimensions: 42`0" x 40`8"
Family room
- Level: Upper
- Dimensions: 55`5" x 79`1"
Foyer
- Level: Main
- Dimensions: 25`7" x 37`5"
Kitchen
- Level: Main
- Dimensions: 40`4" x 51`6"
Kitchen
- Level: Main
- Dimensions: 25`3" x 47`3"
Laundry
- Level: Upper
- Dimensions: 18`1" x 24`7"
Living room
- Level: Main
- Dimensions: 72`6" x 52`10"
Mud room
- Level: Main
- Dimensions: 38`1" x 26`7"
Office
- Level: Main
- Dimensions: 35`5" x 31`6"
Walk in closet
- Level: Upper
- Dimensions: 34`1" x 29`10"
Heating
- Forced Air
Cooling
- Other
Appliances
- Included: Electric Range, Refrigerator, Washer/Dryer
- Laundry: Laundry Room, Upper Level
Features
- Chandelier, No Smoking Home, Walk-In Closet(s)
- Flooring: Carpet, Tile
- Basement: Full
- Number of fireplaces: 1
- Fireplace features: Gas
Interior area
- Total interior livable area: 3,196 sqft
Video & virtual tour
Property
Parking
- Total spaces: 3
- Parking features: Garage - Attached
- Attached garage spaces: 3
Features
- Levels: Two,2 Storey
- Stories: 1
- Patio & porch: Other
- Exterior features: Balcony, Other, Storage
- Fencing: None
- Frontage length: 13.41M 44`0"
Lot
- Size: 4,791 Square Feet
- Features: Other
Details
- Parcel number: 112396918
- Zoning: R-G
Construction
Type & style
- Home type: SingleFamily
- Property subtype: Single Family Residence
Materials
- Brick, Stucco
- Foundation: Concrete Perimeter
- Roof: Asphalt Shingle
Condition
- New construction: No
- Year built: 2023
Community & HOA
Community
- Features: Other, Park, Playground, Sidewalks
- Subdivision: Saddle Ridge
HOA
- Has HOA: No
Location
- Region: Calgary
Financial & listing details
- Price per square foot: C$403/sqft
- Date on market: 7/2/2026
- Inclusions: N/A
Price history
Price history is unavailable.
Public tax history
Tax history is unavailable.
Climate risks
Neighborhood: Saddle Ridge
Nearby schools
GreatSchools rating
No schools nearby
We couldn't find any schools near this home.
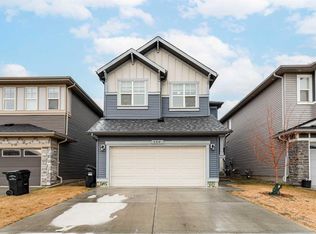
- C$799,9997 bd5 ba2.5k sqft156 S Savanna Dr NE, Calgary, AB T3J2H5For Sale
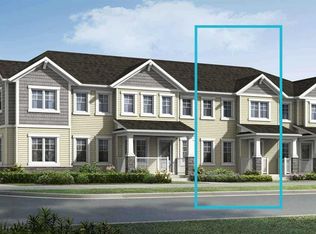
- C$459,9903 bd3 ba1.3k sqft9121 S Cityscape Dr NE, Calgary, AB T3N2H3New Construction
- C$489,9003 bd3 ba1.6k sqft629 N Savanna Dr NE, Calgary, AB T3J5P8New Construction

- C$464,9003 bd3 ba1.6k sqft633 N Savanna Dr NE, Calgary, AB T3J5P8New Construction
- C$399,9903 bd3 ba1.3k sqft10060 W 46th St NE #402, Calgary, AB T3J2H8For Sale
- C$385,0003 bd3 ba1.2k sqft10060 E 46th St NE #505, Calgary, AB T3J0Y7For Sale
- C$440,0003 bd3 ba1.3k sqft10060 N 46th St NE #708, Calgary, AB T3J2H8For Sale
- C$--3 bd3 ba-- sqft10060 46th St NE #908, Calgary, AB T3J2H8Off Market
Similar homes
- C$1,080,0008 bd6 ba3k sqft4524 S 87th Ave NE, Calgary, AB T3J 2H9For Sale
 MLS ID #A2331302, Gurpreet Dhillon, Associate, Real Broker. courtesy of Pillar9 System
 - C$849,9908 bd6 ba2.8k sqft177 W Saddlelake Ter NE, Calgary, AB T3J 2E8For Sale
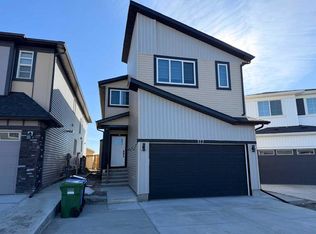 MLS ID #A2340430, Raman Chahal, Associate, Re/Max Crown. courtesy of Pillar9 System
 - C$874,9006 bd5 ba2.3k sqft85 N Savanna Close NE, Calgary, AB T3J 0X7For Sale
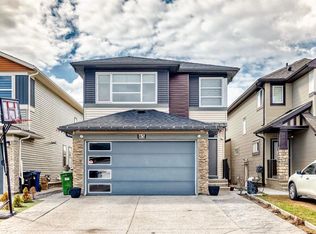 MLS ID #A2315614, Sukhdeep Chahal, Associate, Five Star Realty. courtesy of Pillar9 System
 - C$1,388,8885 bd5 ba2.5k sqft199 N Hampstead Way NW, Calgary, AB T3A 6H6For Sale
 MLS ID #A2335853, Stephanie Fan, Associate, Grand Realty. courtesy of Pillar9 System
 - C$849,9996 bd4 ba2.6k sqft107 W Cityscape Way NE, Calgary, AB T3N 0W9For SaleMLS ID #A2322673, Amritpal Bal, Associate, Prep Realty Inc.. courtesy of Pillar9 System
- C$1,400,0005 bd4 ba2.7k sqft147 E Marina Lndg SE, Calgary, AB T3M 3J5For SaleMLS ID #A2338278, Jamie Macoun, Associate, Manor Hill Realty Yyc Inc.. courtesy of Pillar9 System
- C$879,9005 bd4 ba2.7k sqft114 S Corner Meadows Grv NE, Calgary, AB T3N 2C3For SaleMLS ID #A2320835, Jarnail Toura, Associate, Royal Lepage Metro. courtesy of Pillar9 System
- C$1,050,0005 bd4 ba2.9k sqft105 W Homestead Cres NE, Calgary, AB T3J 4N3New ConstructionMLS ID #A2335834, Asmaira Javed, Associate, Diamond Realty & Associates Ltd. courtesy of Pillar9 System
- C$879,0006 bd4 ba2.7k sqft45 W Red Sky Grn NE, Calgary, AB T3N 0V5For SaleMLS ID #A2320556, Jaspreet Butter, Associate, Prep Realty Inc.. courtesy of Pillar9 System
- C$899,0008 bd6 ba2.4k sqft983 E Corner Meadows Way NE, Calgary, AB T3N 1X8For SaleMLS ID #A2328223, Sardul Chahal, Broker, 1313 Elite Realty. courtesy of Pillar9 System
- C$1,449,9997 bd5 ba2.7k sqft105 E Rockhaven Grn NW, Calgary, AB T3G 0C5For SaleMLS ID #A2333517, Arnav Bhalla, Associate, Town Residential. courtesy of Pillar9 System
- C$814,9997 bd6 ba2.5k sqft127 N Saddlecrest Grv NE, Calgary, AB T3J 2K3For SaleMLS ID #A2304100, Raj Bhopla, Associate, Exp Realty. courtesy of Pillar9 System
- C$664,9005 bd4 ba1.7k sqft50 W Saddleland Cres NE, Calgary, AB T3J 5K5For SaleMLS ID #A2333790, Sardul Chahal, Broker, 1313 Elite Realty. courtesy of Pillar9 System
- C$720,0004 bd4 ba1.8k sqft760 E Saddlecreek Way NE, Calgary, AB T3J 4A5For SaleMLS ID #A2333207, Baldev Heer, Associate, Creekside Realty. courtesy of Pillar9 System
- C$1,150,0004 bd4 ba2.3k sqft195 E Evansfield Close NW, Calgary, AB T3P 1V7For SaleMLS ID #A2325048, Ian Pangilinan, Associate, Exp Realty. courtesy of Pillar9 System
- C$724,9955 bd4 ba1.8k sqft905 N Livingston Way NE, Calgary, AB T3P 1L2For SaleMLS ID #A2339720, Jay Nasser, Associate, Cir Realty. courtesy of Pillar9 System
- C$725,0005 bd4 ba1.6k sqft63 N Saddlemont Cres NE, Calgary, AB T3J 4R7For SaleMLS ID #A2321312, Jasdev Dhillon, Associate, Real Broker. courtesy of Pillar9 System
- C$849,0006 bd5 ba2.4k sqft216 W Homestead Grv NE, Calgary, AB T3J 5S1For SaleMLS ID #A2325809, Baljinder Dhillon, Associate, Re/Max Complete Realty. courtesy of Pillar9 System
- C$815,0007 bd5 ba2.2k sqft96 NW Homestead Grv NE, Calgary, AB T3J 2G7For SaleMLS ID #A2330955, Harman Singh, Associate, Maxwell Gold. courtesy of Pillar9 System
- C$779,9005 bd4 ba2k sqft300 S Taracove Estate Dr NE, Calgary, AB T3J 4R5For SaleMLS ID #A2309859, Ajitpal Chauhan, Associate, Maxvalue Realty Ltd.. courtesy of Pillar9 System
