The Fisher Prairie offers 1,380 sq. ft in Cityscape. The Fisher’s open concept floorplan creates a family-oriented living space. Entering the foyer, you’ll find a large, combined living and dining area that’s perfect for entertaining. The unique, L-shaped kitchen with an island and breakfast bar is the perfect place for showing off your culinary skills. A mudroom off the garage provides extra storage and a powder room allows everyone to freshen up. Upstairs, you’ll find a conveniently placed laundry room by the bedrooms and linen closet, so you can forgo the dreaded uphill battle with the stairs. Discover a full bath in the second and third bedrooms. In the primary bedroom, you can kick back on your own private balcony, and enjoy an oversized walk-in closet and an ensuite. In Cityscape, you can enjoy access to existing amenities including shopping, parks that will surely complement your lifestyle!
New construction
C$459,990
9121 S Cityscape Dr NE, Calgary, AB T3N 2H3
3beds
1,380sqft
Townhouse
Built in 2026
1,306 Square Feet Lot
$-- Zestimate®
C$333/sqft
C$-- HOA
What's special
- 61 days |
- 8 |
- 0 |
Zillow last checked:
Listing updated:
Listed by:
Raman Chahal, Associate,
Re/Max Crown,
Happe Dhillon, Associate,
Re/Max Crown
Source: courtesy of Pillar9 System,MLS®#: A2311756 Originating MLS®#: Calgary
Originating MLS®#: CalgaryFacts & features
Interior
Bedrooms & bathrooms
- Bedrooms: 3
- Bathrooms: 3
- Full bathrooms: 2
- 1/2 bathrooms: 1
Bedroom
- Level: Upper
- Dimensions: 10`5" x 9`1"
Other
- Level: Upper
- Dimensions: 13`8" x 10`7"
Bedroom
- Level: Upper
- Dimensions: 12`5" x 9`6"
Other
- Level: Upper
Other
- Level: Main
Other
- Level: Upper
Dining room
- Level: Main
- Dimensions: 8`3" x 8`7"
Kitchen
- Level: Main
- Dimensions: 11`10" x 8`7"
Laundry
- Level: Upper
Living room
- Level: Main
- Dimensions: 11`9" x 10`8"
Mud room
- Level: Main
Walk in closet
- Level: Upper
Heating
- Forced Air
Cooling
- None
Appliances
- Included: Dishwasher, Electric Stove, Microwave Hood Fan, Refrigerator
- Laundry: Upper Level
Features
- Bathroom Rough-in, High Ceilings, No Animal Home, No Smoking Home, Open Floorplan, Pantry, Walk-In Closet(s)
- Flooring: Carpet, Tile
- Basement: Full
- Has fireplace: No
- Common walls with other units/homes: 2+ Common Walls
Interior area
- Total interior livable area: 1,380 sqft
- Finished area above ground: 1,380
- Finished area below ground: 553
Property
Parking
- Total spaces: 2
- Parking features: Alley Access, Double Garage Attached, On Street
- Attached garage spaces: 2
- Has uncovered spaces: Yes
Features
- Levels: Two,2 Storey
- Stories: 1
- Patio & porch: Balcony(s), Front Porch
- Exterior features: Lighting, Rain Gutters
- Fencing: None
- Frontage length: 6.05M 19`10"
Lot
- Size: 1,306 Square Feet
- Features: Back Lane, Interior Lot, Rectangular Lot, Street Lighting
Details
- Zoning: 260D2019
Construction
Type & style
- Home type: Townhouse
- Property subtype: Townhouse
- Attached to another structure: Yes
Materials
- Vinyl Siding, Wood Frame
- Foundation: Concrete Perimeter
- Roof: Asphalt Shingle
Condition
- New construction: Yes
- Year built: 2026
Community & HOA
Community
- Features: Park, Playground, Sidewalks, Street Lights
- Subdivision: Cityscape
HOA
- Has HOA: No
Location
- Region: Calgary
Financial & listing details
- Price per square foot: C$333/sqft
- Date on market: 5/21/2026
- Inclusions: N/A
Raman Chahal, Associate
Raman Chahal, Associate
(403) 922-2000
By pressing Contact Agent, you agree that the real estate professional identified above may call/text you about your search, which may involve use of automated means and pre-recorded/artificial voices. You don't need to consent as a condition of buying any property, goods, or services. Message/data rates may apply. You also agree to our Terms of Use. Zillow does not endorse any real estate professionals. We may share information about your recent and future site activity with your agent to help them understand what you're looking for in a home.
Price history
Price history is unavailable.
Public tax history
Tax history is unavailable.
Climate risks
Neighborhood: Cityscape
Nearby schools
GreatSchools rating
No schools nearby
We couldn't find any schools near this home.
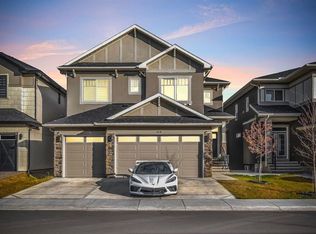
- C$1,289,5005 bd6 ba3.1k sqft459 W Savanna Way NE, Calgary, AB T3J2H3For Sale
- C$--3 bd3 ba-- sqft8960 Cityscape Dr NE #1, Calgary, AB T3N2H3Off Market
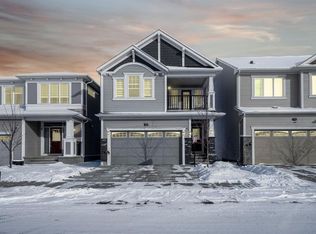
- C$849,9006 bd4 ba2.6k sqft163 W Cityside Park NE, Calgary, AB T3N1J2For Sale

- C$--3 bd3 ba-- sqft147 Cityside Park NE, Calgary, AB T3N1P2Off Market
- C$689,9003 bd3 ba2.1k sqft50 W Cityside Ter NE, Calgary, AB T3N1E2For Sale
- C$729,9004 bd4 ba1.9k sqft14 N Cityside Ter NE, Calgary, AB T3N1E2For Sale
- C$799,9005 bd4 ba2.4k sqft12 W Cityside Cmn NE, Calgary, AB T3N1H8For Sale
- C$--3 bd3 ba1.4k sqft8819 Cityscape Dr NE, Calgary, AB T3N1E2Off Market
Similar homes
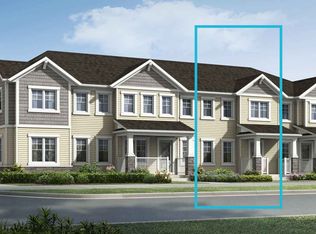
- C$457,9903 bd3 ba1.3k sqft9121 Cityscape Dr NE, Calgary, AB T3N 2H3New Construction
 Mattamy Homes Canada
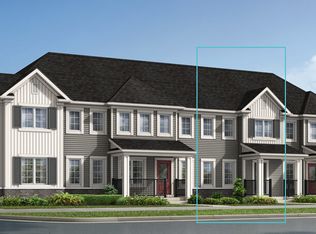
 - from C$464,9903 bd3 ba1.3k sqftFisher Plan, Cityscape, Calgary, AB T3J 3X4New Construction
 Mattamy Homes Canada
 - C$465,0003 bd3 ba1.5k sqft13 N Savanna Pl NE, Calgary, AB T3J 5P9New Construction
 MLS ID #A2317272, Harjinder Sandhu, Associate, Century 21 Bravo Realty. courtesy of Pillar9 System
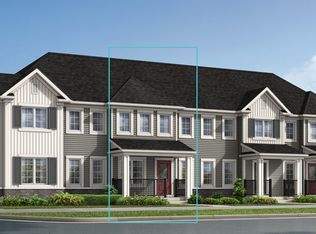
 - from C$459,9903 bd3 ba1.3k sqftBrooke Plan, Cityscape, Calgary, AB T3J 3X4New Construction
 Mattamy Homes Canada
 - C$499,9003 bd3 ba1.4k sqft12 S Savanna Pl NE, Calgary, AB T3J 5P8New ConstructionMLS ID #A2325539, Jessica Holmstrom, Associate, Cir Realty. courtesy of Pillar9 System
- from C$488,9903 bd3 ba1.4k sqftRipley End Plan, Cityscape, Calgary, AB T3J 4G1New ConstructionMattamy Homes Canada
- C$465,0003 bd3 ba1.5k sqft13 Savanna Pl NE, Calgary, AB T3J 5P9New ConstructionCentury 21 Canada
- C$509,9004 bd4 ba1.5k sqft802 W Cornerstone Blvd NE, Calgary, AB T3N 1J4For SaleMLS ID #A2325039, David Stephen, Associate, Cir Realty. courtesy of Pillar9 System
- from C$494,9903 bd3 ba1.4k sqftWindsor Corner Plan, Cityscape, Calgary, AB T3J 4G1New ConstructionMattamy Homes Canada
- from C$509,9903 bd3 ba1.3k sqftFinch Plan, Cityscape, Calgary, AB T3J 4G1New ConstructionMattamy Homes Canada
- C$449,9003 bd3 ba1.5k sqft733 S Point Gate SW, Airdrie, AB T4B 5H7For SaleMLS ID #A2330011, Pragnesh Patel, Associate, Re/Max Complete Realty. courtesy of Pillar9 System
- C$465,0004 bd4 ba1.8k sqft90 W Corner Meadows Mnr NE #803, Calgary, AB T3N 2E2New ConstructionMLS ID #A2304704, Rammy Brar, Associate, Cir Realty. courtesy of Pillar9 System
- C$539,9003 bd3 ba1.5k sqft36 S Savanna Pl NE, Calgary, AB T3J 5P8New ConstructionMLS ID #A2314917, Jessica Holmstrom, Associate, Cir Realty. courtesy of Pillar9 System
- from C$478,9903 bd3 ba1.3k sqftHampton End Plan, Cityscape, Calgary, AB T3J 4G1New ConstructionMattamy Homes Canada
- from C$469,9903 bd3 ba1.4k sqftRipley End Plan, Southwinds, Airdrie, AB T4B 5L4New ConstructionMattamy Homes Canada
- C$449,0004 bd3 ba1.5k sqft8535 W 19th Ave SE #409, Calgary, AB T2B 0A5For SaleMLS ID #A2313438, Aly Remtulla, Associate, Re/Max House Of Real Estate. courtesy of Pillar9 System
- from C$470,9903 bd3 ba1.3k sqftBrooke Plan, Carrington, Calgary, AB T3P 0Y7New ConstructionMattamy Homes Canada
- C$439,0003 bd3 ba1.2k sqft14832 W 1st St NW, Calgary, AB T3P 1E1New ConstructionMLS ID #A2314354, Zhi De Jiang, Associate, Royal Lepage Benchmark. courtesy of Pillar9 System
- C$462,9903 bd3 ba1.4k sqft408 W Southwinds Blvd SW, Airdrie, AB T4B 5L4New ConstructionMLS ID #A2322330, Happe Dhillon, Associate, Re/Max Crown. courtesy of Pillar9 System
- from C$498,9903 bd3 ba1.4k sqftRipley End Plan, Carrington, Calgary, AB T3P 0R8New ConstructionMattamy Homes Canada
