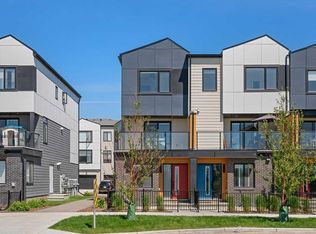
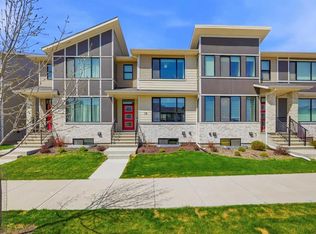
4 BEDROOM l 3.5 BATHROOM l *UPGRADED FLOOR-PLAN - 1549 sq.ft* l *MINTO BUILT - MASTER COMMUNITY BUILDER l WEST FACING BALCONY & FRONT YARD l DOWNTOWN & MOUNTAIN VIEWS l OVERSIZED ATTACHED SINGLE GARAGE + DRIVEWAY l VIBRANT COMMUNITY & EASY ACCESS l CLOSE TO ALL AMENITIES - *Welcome Home* to this contemporary & spacious single-family townhome in Belvedere. Catering to a diverse array of needs and preferences, this 4 Bed/3.5 bath townhome has a flawless floorplan maximizing utilization and making this an incredible home or investment & rental property. No expenses have been spared on the build by Minto, the master community builder, providing a refined & adapted design to align with growing families & the ever-evolving trends, styles, and demands of today's homeowners. EASY ACCESS OFF STONEY & CLOSE TO ALL AMENITIES - East Hills Shopping Centre: Costco, Walmart, Starbucks, McDonalds, Cinema, Child Care, Nail Salon & so much More... 20 Mins to Downtown & Airport - Belvedere is such a great option for first time home buyers & people who are tired of paying rent. VACANT & MOVE IN READY.
For sale
C$449,000
8535 W 19th Ave SE #409, Calgary, AB T2B 0A5
4beds
1,549sqft
Townhouse
Built in 2022
1,306 Square Feet Lot
$-- Zestimate®
C$290/sqft
C$200/mo HOA
What's special
- 56 days |
- 10 |
- 0 |
Zillow last checked:
Listing updated:
Listed by:
Aly Remtulla, Associate,
Re/Max House Of Real Estate
Source: courtesy of Pillar9 System,MLS®#: A2313438 Originating MLS®#: Calgary
Originating MLS®#: CalgaryFacts & features
Interior
Bedrooms & bathrooms
- Bedrooms: 4
- Bathrooms: 3
- Full bathrooms: 2
- 1/2 bathrooms: 1
Bedroom
- Level: Main
- Dimensions: 11`2" x 10`0"
Other
- Level: Upper
- Dimensions: 10`9" x 9`5"
Bedroom
- Level: Upper
- Dimensions: 8`11" x 8`4"
Bedroom
- Level: Upper
- Dimensions: 9`2" x 7`11"
Other
- Level: Main
- Dimensions: 4`11" x 4`5"
Other
- Level: Upper
- Dimensions: 8`0" x 5`0"
Other
- Level: Upper
- Dimensions: 7`11" x 5`0"
Other
- Level: Main
- Dimensions: 18`0" x 10`2"
Dining room
- Level: Main
- Dimensions: 11`10" x 5`1"
Foyer
- Level: Main
- Dimensions: 6`3" x 6`2"
Other
- Level: Main
- Dimensions: 7`8" x 4`2"
Kitchen
- Level: Main
- Dimensions: 16`11" x 11`5"
Laundry
- Level: Upper
- Dimensions: 6`8" x 2`10"
Living room
- Level: Main
- Dimensions: 11`10" x 11`4"
Other
- Level: Main
- Dimensions: 11`4" x 5`0"
Heating
- Forced Air, Natural Gas
Cooling
- None
Appliances
- Included: Dishwasher, Dryer, Electric Stove, Microwave Hood Fan, Refrigerator, Washer
- Laundry: In Unit
Features
- Kitchen Island
- Flooring: Carpet, Ceramic Tile, Laminate
- Windows: Window Coverings
- Basement: None
- Has fireplace: No
- Common walls with other units/homes: 2+ Common Walls
Interior area
- Total interior livable area: 1,549 sqft
- Finished area above ground: 1,146
Property
Parking
- Total spaces: 2
- Parking features: Double Garage Attached, Attached Garage
- Attached garage spaces: 2
Features
- Levels: Three Or More,3 (or more) Storey
- Stories: 1
- Patio & porch: Balcony(s), Patio
- Exterior features: Balcony, Private Entrance, Private Yard
- Fencing: Partial
- Frontage length: 5.69M 18`8"
Lot
- Size: 1,306 Square Feet
- Features: Front Yard, Rectangular Lot
Details
- Zoning: M-1
Construction
Type & style
- Home type: Townhouse
- Property subtype: Townhouse
Materials
- Aluminum Siding, Brick, Composite Siding
- Foundation: Concrete Perimeter
- Roof: Asphalt Shingle
Condition
- New construction: No
- Year built: 2022
Community & HOA
Community
- Features: Park, Playground
- Subdivision: Belvedere
HOA
- Has HOA: Yes
- Amenities included: None
- Services included: Maintenance Grounds, Professional Management, Reserve Fund Contributions
- HOA fee: C$200 monthly
Location
- Region: Calgary
Financial & listing details
- Price per square foot: C$290/sqft
- Date on market: 5/21/2026
- Inclusions: N/A
Aly Remtulla, Associate
Aly Remtulla, Associate
(403) 287-3880
By pressing Contact Agent, you agree that the real estate professional identified above may call/text you about your search, which may involve use of automated means and pre-recorded/artificial voices. You don't need to consent as a condition of buying any property, goods, or services. Message/data rates may apply. You also agree to our Terms of Use. Zillow does not endorse any real estate professionals. We may share information about your recent and future site activity with your agent to help them understand what you're looking for in a home.
Price history
Price history is unavailable.
Public tax history
Tax history is unavailable.
Climate risks
Neighborhood: Belvedere
Nearby schools
GreatSchools rating
No schools nearby
We couldn't find any schools near this home.
- C$--3 bd4 ba1.4k sqft8500 19th Ave SE UNIT 114, Calgary, AB T2B0A5Off Market
- C$1,7502 bd2 ba856 sqft8500 19th Ave SE #1202, Calgary, AB T2B0A5For Rent
- C$--2 bd2 ba893 sqft8500 19th Ave SE #2215, Calgary, AB T2B0A5Off Market
- C$--2 bd2 ba858 sqft8500 19th Ave SE #2401, Calgary, AB T2B0A5Off Market
- C$--2 bd2 ba813 sqft8500 19th Ave SE #2302, Calgary, AB T2B0A5Off Market
- C$--1 bd1 ba557 sqft8500 19th Ave SE #1505, Calgary, AB T2B0A5Off Market
- C$--2 bd2 ba681 sqft8500 19th Ave SE UNIT 2513, Calgary, AB T2B0A5Off Market
- C$--2 bd2 ba772 sqft8500 19th Ave SE, Calgary, AB T2B0A5Off Market
Similar homes
- C$447,5004 bd4 ba1.5k sqft8535 N 19th Ave SE #302, Calgary, AB T2B 0A5For Sale
 MLS ID #A2308832, Stephanie Johnson, Associate, Unison Realty Group Ltd.. courtesy of Pillar9 System
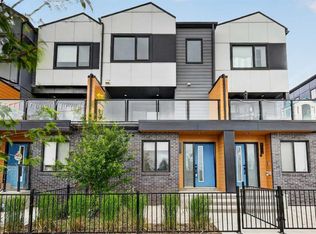
 - C$469,9004 bd4 ba1.5k sqft8554 S 19th Ave SE, Calgary, AB T2B 0A5For Sale
 MLS ID #A2323149, Jamie Scholten, Associate, Exp Realty. courtesy of Pillar9 System
 - C$465,0003 bd3 ba1.6k sqft8562 S 19th Ave SE, Calgary, AB T2B 0A5For Sale
 MLS ID #A2325287, Erin Reeves, Associate, Exp Realty. courtesy of Pillar9 System
 - C$509,9003 bd3 ba1.4k sqft78 Belvedere Ave SE, Calgary, AB T2A 7G5For Sale
 MLS ID #A2311067, Naib Gehlot, Associate, Re/Max Real Estate (Mountain View). courtesy of Pillar9 System
 - C$469,9003 bd3 ba1.3k sqft138 S Homestead Blvd NE, Calgary, AB T3J 2G8For SaleMLS ID #A2325003, Harjinder Sandhu, Associate, Century 21 Bravo Realty. courtesy of Pillar9 System
- C$544,9904 bd4 ba1.5k sqft79 S Eston Ln SE, Calgary, AB T2A 0M8New ConstructionMLS ID #A2309612, Ben Pinckney, Associate, Re/Max House Of Real Estate. courtesy of Pillar9 System
- C$399,9994 bd3 ba1.6k sqft280 S Chelsea Rd #703, Chestermere, AB T1X 1Z4For SaleMLS ID #A2328662, Ryan Mcbride, Associate, Vip Realty & Management. courtesy of Pillar9 System
- C$449,9004 bd3 ba1.6k sqft1862 E Cornerstone Blvd NE #124, Calgary, AB T3N 1J6New ConstructionMLS ID #A2316357, Oliver Trutina, Associate, Re/Max First. courtesy of Pillar9 System
- C$394,0004 bd3 ba1.6k sqft50 Cornerstone Cir NE #705, Calgary, AB T3N 1H1For SaleMLS ID #A2308497, Darcy Brown, Associate, Re/Max House Of Real Estate. courtesy of Pillar9 System
- C$419,9003 bd3 ba1.4k sqft104 S Corner Glen Cir NE, Calgary, AB T3N 2E2For SaleMLS ID #A2322574, Gurjit Birring, Associate, Re/Max House Of Real Estate. courtesy of Pillar9 System
- C$471,9003 bd3 ba1.5k sqft56 Evanscrest Mnr NW, Calgary, AB T3P 2A3For SaleMLS ID #A2324600, Aj Boparai, Associate, Cir Realty. courtesy of Pillar9 System
- C$433,0003 bd3 ba1.4k sqft986 SW Sherwood Blvd NW, Calgary, AB T3R 0V3For SaleMLS ID #A2316201, Xing Wen Li, Associate, Homecare Realty Ltd.. courtesy of Pillar9 System
- C$399,9903 bd3 ba1.3k sqft10060 S 46th St NE #603, Calgary, AB T3J 2H8For SaleMLS ID #A2323174, Happe Dhillon, Associate, Re/Max Crown. courtesy of Pillar9 System
- C$475,0004 bd4 ba1.8k sqft90 W Corner Meadows Mnr NE #803, Calgary, AB T3N 2E2New ConstructionMLS ID #A2304704, Rammy Brar, Associate, Cir Realty. courtesy of Pillar9 System
- C$410,0003 bd3 ba1.1k sqft32 N Walgrove Cmn SE, Calgary, AB T2X 4C2For SaleMLS ID #A2308243, Daniel Mendoza, Associate, Remax Innovations. courtesy of Pillar9 System
- C$449,9002 bd2 ba1.2k sqft122 E Spring Creek Cmn SW, Calgary, AB T3H 6E2For SaleMLS ID #A2310304, Parker Jang, Associate, Century 21 Bamber Realty Ltd.. courtesy of Pillar9 System
- C$469,9003 bd3 ba1.6k sqft335 N Creekside Blvd SW #802, Calgary, AB T2X 4Y1For SaleMLS ID #A2324316, Sherwin Brierton, Associate, Royal Lepage Solutions. courtesy of Pillar9 System
- C$468,0002 bd2 ba1.5k sqft357 E McKenzie Towne Gate SE, Calgary, AB T2Z 4G1For SaleMLS ID #A2315632, Ben Battistessa, Associate, Century 21 Bamber Realty Ltd.. courtesy of Pillar9 System
- C$585,9003 bd3 ba1.4k sqft215 N Belvedere Ave SE, Calgary, AB T2A 7G5New ConstructionMLS ID #A2265805, Sandra Kachuik, Associate, Sotheby's International Realty Canada. courtesy of Pillar9 System
- C$475,0004 bd4 ba1.8k sqft90 W Corner Meadows Mnr NE #602, Calgary, AB T3N 2E2New ConstructionMLS ID #A2278539, Rammy Brar, Associate, Cir Realty. courtesy of Pillar9 System
