Skip main navigation
Off market
  • Price Unknown

    8500 19th Ave SE #2215, Calgary, AB T2B 0A5

    2beds
    893sqft
    Apartment
    Built in ----
    -- sqft lot
    $-- Zestimate®
    C$--/sqft
    C$1,791 Estimated rent

    Home value

    Not available

    Estimated sales range

    Not available

    Not available

    Loading
    Loading...

    Owner options

    List your home for rent

    C$1,791/mo

    Rent Zestimate®

    Find your next renter with Zillow Rental Manager. Plus, with online applications, you can quickly screen prospective tenants – for free.

    Learn more

    C$1,791/mo

    Rent Zestimate®

    Refinance and save

    Refinancing to a lower rate could help reduce your monthly payments and save thousands over the life of the loan.

    See today's rates

    Explore your selling options

    Work with a Zillow partner agent

    Leverage their expertise and Zillow's premium Showcase listings to get your home seen by more buyers.

    Get started

    List with your own agent

    Get your home in front of millions of buyers by listing it on Zillow.

    Learn how to do it

    Sell it yourself

    Take full control of how buyers see your home on Zillow by listing For Sale by Owner (FSBO).

    List your home

    What's special

    Corner unitLargest in the buildingBright open layoutOversized windowsModern finishesModern kitchenQuartz countertops

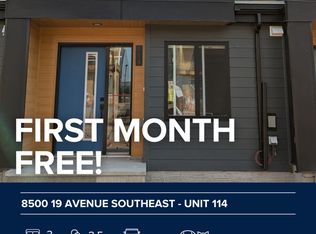
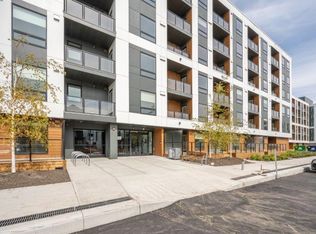
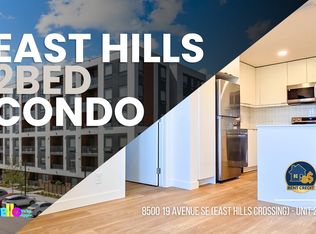
    This brand new corner unit is one of the largest in the building, offering 2 bedrooms and 2 bathrooms with a bright, open layout. Oversized windows fill the space with natural light, while modern finishes create a fresh and welcoming atmosphere. Built for comfort and convenience, this unit combines style with thoughtful design in one of Calgary's most exciting new communities. Interior Features Step inside to a modern kitchen featuring quartz countertops, a large eating bar island, stainless steel appliances, and floor-to-ceiling white cabinetry with under-cabinet lighting. Wide vinyl plank flooring runs throughout the main living areas, creating a seamless flow between the kitchen, dining, and living space. The primary bedroom offers a large walk-in closet and private ensuite, while the second bedroom is perfect for guests, kids, or a home office. A second full bathroom, in-suite laundry room, and ample storage complete the home. Lifestyle & Amenities Enjoy a spacious private balcony, underground parking stall, and the convenience of condo living with access to a fully equipped fitness centre and a rooftop terrace with incredible city views. Pets are negotiable, making this a flexible option for a variety of lifestyles. About Belvedere and the Community Located in Calgary's southeast, Belvedere offers the perfect mix of convenience and outdoor enjoyment. Within walking distance is East Hills Shopping Centre, home to Costco, Walmart, Cineplex, restaurants, and more. Commuting is simple with quick access to Deerfoot Trail, Stoney Trail, Glenmore Trail, and 17th Avenue SE. For healthcare needs, the South Health Campus is just a short drive away. The community itself is thoughtfully designed with over 13 acres of parks, trails, a storm pond, and open green spaces. Belvedere is also home to one of Calgary's most significant wetland complexes, offering residents a natural escape right outside their door. This corner unit combines modern design, premium amenities, and an unbeatable location - a must-see in Belvedere. Credit Check Required Rates based on a 12-month term Pet-Friendly Negotiate Heat and Water included

    This property is off market, which means it's not currently listed for sale or rent on Zillow. This may be different from what's available on other websites or public sources.
    Zillow last checked:

    Listing updated:

    Source: Zillow Rentals

    Facts & features

    Interior

    Bedrooms & bathrooms
    • Bedrooms: 2
    • Bathrooms: 2
    • Full bathrooms: 2
    Heating
    • Baseboard
    Appliances
    • Included: Dishwasher, Dryer, Microwave, Oven, Refrigerator, Washer
    • Laundry: In Unit
    Features
    • Elevator, Walk In Closet
    Interior area
    • Total interior livable area: 893 sqft

    Property

    Parking
    • Parking features: Attached
    • Has attached garage: Yes
    • Details: Contact manager
    Features
    • Exterior features: Common Terrace, Fitness Area, Heating included in rent, Heating system: Baseboard, Walk In Closet, Water included in rent

    Construction

    Type & style
    • Home type: Apartment
    • Property subtype: Apartment

    Utilities & green energy

    • Utilities for property: Water

    Community & HOA

    Community
    • Deposit fee: C$1,750
    Location
    • Region: Calgary

    Financial & listing details

    • Date on market: 8/29/2025
    • Lease term: 1 Year

    Price history

    DateEventPrice
    10/6/2025Listing removedC$1,750C$2/sqft
    Source: Zillow Rentals Report a problem
    10/1/2025Price changeC$1,750-2.8%C$2/sqft
    Source: Zillow Rentals Report a problem
    8/29/2025Listed for rentC$1,800C$2/sqft
    Source: Zillow Rentals Report a problem

    Public tax history

    Tax history is unavailable.

    Neighborhood: Belvedere

    Nearby schools

    GreatSchools rating

    No schools nearby

    We couldn't find any schools near this home.