Skip main navigation
Off market
  • Price Unknown

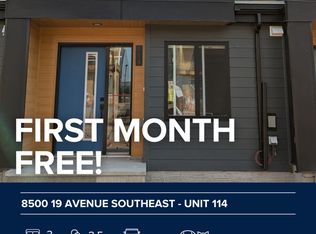
    8500 19th Ave SE, Calgary, AB T2B 0A5

    2beds
    772sqft
    Apartment
    Built in ----
    -- sqft lot
    $-- Zestimate®
    C$--/sqft
    C$1,687 Estimated rent

    Home value

    Not available

    Estimated sales range

    Not available

    Not available

    Loading
    Loading...

    Owner options

    List your home for rent

    C$1,687/mo

    Rent Zestimate®

    Find your next renter with Zillow Rental Manager. Plus, with online applications, you can quickly screen prospective tenants – for free.

    Learn more

    C$1,687/mo

    Rent Zestimate®

    Refinance and save

    Refinancing to a lower rate could help reduce your monthly payments and save thousands over the life of the loan.

    See today's rates

    Explore your selling options

    Work with a Zillow partner agent

    Leverage their expertise and Zillow's premium Showcase listings to get your home seen by more buyers.

    Get started

    List with your own agent

    Get your home in front of millions of buyers by listing it on Zillow.

    Learn how to do it

    Sell it yourself

    Take full control of how buyers see your home on Zillow by listing For Sale by Owner (FSBO).

    List your home

    What's special

    Brand new conditionPristine unitProfessionally cleanedModern kitchenWhite cabinetryModern flooring

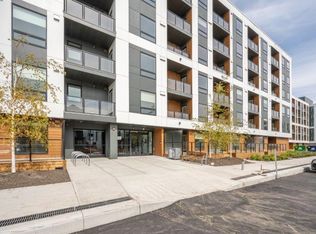
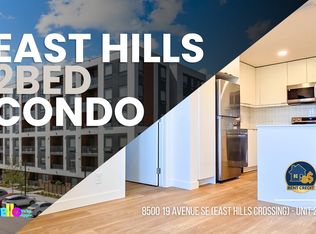
    BRAND NEW! NEVER LIVED IN 2 BEDS, 2 BATHS CONDO | NO PETS ALLOWED | ONE MONTH FREE IF MOVE- IN BY Feb 1, 2026 Welcome to your next home! This beautifully maintained 8500 19 Avenue SE - Unit 3505 offers the perfect blend of comfort, style, and convenience. Move-In Incentive: ONE MONTH FREE for move in by Feb 1/26 Located in Belvedere, prime East Calgary location just minutes from East Hills Shopping Centre with easy access to Stoney Trail, this unit is ideal for anyone looking for a clean, modern, move-in ready space. SHOWINGS: Open-house format book today! Prices, availability, and promotions subject to change without notice. Features: - Furnished or Unfurnished: Unfurnished - Pets: No Pets Allowed - Utilities Included: Heat & Water - Smoking: Non-Smoking - Parking: Underground Parking - Storage Included: No - Laundry: In- Suite Laundry - Management Type: Placement Only - Lease Term: Long Term Why You'll Love It: - Brand New Condition: Be the first to live in this pristine unit; it is professionally cleaned and ready for immediate move-in. - 2 Bed / 2 Bath Layout: Features two spacious bedrooms and two full bathrooms, including a primary bedroom with a private ensuite. - Modern Kitchen: Equipped with white cabinetry and a full suite of stainless steel Samsung appliances (fridge, stove, microwave, and dishwasher). - Modern Flooring: Hard-surface flooring runs throughout the entry, living areas, and bedrooms for easy maintenance. - Private Balcony: Enjoy private outdoor space with open views. Building Perks: - Secure, professionally managed building - Modern construction with contemporary finishes throughout - Controlled access entry for added peace of mind - Elevator access for convenience - Well-maintained common areas - Fitness Facility Location Perks: - Minutes to East Hills Shopping Centre with Costco, Walmart, dining, and entertainment - Quick access to Stoney Trail and 17 Ave SE for easy commuting across the city - Transit-accessible location with nearby bus routes - Close to parks, walking paths, and green spaces - Short drive to Chestermere for lake activities, restaurants, and recreation ONE MONTH FREE offer: A special savings equal to one month's rent (maximum), spread evenly across your 12 month lease. For leases with initial term less than 12 months, the incentive will be prorated accordingly. Book your viewing today this one won't last.

    This property is off market, which means it's not currently listed for sale or rent on Zillow. This may be different from what's available on other websites or public sources.
    Zillow last checked:

    Listing updated:

    Source: Zillow Rentals

    Facts & features

    Interior

    Bedrooms & bathrooms
    • Bedrooms: 2
    • Bathrooms: 2
    • Full bathrooms: 2
    Appliances
    • Included: Dryer, Microwave, Washer
    • Laundry: In Unit
    Features
    • Elevator
    • Flooring: Hardwood
    • Windows: Window Coverings
    Interior area
    • Total interior livable area: 772 sqft

    Property

    Parking
    • Total spaces: 1
    • Details: Contact manager
    Features
    • Exterior features: Balcony, Heating included in rent, Water included in rent

    Construction

    Type & style
    • Home type: Apartment
    • Property subtype: Apartment

    Utilities & green energy

    • Utilities for property: Water

    Community & neighborhood

    Location
    • Region: Calgary

    Price history

    DateEventPrice
    1/28/2026Listing removedC$1,650C$2/sqft
    Source: Zillow Rentals Report a problem
    1/22/2026Price changeC$1,650-2.9%C$2/sqft
    Source: Zillow Rentals Report a problem
    1/17/2026Price changeC$1,700-2.9%C$2/sqft
    Source: Zillow Rentals Report a problem
    1/15/2026Price changeC$1,750-5.4%C$2/sqft
    Source: Zillow Rentals Report a problem
    12/24/2025Listed for rentC$1,850+19.4%C$2/sqft
    Source: Zillow Rentals Report a problem
    11/5/2025Listing removedC$1,550C$2/sqft
    Source: Zillow Rentals Report a problem
    11/1/2025Listed for rentC$1,550C$2/sqft
    Source: Zillow Rentals Report a problem

    Public tax history

    Tax history is unavailable.

    Neighborhood: Belvedere

    Nearby schools

    GreatSchools rating

    No schools nearby

    We couldn't find any schools near this home.