
NEW BUILD TOWNHOME | NO CONDO FEES | 4 BED (3 UP + 1 DOWN) / 2.5 BATH / 1,519 SQ FT | DOUBLE ATTACHED GARAGE + DRIVEWAY | DEVELOPED BASEMENT | POSSESSION Q1 2027 – Welcome to the Thistle model by Minto Communities, an award-winning Canadian builder with over 70 years of experience, located in East Hills Crossing, one of southeast Calgary’s fastest-growing and most convenient communities. These thoughtfully designed townhomes feature modern finishes, functional layouts, and long-term value in a location that truly stands out. This lower-level unit offers a smart and efficient floor plan designed for everyday comfort. The main floor features a well-appointed kitchen complete with a central island, stainless steel appliances, and ample cabinetry and storage. The dining area is conveniently located beside the kitchen, flowing seamlessly into the spacious living room at the back of the home. From here, step out to your south-facing backyard and deck, ideal for relaxing or entertaining. A generous foyer provides access to the front entry and the double attached garage, while a 2-piece bathroom completes this level. Upstairs, the large primary bedroom easily accommodates a king-size bed and includes a bright 4-piece ensuite and a spacious walk-in closet. Two additional well-sized bedrooms, a full 4-piece bathroom, and convenient upper-level laundry round out the second floor. The basement is also fully devleoped and offers a rec room, bedroom and bathroom! Ideally situated directly across from East Hills Crossing Shopping Centre and Costco, this location delivers unmatched convenience with shopping, dining, and everyday services just steps away. Public transit is nearby, offering a quick and easy commute to downtown Calgary. East Hills is a vibrant, well-connected southeast community known for its thoughtful planning, green spaces, pathways, and easy access to major roadways and 17 Avenue SE. Combining modern design, a functional layout, and an unbeatable location, this is an excellent opportunity to secure a brand-new, move-in-ready home in East Hills. Don’t miss your chance to be part of this exciting community! Book your showing today!
New construction
C$544,990
79 S Eston Ln SE, Calgary, AB T2A 0M8
4beds
1,519sqft
Townhouse
Built in 2026
2,613 Square Feet Lot
$-- Zestimate®
C$359/sqft
C$-- HOA
What's special
Developed basementWell-appointed kitchenCentral islandStainless steel appliancesAmple cabinetry and storageSpacious walk-in closetTwo additional well-sized bedrooms
- 63 days |
- 17 |
- 1 |
Zillow last checked:
Listing updated:
Listed by:
Ben Pinckney, Associate,
Re/Max House Of Real Estate,
Jordan Helwerda, Associate,
Re/Max House Of Real Estate
Source: courtesy of Pillar9 System,MLS®#: A2309612 Originating MLS®#: Calgary
Originating MLS®#: CalgaryFacts & features
Interior
Bedrooms & bathrooms
- Bedrooms: 4
- Bathrooms: 4
- Full bathrooms: 3
- 1/2 bathrooms: 1
Bedroom
- Level: Upper
- Dimensions: 10`7" x 11`9"
Other
- Level: Upper
- Dimensions: 16`0" x 11`6"
Bedroom
- Level: Upper
- Dimensions: 10`4" x 9`9"
Bedroom
- Level: Lower
- Dimensions: 10`6" x 11`3"
Other
- Level: Main
- Dimensions: 5`11" x 4`9"
Other
- Level: Upper
- Dimensions: 5`0" x 8`8"
Other
- Level: Lower
Other
- Level: Upper
- Dimensions: 10`2" x 4`11"
Dining room
- Level: Main
- Dimensions: 19`5" x 6`8"
Other
- Level: Lower
- Dimensions: 4`11" x 10`1"
Kitchen
- Level: Main
- Dimensions: 17`7" x 9`0"
Living room
- Level: Main
- Dimensions: 19`5" x 9`3"
Walk in closet
- Level: Upper
- Dimensions: 7`3" x 7`5"
Heating
- Forced Air, Natural Gas
Cooling
- None
Appliances
- Included: Dishwasher, Dryer, Microwave Hood Fan, Refrigerator, Stove(s), Washer
- Laundry: Upper Level
Features
- Closet Organizers, Kitchen Island, No Animal Home, No Smoking Home, Open Floorplan, Recessed Lighting
- Flooring: Carpet, Vinyl
- Basement: Full
- Has fireplace: No
- Common walls with other units/homes: 1 Common Wall
Interior area
- Total interior livable area: 1,519 sqft
Property
Parking
- Total spaces: 4
- Parking features: Double Garage Attached
- Attached garage spaces: 2
Features
- Levels: Two,2 Storey
- Stories: 1
- Patio & porch: Front Porch
- Exterior features: Private Entrance
- Fencing: None
- Frontage length: 8.92M 29`3"
Lot
- Size: 2,613 Square Feet
- Features: Other
Details
- Zoning: TBD
Construction
Type & style
- Home type: Townhouse
- Property subtype: Townhouse
Materials
- Cement Fiber Board, Concrete, Wood Frame
- Foundation: Concrete Perimeter
- Roof: Asphalt Shingle
Condition
- New construction: Yes
- Year built: 2026
Community & HOA
Community
- Features: Park, Playground, Sidewalks, Street Lights
- Subdivision: Belvedere
HOA
- Has HOA: No
Location
- Region: Calgary
Financial & listing details
- Price per square foot: C$359/sqft
- Date on market: 5/8/2026
- Inclusions: N/A
Ben Pinckney, Associate
Ben Pinckney, Associate
(403) 287-3880
By pressing Contact Agent, you agree that the real estate professional identified above may call/text you about your search, which may involve use of automated means and pre-recorded/artificial voices. You don't need to consent as a condition of buying any property, goods, or services. Message/data rates may apply. You also agree to our Terms of Use. Zillow does not endorse any real estate professionals. We may share information about your recent and future site activity with your agent to help them understand what you're looking for in a home.
Price history
Price history is unavailable.
Public tax history
Tax history is unavailable.
Climate risks
Neighborhood: Belvedere
Nearby schools
GreatSchools rating
No schools nearby
We couldn't find any schools near this home.
- C$529,9904 bd4 ba1.6k sqft145 S Eston Cir SE, Calgary, AB T2A0M8New Construction

- C$519,9904 bd4 ba1.5k sqft75 S Eston Ln SE, Calgary, AB T2A0M8New Construction
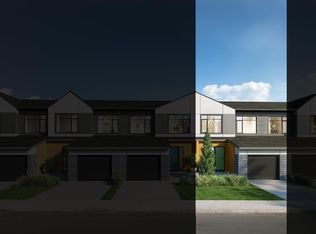
- C$464,9903 bd3 ba1.3k sqft8229 S 21st Ave SE, Calgary, AB T2A0M8New Construction

- C$449,0004 bd3 ba1.5k sqft8535 W 19th Ave SE #409, Calgary, AB T2B0A5For Sale
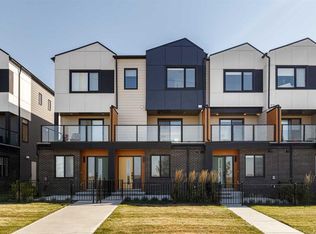
- C$--3 bd4 ba1.4k sqft8500 19th Ave SE UNIT 114, Calgary, AB T2B0A5Off Market
- C$--2 bd2 ba893 sqft8500 19th Ave SE #2215, Calgary, AB T2B0A5Off Market
- C$--2 bd2 ba858 sqft8500 19th Ave SE #2401, Calgary, AB T2B0A5Off Market
- C$--2 bd2 ba813 sqft8500 19th Ave SE #2302, Calgary, AB T2B0A5Off Market
Similar homes
- C$469,9004 bd4 ba1.5k sqft8554 S 19th Ave SE, Calgary, AB T2B 0A5For Sale
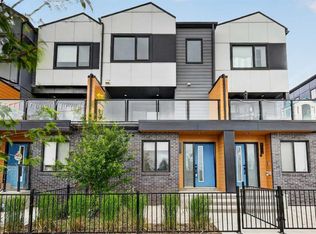 MLS ID #A2323149, Jamie Scholten, Associate, Exp Realty. courtesy of Pillar9 System
 - C$449,0004 bd3 ba1.5k sqft8535 W 19th Ave SE #409, Calgary, AB T2B 0A5For SaleMLS ID #A2313438, Aly Remtulla, Associate, Re/Max House Of Real Estate. courtesy of Pillar9 System
- C$509,9003 bd3 ba1.4k sqft78 Belvedere Ave SE, Calgary, AB T2A 7G5For Sale
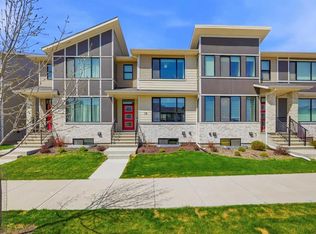 MLS ID #A2311067, Naib Gehlot, Associate, Re/Max Real Estate (Mountain View). courtesy of Pillar9 System
 - C$585,9003 bd3 ba1.4k sqft215 N Belvedere Ave SE, Calgary, AB T2A 7G5New Construction
 MLS ID #A2265805, Sandra Kachuik, Associate, Sotheby's International Realty Canada. courtesy of Pillar9 System
 - C$555,0003 bd3 ba1.5k sqft67 W Huxland Rd, Calgary, AB T2A 6Z7New ConstructionMLS ID #A2318872, Nirwair Singh Bajwa, Associate, Exp Realty. courtesy of Pillar9 System
- C$578,9005 bd4 ba1.5k sqft21 E Corner Glen Row NE, Calgary, AB T3N 2L9For SaleMLS ID #A2328306, Salman Bhojani, Associate, Cir Realty. courtesy of Pillar9 System
- C$514,9993 bd3 ba1.5k sqft242 S Carrington Gate NW, Calgary, AB T3P 1E1For SaleMLS ID #A2326495, Timmy Sharma, Associate, Coldwell Banker Yad Realty. courtesy of Pillar9 System
- C$529,9004 bd3 ba1k sqft58 S Taraglen Rd NE, Calgary, AB T3J 2N5For SaleMLS ID #A2324184, Will Vo, Associate, Real Broker. courtesy of Pillar9 System
- C$559,9003 bd3 ba1.6k sqft157 N Mahogany Gdns SE, Calgary, AB T3M 2S2New ConstructionMLS ID #A2326257, Michael Laprairie, Broker, Jayman Realty Inc.. courtesy of Pillar9 System
- C$559,9003 bd3 ba1.6k sqft607 S Mahogany Rd SE, Calgary, AB T3M 3K9New ConstructionMLS ID #A2326269, Michael Laprairie, Broker, Jayman Realty Inc.. courtesy of Pillar9 System
- C$559,0004 bd3 ba1.7k sqft117 SE Bridgeport Gate, Chestermere, AB T1X 3E5New ConstructionMLS ID #A2312241, Erin Reeves, Associate, Exp Realty. courtesy of Pillar9 System
- C$668,5004 bd3 ba1.9k sqft43 N Belvedere Cres SE, Calgary, AB T2A 7Z9New ConstructionMLS ID #A2315230, Sam Hudson, Associate, Town Residential. courtesy of Pillar9 System
- C$557,8003 bd3 ba1.6k sqft229 N Dawson Wharf Rd, Chestermere, AB T1X 2X2New ConstructionMLS ID #A2306421, Andrew Van Pelt, Associate, Royal Lepage Benchmark. courtesy of Pillar9 System
- C$638,5004 bd4 ba1.6k sqft9993 N Huxbury Dr NE, Calgary, AB T1X 0L4New ConstructionMLS ID #A2316339, Tony Lewis, Associate, 2% Realty. courtesy of Pillar9 System
- C$499,9004 bd4 ba1.7k sqft8808 W 48th St NE, Calgary, AB T3J 2J5New ConstructionMLS ID #A2281594, Bobby Kooner, Associate, Cir Realty. courtesy of Pillar9 System
- C$602,8004 bd3 ba1.8k sqft349 W Dawson Wharf Rd, Chestermere, AB T1X 2X2New ConstructionMLS ID #A2321319, Andrew Van Pelt, Associate, Royal Lepage Benchmark. courtesy of Pillar9 System
- C$449,9004 bd4 ba1.2k sqft137 Red Embers Line NE #227, Calgary, AB T3N 1L1For SaleMLS ID #A2322953, Avi Sethi, Associate, Cir Realty. courtesy of Pillar9 System
- C$520,8003 bd3 ba1.5k sqft217 N Bridgeport Gate, Chestermere, AB T1X 3E2New ConstructionMLS ID #A2306431, Andrew Van Pelt, Associate, Royal Lepage Benchmark. courtesy of Pillar9 System
- C$579,9003 bd3 ba1.6k sqft619 S Mahogany Rd SE, Calgary, AB T3M 3K9New ConstructionMLS ID #A2311013, Michael Laprairie, Broker, Jayman Realty Inc.. courtesy of Pillar9 System
- C$475,0004 bd4 ba1.8k sqft90 W Corner Meadows Mnr NE #803, Calgary, AB T3N 2E2New ConstructionMLS ID #A2304704, Rammy Brar, Associate, Cir Realty. courtesy of Pillar9 System
- Alberta
- Division No. 6
- Calgary
- T2A 0M8
- Belvedere
- 79 S Eston Ln SE
Nearby cities
Nearby neighborhoods
Nearby zip codes
Other Calgary Topics
