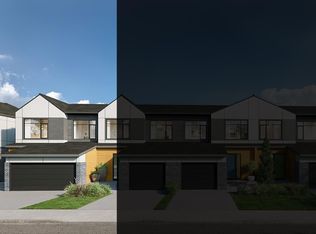
NEW BUILD CORNER TOWNHOUSE | NO CONDO FEE | 3 BED / 2.5 BATH / 1600 SQ FT | REAR ATTACHED DOUBLE GARAGE | 9 FT CEILINGS | DEVELOPED BASEMENT | EST. Q2 2027 POSSESSION – Welcome to the Clover model by Minto Communities, an award-winning Canadian builder, located in East Hills Crossing, one of southeast Calgary’s fastest-growing and most convenient communities. These thoughtfully designed lane townhomes offer modern finishes, functional layouts, and long-term value in a location that truly stands out. The main floor features a bright, open-concept design with 9-foot ceilings, creating a spacious and airy feel throughout. At the front of the home is a generous living room and welcoming entryway complete with a front porch and at-grade patio—perfect for enjoying the outdoors or greeting guests. Toward the back, the kitchen serves as the heart of the home with a central island, stainless steel appliances, and contemporary finishes, seamlessly connecting to the dining area. A convenient half bath and mudroom are tucked away just off the kitchen, providing direct access to the rear attached double garage and helping keep daily life organized and efficient. Upstairs, you’ll find a thoughtfully designed upper level focused on comfort and flexibility. The spacious primary bedroom easily accommodates a king-sized bed and includes a walk-in closet and private 4-piece ensuite, along with extra storage and space for a desk. A large bonus room provides an ideal secondary living space for relaxing or entertaining. Two additional well-sized bedrooms are located nearby, along with a pocket office perfect for working from home or studying. A spacious laundry room and full bathroom complete the upper floor. The basement is also fully devleoped and offers a rec room, bedroom and bathroom! Ideally situated across from East Hills Crossing Shopping Centre and Costco, this location offers exceptional convenience with shopping, dining, and everyday services just steps away. Public transit is nearby, providing a quick commute to downtown Calgary. East Hills is a vibrant, well-connected southeast community known for its green spaces, pathways, and easy access to major roadways including 17 Ave SE. Combining modern design, a functional floor plan, and an unbeatable location, this is an excellent opportunity to secure a brand-new corner townhome in East Hills with estimated completion in Q2 2027. Book your visit at the presentation centre today for more details! *Photos are representative*
New construction
C$529,990
145 S Eston Cir SE, Calgary, AB T2A 0M8
4beds
1,600sqft
Townhouse
Built in 2026
871 Square Feet Lot
$-- Zestimate®
C$331/sqft
C$-- HOA
What's special
Corner townhouseRear attached double garageBright open-concept designWelcoming entrywayFront porchAt-grade patioStainless steel appliances
- 88 days |
- 8 |
- 0 |
Zillow last checked:
Listing updated:
Listed by:
Ben Pinckney, Associate,
Re/Max House Of Real Estate,
Jordan Helwerda, Associate,
Re/Max House Of Real Estate
Source: courtesy of Pillar9 System,MLS®#: A2301913 Originating MLS®#: Calgary
Originating MLS®#: CalgaryFacts & features
Interior
Bedrooms & bathrooms
- Bedrooms: 4
- Bathrooms: 4
- Full bathrooms: 3
- 1/2 bathrooms: 1
Other
- Level: Upper
- Dimensions: 14`9" x 12`5"
Bedroom
- Level: Upper
- Dimensions: 10`4" x 9`4"
Bedroom
- Level: Upper
- Dimensions: 10`6" x 9`6"
Bedroom
- Level: Lower
- Dimensions: 8`0" x 11`10"
Other
- Level: Main
- Dimensions: 6`0" x 30`0"
Other
- Level: Upper
- Dimensions: 9`5" x 5`0"
Other
- Level: Lower
Other
- Level: Upper
- Dimensions: 8`5" x 7`5"
Bonus room
- Level: Upper
- Dimensions: 13`1" x 9`5"
Dining room
- Level: Main
- Dimensions: 12`6" x 7`0"
Game room
- Level: Lower
- Dimensions: 14`7" x 8`11"
Kitchen
- Level: Main
- Dimensions: 12`6" x 10`6"
Laundry
- Level: Upper
- Dimensions: 6`5" x 5`8"
Living room
- Level: Main
- Dimensions: 12`6" x 10`0"
Office
- Level: Upper
- Dimensions: 6`1" x 5`8"
Heating
- Forced Air, Natural Gas
Cooling
- None
Appliances
- Included: Dishwasher, Dryer, Microwave Hood Fan, Refrigerator, Stove(s), Washer
- Laundry: Upper Level
Features
- Closet Organizers, Kitchen Island, No Animal Home, No Smoking Home, Open Floorplan, Recessed Lighting, Walk-In Closet(s)
- Flooring: Carpet, Vinyl
- Basement: Full
- Has fireplace: No
- Common walls with other units/homes: 1 Common Wall
Interior area
- Total interior livable area: 1,600 sqft
Property
Parking
- Total spaces: 2
- Parking features: Double Garage Attached, Garage Faces Rear
- Attached garage spaces: 2
Features
- Levels: Two,2 Storey
- Stories: 1
- Patio & porch: Front Porch
- Exterior features: Private Entrance
- Fencing: None
- Frontage length: 6.12M 20`1"
Lot
- Size: 871 Square Feet
- Features: Private
Details
- Zoning: TBD
Construction
Type & style
- Home type: Townhouse
- Property subtype: Townhouse
- Attached to another structure: Yes
Materials
- Cement Fiber Board, Wood Frame
- Foundation: Concrete Perimeter
- Roof: Asphalt Shingle
Condition
- New construction: Yes
- Year built: 2026
Community & HOA
Community
- Features: Park, Playground, Sidewalks, Street Lights
- Subdivision: Belvedere
HOA
- Has HOA: No
Location
- Region: Calgary
Financial & listing details
- Price per square foot: C$331/sqft
- Date on market: 4/15/2026
- Inclusions: N/A
Ben Pinckney, Associate
Ben Pinckney, Associate
(403) 287-3880
By pressing Contact Agent, you agree that the real estate professional identified above may call/text you about your search, which may involve use of automated means and pre-recorded/artificial voices. You don't need to consent as a condition of buying any property, goods, or services. Message/data rates may apply. You also agree to our Terms of Use. Zillow does not endorse any real estate professionals. We may share information about your recent and future site activity with your agent to help them understand what you're looking for in a home.
Price history
Price history is unavailable.
Public tax history
Tax history is unavailable.
Climate risks
Neighborhood: Belvedere
Nearby schools
GreatSchools rating
No schools nearby
We couldn't find any schools near this home.
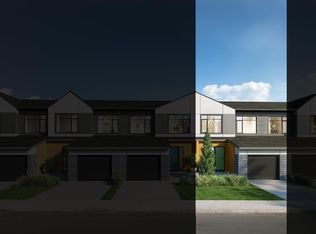
- C$544,9904 bd4 ba1.5k sqft79 S Eston Ln SE, Calgary, AB T2A0M8New Construction
- C$519,9904 bd4 ba1.5k sqft75 S Eston Ln SE, Calgary, AB T2A0M8New Construction
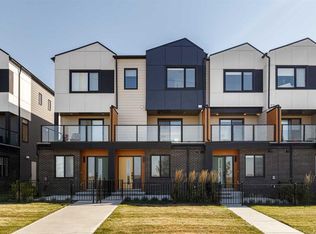
- C$464,9903 bd3 ba1.3k sqft8229 S 21st Ave SE, Calgary, AB T2A0M8New Construction

- C$449,0004 bd3 ba1.5k sqft8535 W 19th Ave SE #409, Calgary, AB T2B0A5For Sale
- C$--3 bd4 ba1.4k sqft8500 19th Ave SE UNIT 114, Calgary, AB T2B0A5Off Market
- C$--2 bd2 ba893 sqft8500 19th Ave SE #2215, Calgary, AB T2B0A5Off Market
- C$--2 bd2 ba858 sqft8500 19th Ave SE #2401, Calgary, AB T2B0A5Off Market
- C$--2 bd2 ba813 sqft8500 19th Ave SE #2302, Calgary, AB T2B0A5Off Market
Similar homes
- C$519,9904 bd4 ba1.5k sqft75 S Eston Ln SE, Calgary, AB T2A 0M8New ConstructionMLS ID #A2309598, Ben Pinckney, Associate, Re/Max House Of Real Estate. courtesy of Pillar9 System
- C$464,9903 bd3 ba1.3k sqft8229 S 21st Ave SE, Calgary, AB T2A 0M8New ConstructionMLS ID #A2303102, Ben Pinckney, Associate, Re/Max House Of Real Estate. courtesy of Pillar9 System
- C$594,9003 bd3 ba1.6k sqft154 E Belvedere Cres SE, Calgary, AB T2A 7Y5New Construction
 MLS ID #A2321161, Harjinder Sandhu, Associate, Century 21 Bravo Realty. courtesy of Pillar9 System
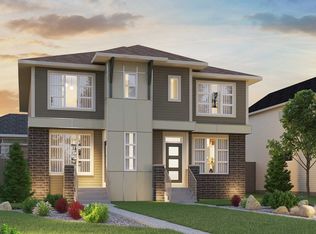
 - from C$527,1003 bd3 ba1.6k sqftOak (Left) Plan, Duplex at Seton, Calgary, AB T3M 3S2New Construction
 Brookfield Residential Canada
 - C$469,9003 bd3 ba1.2k sqft408 S Waterford Blvd, Chestermere, AB T1X 2M9New ConstructionMLS ID #A2317405, Connie Buenaventura, Associate, First Place Realty. courtesy of Pillar9 System
- C$519,9003 bd3 ba1.2k sqft279 N Waterford Hts, Chestermere, AB T1X 2M7New ConstructionMLS ID #A2326697, Connie Buenaventura, Associate, First Place Realty. courtesy of Pillar9 System
- C$419,9004 bd3 ba1.6k sqft141 E Prince Ct #452, Rural Rocky View County, AB T3N 2R4New ConstructionMLS ID #A2318050, Oliver Trutina, Associate, Re/Max First. courtesy of Pillar9 System
- C$429,9004 bd3 ba1.6k sqft693 N Savanna Blvd NE, Calgary, AB T3J 0Z1For SaleMLS ID #A2317404, Kripa Patel, Associate, Re/Max First. courtesy of Pillar9 System
- C$638,5004 bd4 ba1.6k sqft9993 N Huxbury Dr NE, Calgary, AB T1X 0L4New ConstructionMLS ID #A2316339, Tony Lewis, Associate, 2% Realty. courtesy of Pillar9 System
- C$499,9903 bd4 ba1.7k sqft4909 N 88th Ave NE, Calgary, AB T3J 4C5New ConstructionMLS ID #A2305025, Lovepreet Lotey, Associate, Re/Max Complete Realty. courtesy of Pillar9 System
- C$524,4233 bd3 ba1.5k sqft1163 N Livingston Vw NE, Calgary, AB T3P 0Z9New ConstructionMLS ID #A2320596, Alexis Meinzer, Associate, Century 21 Bamber Realty Ltd.. courtesy of Pillar9 System
- C$544,9003 bd3 ba1.6k sqft784 N Sora Blvd SE, Calgary, AB T3S 0M7New ConstructionMLS ID #A2323611, Austin Fleming, Associate, Re/Max Real Estate (Mountain View). courtesy of Pillar9 System
- C$499,9003 bd3 ba1.3k sqft219 N Waterford Hts, Chestermere, AB T1X 2M7New ConstructionMLS ID #A2299880, Connie Buenaventura, Associate, First Place Realty. courtesy of Pillar9 System
- C$545,0004 bd4 ba1.3k sqft14438 W 15th St NE, Calgary, AB T3P 2H7New ConstructionMLS ID #A2302210, Anna Kaufman, Associate, Exp Realty. courtesy of Pillar9 System
- from C$533,7003 bd3 ba1.6k sqftAlder (Right) Plan, Duplex at Seton, Calgary, AB T3M 3S2New ConstructionBrookfield Residential Canada
- C$499,0002 bd3 ba1.2k sqft437 W Alpine Ave SW #603, Calgary, AB T2Y 0R8New ConstructionMLS ID #A2315575, Sandy Tang, Associate, The Real Estate District. courtesy of Pillar9 System
- from C$530,6003 bd3 ba1.6k sqftOak (Right) Plan, Duplex at Seton, Calgary, AB T3M 3S2New ConstructionBrookfield Residential Canada
- C$530,0003 bd3 ba1.3k sqft14442 W 15th St NE, Calgary, AB T3P 2H7New ConstructionMLS ID #A2320476, Anna Kaufman, Associate, Exp Realty. courtesy of Pillar9 System
- C$469,9003 bd3 ba1.6k sqft335 N Creekside Blvd SW #802, Calgary, AB T2X 4Y1For SaleMLS ID #A2324316, Sherwin Brierton, Associate, Royal Lepage Solutions. courtesy of Pillar9 System
- C$499,9002 bd3 ba1.2k sqft30 S Rochester Vw NW #302, Calgary, AB T3L 0H1New ConstructionMLS ID #A2324797, Jessica Holmstrom, Associate, Cir Realty. courtesy of Pillar9 System
- Alberta
- Division No. 6
- Calgary
- T2A 0M8
- Belvedere
- 145 S Eston Cir SE
Nearby cities
Nearby neighborhoods
Nearby zip codes
Other Calgary Topics
