Welcome to this brand new duplex in the growing community of Huxley. Offering 1,630 sq.ft. of well designed living space, this home features 4 bedrooms, 3.5 bathrooms, a fully developed 1-bedroom legal basement suite, and a double detached garage. The open concept main floor showcases a modern kitchen with stainless steel appliances, full height cabinetry, a large island, and pantry storage. The bright living and dining areas provide the perfect space for everyday living and entertaining. Upstairs, you'll find 3 spacious bedrooms, 2 full bathrooms, and a versatile bonus room. The primary suite includes a private ensuite with a glass shower. The legal basement suite offers excellent income potential or additional space for extended family. Enjoy added privacy with no neighbours directly behind the property. Conveniently located just minutes from East Hills Shopping Centre, Costco, Walmart, restaurants, and entertainment, with quick access to downtown Calgary and Chestermere Lake. This is a fantastic opportunity for first time buyers, investors, or growing families.
New construction
C$628,500
9993 N Huxbury Dr NE, Calgary, AB T1X 0L4
4beds
1,630sqft
Semi Detached (Half Duplex)
Built in 2026
-- sqft lot
$-- Zestimate®
C$385/sqft
C$-- HOA
What's special
Double detached garageOpen concept main floorFull height cabinetryLarge islandPantry storageVersatile bonus room
- 77 days |
- 9 |
- 0 |
Zillow last checked:
Listing updated:
Listed by:
Tony Lewis, Associate,
2% Realty
Source: courtesy of Pillar9 System,MLS®#: A2316339 Originating MLS®#: Calgary
Originating MLS®#: CalgaryFacts & features
Interior
Bedrooms & bathrooms
- Bedrooms: 4
- Bathrooms: 4
- Full bathrooms: 3
- 1/2 bathrooms: 1
Other
- Level: Upper
- Dimensions: 13`3" x 13`4"
Bedroom
- Level: Upper
- Dimensions: 12`7" x 9`3"
Bedroom
- Level: Upper
- Dimensions: 9`4" x 9`6"
Bedroom
- Level: Basement
- Dimensions: 9`6" x 9`11"
Other
- Level: Main
- Dimensions: 5`4" x 5`9"
Other
- Level: Upper
- Dimensions: 4`11" x 9`1"
Other
- Level: Basement
- Dimensions: 8`5" x 7`5"
Other
- Level: Upper
- Dimensions: 7`10" x 5`4"
Dining room
- Level: Main
- Dimensions: 10`1" x 12`11"
Family room
- Level: Upper
- Dimensions: 8`6" x 14`11"
Kitchen
- Level: Main
- Dimensions: 14`4" x 14`11"
Kitchen
- Level: Basement
- Dimensions: 13`0" x 9`1"
Living room
- Level: Main
- Dimensions: 14`7" x 14`1"
Living room
- Level: Basement
- Dimensions: 15`3" x 14`5"
Heating
- Forced Air, Natural Gas
Cooling
- None
Appliances
- Included: Dishwasher, Dryer, Electric Stove, Microwave Hood Fan, Refrigerator, Washer
- Laundry: In Basement, Upper Level
Features
- Kitchen Island, Quartz Counters
- Flooring: Carpet, Vinyl
- Basement: Full
- Has fireplace: No
- Common walls with other units/homes: 1 Common Wall
Interior area
- Total interior livable area: 1,630 sqft
- Finished area above ground: 1,630
- Finished area below ground: 719
Property
Parking
- Total spaces: 2
- Parking features: Double Garage Detached
- Garage spaces: 2
Features
- Levels: Two,2 Storey
- Stories: 1
- Patio & porch: None
- Exterior features: None
- Fencing: None
- Frontage length: 0.00M 0`0"
Lot
- Size: 1 Square Feet
- Features: Back Lane
Details
- Zoning: R-GM
Construction
Type & style
- Home type: MultiFamily
- Property subtype: Semi Detached (Half Duplex)
- Attached to another structure: Yes
Materials
- Stone, Vinyl Siding
- Foundation: Concrete Perimeter
- Roof: Asphalt Shingle
Condition
- New construction: Yes
- Year built: 2026
Community & HOA
Community
- Features: Park, Playground, Sidewalks
- Subdivision: Huxley
HOA
- Has HOA: No
Location
- Region: Calgary
Financial & listing details
- Price per square foot: C$385/sqft
- Date on market: 5/30/2026
- Inclusions: None
Price history
Price history is unavailable.
Public tax history
Tax history is unavailable.
Climate risks
Neighborhood: T1X
Nearby schools
GreatSchools rating
No schools nearby
We couldn't find any schools near this home.
- C$649,9004 bd4 ba1.6k sqft9941 N Huxbury Dr NE, Calgary, AB T2A8C3New Construction

- C$629,9004 bd3 ba1.7k sqft98 S Prince Dr, Rural Rocky View County, AB T1X3H9New Construction
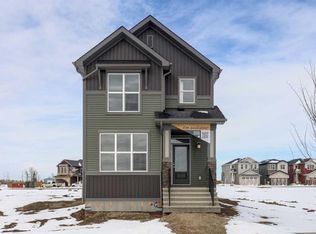
- C$769,9003 bd3 ba2.2k sqft94 S Prince Cres, Rural Rocky View County, AB T1X3J1New Construction

- C$744,9005 bd3 ba2.2k sqft170 SE Prince Cres, Rural Rocky View County, AB T1X3H8New Construction
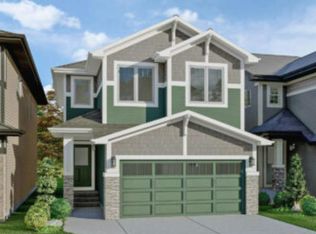
- C$555,0003 bd3 ba1.5k sqft67 W Huxland Rd, Calgary, AB T2A6Z7New Construction
- C$629,5003 bd3 ba1.6k sqft115 S Huxland Rd NE, Calgary, AB T2A5Z9New Construction
- C$629,5003 bd3 ba1.6k sqft115 Huxland Rd NE, Calgary, AB T2A5Z9New Construction
- C$599,0003 bd3 ba1.7k sqft343 N Belvedere Dr SE, Calgary, AB T2A7M5New Construction
Similar homes
- C$615,0004 bd3 ba1.9k sqft46 E Waterford Mews, Chestermere, AB T1X 3B6New Construction
 MLS ID #A2336131, Harjinder Sandhu, Associate, Century 21 Bravo Realty. courtesy of Pillar9 System
 - C$615,0005 bd3 ba2k sqft42 E Waterford Mews, Chestermere, AB T1X 3B6New Construction
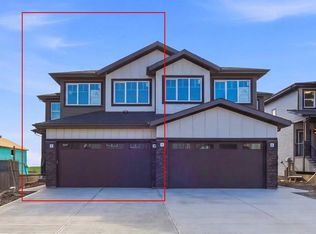 MLS ID #A2336130, Harjinder Sandhu, Associate, Century 21 Bravo Realty. courtesy of Pillar9 System
 - C$658,5004 bd3 ba1.9k sqft43 N Belvedere Cres SE, Calgary, AB T2A 7Z9New Construction
 MLS ID #A2315230, Sam Hudson, Associate, Town Residential. courtesy of Pillar9 System
 - C$649,9004 bd3 ba2k sqft249 W Chelsea Ct, Chestermere, AB T1X 2Z4For Sale
 MLS ID #A2324069, Vince Degiuseppe, Associate, Cir Realty. courtesy of Pillar9 System
 - C$602,8004 bd3 ba1.8k sqft349 W Dawson Wharf Rd, Chestermere, AB T1X 2X2New ConstructionMLS ID #A2321319, Andrew Van Pelt, Associate, Royal Lepage Benchmark. courtesy of Pillar9 System
- C$629,9003 bd3 ba1.7k sqft2305 W Waterbury Rd, Chestermere, AB T1X 3A9New ConstructionMLS ID #A2321885, Amandeep Gill, Associate, Royal Lepage Metro. courtesy of Pillar9 System
- C$512,8003 bd3 ba1.5k sqft217 N Bridgeport Gate, Chestermere, AB T1X 3E2New ConstructionMLS ID #A2337132, Andrew Van Pelt, Associate, Royal Lepage Benchmark. courtesy of Pillar9 System
- C$634,9173 bd3 ba2.1k sqft467 W Kinniburgh Loop, Chestermere, AB T1X 0T9New ConstructionMLS ID #A2331748, Gary Banipal, Associate, Real Broker. courtesy of Pillar9 System
- C$660,0004 bd4 ba1.4k sqft2105 E 5th St NW, Calgary, AB T2M 3B6For SaleMLS ID #A2320197, Jessica Chan, Broker, Jessica Chan Real Estate & Management Inc.. courtesy of Pillar9 System
- C$544,9904 bd4 ba1.5k sqft79 S Eston Ln SE, Calgary, AB T2A 0M8New ConstructionMLS ID #A2309612, Ben Pinckney, Associate, Re/Max House Of Real Estate. courtesy of Pillar9 System
- C$509,9003 bd3 ba1.3k sqft294 S Belvedere Ave SE, Calgary, AB T2A 7G5New ConstructionMLS ID #A2330962, Kevin Hatch, Associate, Maxwell Central. courtesy of Pillar9 System
- C$599,9003 bd3 ba1.7k sqft199 Carringham Rd NW, Calgary, AB T3P 1V4For SaleMLS ID #A2334788, Helen Huang, Associate, Maxwell Capital Realty. courtesy of Pillar9 System
- C$578,9005 bd4 ba1.5k sqft21 E Corner Glen Row NE, Calgary, AB T3N 2L9For SaleMLS ID #A2328306, Salman Bhojani, Associate, Cir Realty. courtesy of Pillar9 System
- C$509,9003 bd3 ba1.4k sqft78 Belvedere Ave SE, Calgary, AB T2A 7G5For SaleMLS ID #A2311067, Naib Gehlot, Associate, Re/Max Real Estate (Mountain View). courtesy of Pillar9 System
- C$529,9003 bd3 ba1.5k sqft828 E Sora Blvd SE, Calgary, AB T3S 0L7New ConstructionMLS ID #A2335354, Jessica Holmstrom, Associate, Cir Realty. courtesy of Pillar9 System
- C$575,9003 bd3 ba1.4k sqft215 N Belvedere Ave SE, Calgary, AB T2A 7G5New ConstructionMLS ID #A2265805, Sandra Kachuik, Associate, Sotheby's International Realty Canada. courtesy of Pillar9 System
- C$463,9004 bd4 ba1.5k sqft8554 S 19th Ave SE, Calgary, AB T2B 0A5For SaleMLS ID #A2323149, Jamie Scholten, Associate, Exp Realty. courtesy of Pillar9 System
- C$724,9003 bd3 ba2k sqft43 S Belvedere Point SE, Calgary, AB T2A 7Y9For SaleMLS ID #A2324812, Rahim Damji, Broker, Propzap Realty. courtesy of Pillar9 System
- C$489,9003 bd3 ba1.4k sqft536 N Chelsea Gdns, Chestermere, AB T1X 2V5New ConstructionMLS ID #A2313499, Robbie Sihota, Associate, Cir Realty. courtesy of Pillar9 System
- C$589,9004 bd4 ba1.5k sqft49 E Belmont Dr SW, Calgary, AB T2X 4Z6For SaleMLS ID #A2292315, Lola Adekeye, Associate, Cir Realty. courtesy of Pillar9 System
