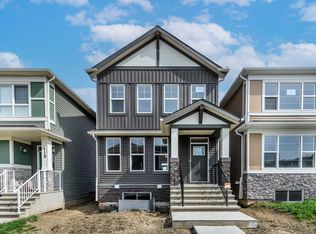
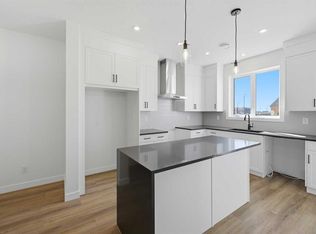
Brand New | Detached | Built by Broadview Homes | 1,574+ SqFt | 3 Bedrooms Upstairs | Side Entrance | High-End Finishes | Rear Parking Pad | Prime Location! ELIGIBLE FIRST TIME HOMEBUYERS SAVE 5% OF GST. Welcome to the beautifully designed Home by Broadview Homes — a brand new, never-livedin detached home offering 1,574+ SqFt of thoughtfully crafted living space with modern finishes and incredible future potential. Perfectly combining style, functionality, and convenience, this home is ideal for growing families, professionals, and investors alike. Step inside to discover an open-concept main floor featuring soaring ceilings, luxury vinyl plank flooring, and an abundance of natural light throughout. The spacious living and dining areas seamlessly connect for effortless everyday living and entertaining. The stunning rear kitchen is designed to impress with full-height 42” upper cabinets with crown molding, granite countertops with waterfall island, black hardware, upgraded lighting package, stainless steel appliances including a gas line, chimney hood fan, built-in microwave, a large central island with seating, and a spacious pantry. Convenient rear mudroom access leads directly to the backyard complete with a gas BBQ line. Upstairs, you’ll find 3 generously sized bedrooms including a spacious primary retreat featuring a walk-in closet and a luxurious 4-piece ensuite with dual sinks with titled standing shower, and tiled flooring. Three additional bedrooms, a full 4-piece bathroom, and upper-level laundry complete the upper floor. The basement has a separate side entrance, 9’ ceilings with engineered web joists, second furnace & HRV system, plus kitchen and laundry rough-ins — offering excellent mortgage helper or multi-generational living potential. Additional upgrades include: 200 AMP electrical panel, Tile flooring in bathrooms & laundry, Gel-stained, fiberglass front entry door, Rear gravel parking pad with alley access, two furances in the house. Location is unbeatable! Enjoy living just 2 minutes from Costco, Walmart, East Hills Shopping Plaza, restaurants, banks, and everyday conveniences, with a future Superstore planned nearby. Commuters will appreciate the rapid transit bus service within the plaza area along with quick and easy access to Stoney Trail and Highway 1, making travel across the city effortless. A perfect opportunity to own a stylish new home in a fast-growing, highly connected community!
New construction
C$555,000
67 W Huxland Rd, Calgary, AB T2A 6Z7
3beds
1,574sqft
Single Family Residence
Built in 2026
2,613 Square Feet Lot
$-- Zestimate®
C$353/sqft
C$-- HOA
What's special
Open-concept main floorSoaring ceilingsLuxury vinyl plank flooringStunning rear kitchenBlack hardwareUpgraded lighting packageSpacious pantry
- 56 days |
- 20 |
- 0 |
Zillow last checked:
Listing updated:
Listed by:
Nirwair Singh Bajwa, Associate,
Exp Realty,
Jaskaran Singh Dhillon, Associate,
Exp Realty
Source: courtesy of Pillar9 System,MLS®#: A2318872 Originating MLS®#: Calgary
Originating MLS®#: CalgaryFacts & features
Interior
Bedrooms & bathrooms
- Bedrooms: 3
- Bathrooms: 3
- Full bathrooms: 2
- 1/2 bathrooms: 1
Other
- Level: Upper
- Dimensions: 13`1" x 12`5"
Bedroom
- Level: Upper
- Dimensions: 9`4" x 14`3"
Bedroom
- Level: Upper
- Dimensions: 9`4" x 10`8"
Other
- Level: Main
- Dimensions: 5`9" x 5`1"
Other
- Level: Upper
- Dimensions: 9`3" x 5`0"
Other
- Level: Upper
- Dimensions: 5`4" x 9`1"
Dining room
- Level: Main
- Dimensions: 14`11" x 13`3"
Foyer
- Level: Main
- Dimensions: 6`7" x 5`2"
Kitchen
- Level: Main
- Dimensions: 12`7" x 13`2"
Living room
- Level: Main
- Dimensions: 12`11" x 12`8"
Mud room
- Level: Main
- Dimensions: 4`4" x 7`4"
Walk in closet
- Level: Upper
- Dimensions: 5`4" x 6`5"
Heating
- Central, Forced Air
Cooling
- None
Appliances
- Included: Dishwasher, Electric Range, Range Hood, Refrigerator
- Laundry: Laundry Room, Upper Level
Features
- Double Vanity, Open Floorplan, Quartz Counters, Separate Entrance, Stone Counters
- Flooring: Carpet, Tile, Vinyl
- Basement: Full
- Has fireplace: No
Interior area
- Total interior livable area: 1,574 sqft
- Finished area above ground: 1,574
Property
Parking
- Total spaces: 2
- Parking features: Off Street, Parkade, Parking Pad
- Has uncovered spaces: Yes
Features
- Levels: Two,2 Storey
- Stories: 1
- Patio & porch: Front Porch
- Exterior features: Playground
- Fencing: None
- Frontage length: 6.71M 22`0"
Lot
- Size: 2,613 Square Feet
- Features: Back Lane, Private, Rectangular Lot
Details
- Zoning: R-G
Construction
Type & style
- Home type: SingleFamily
- Property subtype: Single Family Residence
Materials
- Concrete, Mixed, Vinyl Siding, Wood Frame
- Foundation: Concrete Perimeter
- Roof: Asphalt Shingle
Condition
- New construction: Yes
- Year built: 2026
Community & HOA
Community
- Features: Park, Playground
- Subdivision: Huxley
HOA
- Has HOA: No
Location
- Region: Calgary
Financial & listing details
- Price per square foot: C$353/sqft
- Date on market: 6/10/2026
- Inclusions: N/A
N
Nirwair Singh Bajwa, Associate
(587) 284-9422
By pressing Contact Agent, you agree that the real estate professional identified above may call/text you about your search, which may involve use of automated means and pre-recorded/artificial voices. You don't need to consent as a condition of buying any property, goods, or services. Message/data rates may apply. You also agree to our Terms of Use. Zillow does not endorse any real estate professionals. We may share information about your recent and future site activity with your agent to help them understand what you're looking for in a home.
Price history
Price history is unavailable.
Public tax history
Tax history is unavailable.
Climate risks
Neighborhood: T1X
Nearby schools
GreatSchools rating
No schools nearby
We couldn't find any schools near this home.
- C$637,5003 bd3 ba1.6k sqft115 S Huxland Rd NE, Calgary, AB T2A5Z9New Construction

- C$637,5003 bd3 ba1.6k sqft115 Huxland Rd NE, Calgary, AB T2A5Z9New Construction
- C$534,8004 bd3 ba1.7k sqft8557 S Huxbury Dr, Calgary, AB T2A4Y1New Construction
- C$2,650,0007.41 acres149 84th St NE, Calgary, AB T2A7X4Lot/Land
- C$798,0004 bd3 ba2.1k sqft276 Belvedere Dr SE, Calgary, AB T2A7M5For Sale
- C$838,0006 bd4 ba2.2k sqft283 N Belvedere Dr SE, Calgary, AB T2A7M5For Sale
- C$239,9003 bd2 ba1.2k sqft1101 84th St NE #300, Calgary, AB T2A7X2For Sale
- C$619,8003 bd3 ba1.7k sqft343 N Belvedere Dr SE, Calgary, AB T2A7M5New Construction
Similar homes
- C$534,8004 bd3 ba1.7k sqft8557 S Huxbury Dr, Calgary, AB T2A 4Y1New ConstructionMLS ID #A2318845, Nirwair Singh Bajwa, Associate, Exp Realty. courtesy of Pillar9 System
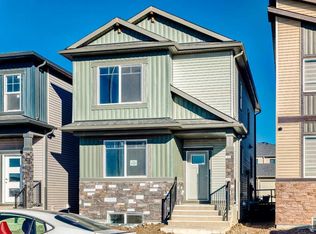
- C$619,9004 bd3 ba1.7k sqft112 S Belvedere Park SE, Calgary, AB T2A 0M3New Construction
 MLS ID #A2311421, Dan Sidhu, Broker, Maxvalue Realty Ltd.. courtesy of Pillar9 System
 - C$574,9003 bd3 ba1.6k sqft471 E Hotchkiss Mnr SE, Calgary, AB T3S 0N3New Construction
 MLS ID #A2333855, Dejan Savic, Associate, Real Broker. courtesy of Pillar9 System
 - C$585,8003 bd3 ba1.7k sqft548 W Bridgeport St, Chestermere, AB T1X 3E6New Construction
 MLS ID #A2320764, Raman Chahal, Associate, Re/Max Crown. courtesy of Pillar9 System
 - C$544,9904 bd4 ba1.5k sqft79 S Eston Ln SE, Calgary, AB T2A 0M8New ConstructionMLS ID #A2309612, Ben Pinckney, Associate, Re/Max House Of Real Estate. courtesy of Pillar9 System
- C$668,5004 bd3 ba1.9k sqft43 N Belvedere Cres SE, Calgary, AB T2A 7Z9New ConstructionMLS ID #A2315230, Sam Hudson, Associate, Town Residential. courtesy of Pillar9 System
- C$699,9003 bd3 ba2k sqft139 W Belvedere Cres SE, Calgary, AB T2A 7Y5New ConstructionMLS ID #A2313802, Sam Hudson, Associate, Town Residential. courtesy of Pillar9 System
- C$549,9993 bd3 ba1.6k sqft241 N Bridgeport Gate, Chestermere, AB T1X 0B5New ConstructionMLS ID #A2316475, Nischil Sharma, Associate, Five Star Realty. courtesy of Pillar9 System
- C$544,8003 bd3 ba1.5k sqft41 N Hotchkiss Gdns SE, Calgary, AB T3S 0T6New ConstructionMLS ID #A2316509, Anna Kaufman, Associate, Exp Realty. courtesy of Pillar9 System
- C$629,9004 bd3 ba1.7k sqft98 S Prince Dr, Rural Rocky View County, AB T1X 3H9New ConstructionMLS ID #A2299768, Jan Graham, Associate, Cir Realty. courtesy of Pillar9 System
- C$549,8003 bd3 ba1.7k sqft186 SE Aquila Dr NW, Calgary, AB T3R 1Y5For SaleMLS ID #A2333777, Naseem Ahmad, Associate, Re/Max House Of Real Estate. courtesy of Pillar9 System
- C$724,9003 bd3 ba2k sqft43 S Belvedere Point SE, Calgary, AB T2A 7Y9For SaleMLS ID #A2324812, Rahim Damji, Broker, Propzap Realty. courtesy of Pillar9 System
- C$798,0004 bd3 ba2.1k sqft276 Belvedere Dr SE, Calgary, AB T2A 7M5For SaleMLS ID #A2318570, Chao Liang, Associate, Trec The Real Estate Company. courtesy of Pillar9 System
- C$565,8003 bd3 ba1.6k sqft307 N Dawson Dock Way, Chestermere, AB T1X 2X2New ConstructionMLS ID #A2315690, Happe Dhillon, Associate, Re/Max Crown. courtesy of Pillar9 System
- C$595,9003 bd3 ba1.5k sqft83 NE Wolf Hollow Rise SE, Calgary, AB T2X 4M8New ConstructionMLS ID #A2333493, Erin Reeves, Associate, Exp Realty. courtesy of Pillar9 System
- C$589,0004 bd3 ba1.8k sqft90 S Wolf Creek Rise SE, Calgary, AB T2X 4X1For SaleMLS ID #A2328070, Arvind Sharma, Associate, Exa Realty. courtesy of Pillar9 System
- C$527,8003 bd3 ba1.6k sqft229 N Bridgeport Gate, Chestermere, AB T1X 3E2New ConstructionMLS ID #A2295338, Raman Chahal, Associate, Re/Max Crown. courtesy of Pillar9 System
- C$598,8004 bd3 ba1.7k sqft553 E Hotchkiss Dr SE, Calgary, AB T3S 0J9New ConstructionMLS ID #A2329400, Anna Kaufman, Associate, Exp Realty. courtesy of Pillar9 System
- C$629,9005 bd3 ba1.4k sqft90 W Homestead Cir NE, Calgary, AB T3J 5R6New ConstructionMLS ID #A2304246, Gs Mann, Associate, Remax Innovations. courtesy of Pillar9 System
- C$539,9003 bd3 ba1.4k sqft644 N Sora Blvd SE, Calgary, AB T3S 0L7New ConstructionMLS ID #A2326861, Cory Funk, Associate, Real Broker. courtesy of Pillar9 System
