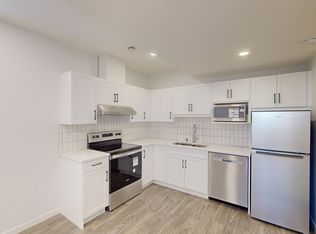
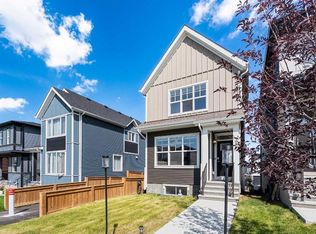
Motivated Seller — Major Price Drop for Quick Sale. Welcome to Glacier Ridge! This beautifully designed home offers 9' ceilings on both the main floor and basement, creating a bright and spacious atmosphere throughout. The open-concept main level features a modern and bright living area, dedicated office/flex room, welcoming front entry, and convenient 2-piece bath. main floor also includes kitchen with stainless steel appliances, chimney-style hood fan, ample cabinetry, and plenty of natural light. The Upstairs, you'll find 3 generously sized bedrooms plus a spacious bonus room. The primary retreat features a walk-in closet and a 4-piece ensuite, two additional bedrooms and a full bathroom, the upper-floor laundry adds everyday convenience. The unfinished sunshine basement boasts large windows and a separate entrance, offering excellent future development potential. Enjoy outdoor living on the large rear deck. Additional features include a parking pad for two vehicles, paved back lane access, and space for a future garage. Ideally located close to parks, pathways, amenities, and just steps from the popular Fox-themed playground. A fantastic opportunity to own in the vibrant and growing Glacier Ridge community!
For sale
C$549,999
186 SE Aquila Dr NW, Calgary, AB T3R 1Y5
3beds
1,743sqft
Semi Detached (Half Duplex)
Built in 2022
-- sqft lot
$-- Zestimate®
C$316/sqft
C$25/mo HOA
What's special
Open-concept main levelWelcoming front entryChimney-style hood fanAmple cabinetryPlenty of natural lightSpacious bonus roomUpper-floor laundry
- 37 days |
- 12 |
- 2 |
Zillow last checked:
Listing updated:
Listed by:
Naseem Ahmad, Associate,
Re/Max House Of Real Estate
Source: courtesy of Pillar9 System,MLS®#: A2321568 Originating MLS®#: Calgary
Originating MLS®#: CalgaryFacts & features
Interior
Bedrooms & bathrooms
- Bedrooms: 3
- Bathrooms: 3
- Full bathrooms: 2
- 1/2 bathrooms: 1
Other
- Level: Upper
- Dimensions: 11`11" x 10`11"
Bedroom
- Level: Upper
- Dimensions: 12`3" x 9`5"
Bedroom
- Level: Upper
- Dimensions: 11`4" x 9`1"
Other
- Level: Upper
- Dimensions: 9`7" x 4`11"
Other
- Level: Main
- Dimensions: 4`11" x 4`11"
Other
- Level: Upper
- Dimensions: 10`11" x 4`11"
Bonus room
- Level: Upper
- Dimensions: 13`7" x 9`0"
Dining room
- Level: Main
- Dimensions: 12`5" x 9`2"
Foyer
- Level: Upper
- Dimensions: 8`1" x 5`8"
Kitchen
- Level: Main
- Dimensions: 14`5" x 12`4"
Laundry
- Level: Upper
- Dimensions: 9`3" x 5`3"
Living room
- Level: Main
- Dimensions: 13`10" x 12`5"
Office
- Level: Main
- Dimensions: 10`5" x 5`7"
Heating
- Forced Air, Natural Gas
Cooling
- None
Appliances
- Included: Dishwasher, Electric Stove, Range Hood, Refrigerator, Washer, Washer/Dryer
- Laundry: Upper Level
Features
- Kitchen Island, No Animal Home, No Smoking Home, Quartz Counters, Separate Entrance
- Flooring: Carpet, Tile
- Windows: Window Coverings
- Basement: Full
- Has fireplace: No
- Common walls with other units/homes: 1 Common Wall
Interior area
- Total interior livable area: 1,743 sqft
- Finished area above ground: 1,743
Property
Parking
- Total spaces: 2
- Parking features: Alley Access, Off Street, On Street, Parking Pad
- Has uncovered spaces: Yes
Features
- Levels: Two,2 Storey
- Stories: 1
- Patio & porch: Deck
- Exterior features: Private Yard
- Fencing: None
- Frontage length: 8.70M 28`6"
Lot
- Size: 2,613 Square Feet
- Features: Back Lane, Back Yard, Rectangular Lot
Details
- Parcel number: 112012010
- Zoning: R-Gm
Construction
Type & style
- Home type: MultiFamily
- Property subtype: Semi Detached (Half Duplex)
- Attached to another structure: Yes
Materials
- Stone, Vinyl Siding
- Foundation: Concrete Perimeter
- Roof: Asphalt Shingle
Condition
- New construction: No
- Year built: 2022
Community & HOA
Community
- Features: Clubhouse, Park, Playground, Sidewalks
- Subdivision: Glacier Ridge
HOA
- Has HOA: No
- Amenities included: None
- HOA fee: C$300 annually
Location
- Region: Calgary
Financial & listing details
- Price per square foot: C$316/sqft
- Date on market: 6/16/2026
- Inclusions: None
Naseem Ahmad, Associate
Naseem Ahmad, Associate
(403) 287-3880
By pressing Contact Agent, you agree that the real estate professional identified above may call/text you about your search, which may involve use of automated means and pre-recorded/artificial voices. You don't need to consent as a condition of buying any property, goods, or services. Message/data rates may apply. You also agree to our Terms of Use. Zillow does not endorse any real estate professionals. We may share information about your recent and future site activity with your agent to help them understand what you're looking for in a home.
Price history
Price history is unavailable.
Public tax history
Tax history is unavailable.
Climate risks
Neighborhood: T3R
Nearby schools
GreatSchools rating
No schools nearby
We couldn't find any schools near this home.
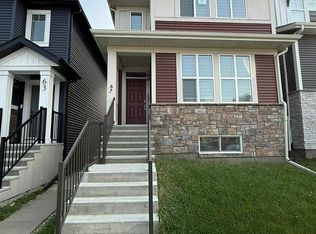
- C$--2 bd1 ba-- sqft43B Marmot Way NW, Calgary, AB T3R2C1Off Market
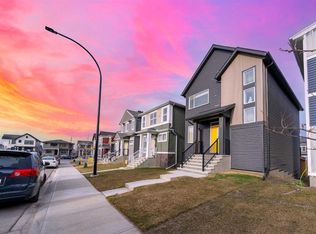
- C$--4 bd3 ba-- sqft67 Marmot Way NW, Calgary, AB T3R2C1Off Market
- C$619,0004 bd3 ba1.7k sqft30 W Edith Mnr NW, Calgary, AB T3R1Y7For Sale
- C$--2 bd1 ba-- sqft81 Edith Mews NW #B, Calgary, AB T3R1Y7Off Market
- C$665,9005 bd4 ba1.6k sqft249 N Aquila Dr NW, Calgary, AB T3R1Y6For Sale
- C$--2 bd1 ba970 sqft104 Marmot Way NW, Calgary, AB T3R2B9Off Market
- C$--1 bd1 ba-- sqft291 Aquila Dr NW, Calgary, AB T3R1Z1Off Market
- C$669,0004 bd4 ba1.5k sqft94 Aquila Dr N, Calgary, AB T3R2C4For Sale
Similar homes
- C$535,0003 bd3 ba1.4k sqft189 N Carringvue Way NW, Calgary, AB T3P 1K6For Sale
 MLS ID #A2321050, Tauseef Chughtai, Associate, Re/Max Complete Realty. courtesy of Pillar9 System
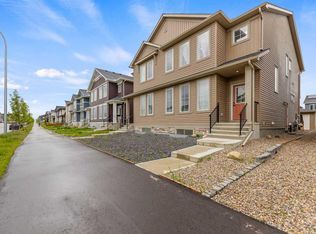
 - C$555,0002 bd3 ba1.5k sqft235 W Aquila Way NW, Calgary, AB T3R 1Z9For Sale
 MLS ID #A2327049, Ranveer Buttar, Associate, Century 21 Bravo Realty. courtesy of Pillar9 System
 - C$669,0004 bd4 ba1.5k sqft94 Aquila Dr N, Calgary, AB T3R 2C4For Sale
 MLS ID #A2324942, William Oshomah, Associate, Exp Realty. courtesy of Pillar9 System
 - C$599,0004 bd3 ba1.7k sqft150 S Ambleton Dr NW, Calgary, AB T3P 1W6For Sale
 MLS ID #A2322633, Jeff Lu, Associate, Trec The Real Estate Company. courtesy of Pillar9 System
 - C$509,9003 bd3 ba1.5k sqft107 E Lucas Blvd NW, Calgary, AB T3P 1H8For SaleMLS ID #A2313422, Danny Greene, Associate, Re/Max First. courtesy of Pillar9 System
- C$639,0004 bd4 ba1.5k sqft121 S Carringvue Park NW, Calgary, AB T3P 1L1For SaleMLS ID #A2323485, Emmanuel Ajayi, Associate, Cir Realty. courtesy of Pillar9 System
- C$610,0003 bd3 ba1.6k sqft124 SE Howse Ave NE, Calgary, AB T3P 0W1For SaleMLS ID #A2322654, Zeashan Butt, Associate, Five Star Realty. courtesy of Pillar9 System
- C$625,0004 bd4 ba1.6k sqft148 E Carrington Cir NW, Calgary, AB T3P 0Y4For SaleMLS ID #A2319195, Tauseef Chughtai, Associate, Re/Max Complete Realty. courtesy of Pillar9 System
- C$419,0003 bd3 ba1.1k sqft734 E Sage Hill Grv NW, Calgary, AB T3R 2A2For SaleMLS ID #A2327652, Ringo Tsang, Associate, Grand Realty. courtesy of Pillar9 System
- C$578,9005 bd4 ba1.5k sqft21 E Corner Glen Row NE, Calgary, AB T3N 2L9For SaleMLS ID #A2328306, Salman Bhojani, Associate, Cir Realty. courtesy of Pillar9 System
- C$535,0003 bd3 ba1.9k sqft1014 W Bayview Rise SW, Airdrie, AB T4B 5K4For SaleMLS ID #A2315046, Rajwinder Sidhu, Associate, Alphax Realty. courtesy of Pillar9 System
- C$554,7865 bd4 ba1.4k sqft173 N Skyview Springs Cres NE, Calgary, AB T3N 0B8For SaleMLS ID #A2314957, Saeed Mohammad, Associate, Royal Lepage Mission Real Estate. courtesy of Pillar9 System
- C$539,9003 bd3 ba1.6k sqft55 S Belgian Cres, Cochrane, AB T4C 3C3For SaleMLS ID #A2310160, Erin Holowach, Associate, Comfree. courtesy of Pillar9 System
- C$769,9004 bd4 ba2.1k sqft252 SW Nolancliff Cres NW, Calgary, AB T3R 0T4For SaleMLS ID #A2318831, Ravinder Saini, Associate, D2s Real Estate Ltd. courtesy of Pillar9 System
- C$499,9003 bd3 ba1.1k sqft139 S Ambleridge St NW, Calgary, AB T3H 3H2New ConstructionMLS ID #A2315922, Jacqueline Troughton, Associate, Real Broker. courtesy of Pillar9 System
- C$539,9003 bd3 ba1.5k sqft2085 N Cobblespring Ave SW, Airdrie, AB T4B 5L3New ConstructionMLS ID #A2310733, John Mclaughlin, Associate, Maxwell Capital Realty. courtesy of Pillar9 System
- C$669,9005 bd4 ba1.7k sqft288 S Lucas Blvd NW, Calgary, AB T3P 1X2For SaleMLS ID #A2321380, Ajay Kumar, Associate, Royal Lepage Solutions. courtesy of Pillar9 System
- C$699,9995 bd4 ba1.7k sqft185 S Tuscarora Close NW, Calgary, AB T3L 2E3For SaleMLS ID #A2330549, Shauna Buhr, Associate, Real Estate Professionals Inc.. courtesy of Pillar9 System
- C$499,9003 bd3 ba1.6k sqft1045 W Lakeview Dr, Chestermere, AB T1X 2T2For SaleMLS ID #A2326793, Raja Shakeel, Associate, Re/Max House Of Real Estate. courtesy of Pillar9 System
- C$459,9993 bd3 ba1.5k sqft116 Saddlestone Heath NE #106, Calgary, AB T3J 5K8For SaleMLS ID #A2323561, Rohin Khosla, Associate, Prep Realty Inc.. courtesy of Pillar9 System
