
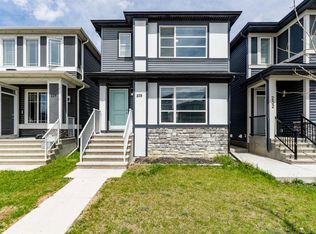
Welcome to this beautifully designed 2023 built, 5-level split home located in GLACIER RIDGE, offering 1,500 sq ft of modern living space and thoughtful design throughout! This unique layout provides a perfect blend of openness and privacy, ideal for families or anyone seeking a versatile floor plan. The main living areas feature bright, open-concept spaces with contemporary finishes and natural light pouring in. The kitchen is designed for both style and function, flowing effortlessly into the dining and living areas, perfect for entertaining or everyday living. Step out to your rear parking pad and enjoy the added bonus of a walkout basement, ready for your personal touch and future development, this unfinished space adds incredible value and flexibility. Located in a growing neighborhood, this home offers the comfort of new construction, modern efficiency, and a layout that stands out. Don't miss this opportunity to own a thoughtfully crafted home with room to grow!
For sale
C$570,000
235 W Aquila Way NW, Calgary, AB T3R 1Z9
2beds
1,524sqft
Single Family Residence
Built in 2023
2,613 Square Feet Lot
$-- Zestimate®
C$374/sqft
C$33/mo HOA
What's special
Unique layoutBright open-concept spacesContemporary finishesNatural light pouring inRear parking padWalkout basement
- 10 hours |
- 7 |
- 1 |
Zillow last checked:
Listing updated:
Listed by:
Ranveer Buttar, Associate,
Century 21 Bravo Realty
Source: courtesy of Pillar9 System,MLS®#: A2327049 Originating MLS®#: Calgary
Originating MLS®#: CalgaryFacts & features
Interior
Bedrooms & bathrooms
- Bedrooms: 2
- Bathrooms: 3
- Full bathrooms: 2
- 1/2 bathrooms: 1
Bedroom
- Level: Third
- Dimensions: 14`7" x 12`2"
Other
- Level: Level 4
- Dimensions: 11`7" x 17`8"
Other
- Level: Second
- Dimensions: 4`9" x 4`9"
Other
- Level: Level 4
- Dimensions: 5`0" x 9`11"
Other
- Level: Third
- Dimensions: 5`0" x 7`10"
Dining room
- Level: Second
- Dimensions: 16`9" x 10`2"
Kitchen
- Level: Second
- Dimensions: 17`0" x 13`10"
Laundry
- Level: Level 4
- Dimensions: 5`0" x 7`3"
Living room
- Level: Main
- Dimensions: 16`10" x 15`11"
Office
- Level: Main
- Dimensions: 9`2" x 5`1"
Heating
- Forced Air
Cooling
- None
Appliances
- Included: Dishwasher, Dryer, Gas Stove, Microwave, Refrigerator, Washer
- Laundry: Upper Level
Features
- High Ceilings, Kitchen Island, Pantry, Quartz Counters, Separate Entrance
- Flooring: Carpet
- Windows: Window Coverings
- Basement: Full
- Number of fireplaces: 1
- Fireplace features: Electric
Interior area
- Total interior livable area: 1,524 sqft
Video & virtual tour
Property
Parking
- Total spaces: 2
- Parking features: Parking Pad
- Has uncovered spaces: Yes
Features
- Levels: 5 Level Split
- Stories: 1
- Patio & porch: Deck
- Exterior features: None
- Fencing: None
- Frontage length: 6.83M 22`5"
Lot
- Size: 2,613 Square Feet
- Features: Back Lane, Back Yard, Private, Rectangular Lot
Details
- Parcel number: 112133439
- Zoning: R-G
Construction
Type & style
- Home type: SingleFamily
- Property subtype: Single Family Residence
Materials
- Vinyl Siding, Wood Frame
- Foundation: Concrete Perimeter
- Roof: Asphalt Shingle
Condition
- New construction: No
- Year built: 2023
Community & HOA
Community
- Features: Park, Playground, Sidewalks, Street Lights
- Subdivision: Glacier Ridge
HOA
- Has HOA: No
- Amenities included: None
- HOA fee: C$400 annually
Location
- Region: Calgary
Financial & listing details
- Price per square foot: C$374/sqft
- Date on market: 7/10/2026
- Inclusions: TV, TV wall mount, living room couch
Ranveer Buttar, Associate
Ranveer Buttar, Associate
(403) 707-6357
By pressing Contact Agent, you agree that the real estate professional identified above may call/text you about your search, which may involve use of automated means and pre-recorded/artificial voices. You don't need to consent as a condition of buying any property, goods, or services. Message/data rates may apply. You also agree to our Terms of Use. Zillow does not endorse any real estate professionals. We may share information about your recent and future site activity with your agent to help them understand what you're looking for in a home.
Price history
Price history is unavailable.
Public tax history
Tax history is unavailable.
Climate risks
Neighborhood: T3R
Nearby schools
GreatSchools rating
No schools nearby
We couldn't find any schools near this home.
- C$624,9993 bd3 ba1.4k sqft99 NE Aquila Way NW, Calgary, AB T3R1Z7For Sale
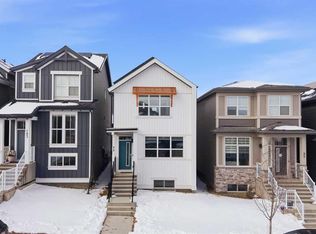
- C$--3 bd3 ba1.8k sqft314 Aquila Way NW, Calgary, AB T3R1Z9Off Market
- C$--4 bd3 ba1.8k sqft278 Aquila Way NW, Calgary, AB T3R1Z9Off Market
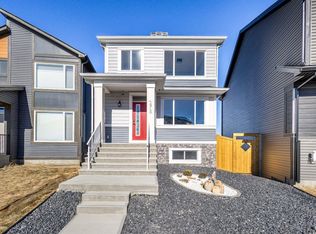
- C$695,0006 bd4 ba1.7k sqft34 W Aquila Way NW, Calgary, AB T3R1Z6For Sale
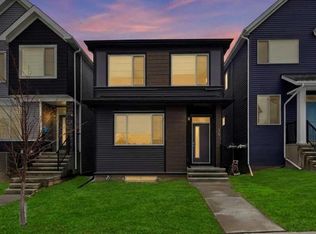
- C$--2 bd1 ba850 sqft109 Edith Gate NW, Calgary, AB T3R1Z3Off Market
- C$629,0004 bd4 ba1.6k sqft125 E Edith Gate NW, Calgary, AB T3R1Z3For Sale
- C$860,0004 bd4 ba2.3k sqft385 NE Edith Rd NW, Calgary, AB T3R1Y9For Sale
- C$--3 bd3 ba-- sqft23 Edith Ter NW, Calgary, AB T3R1Z1Off Market
Similar homes
- C$514,9993 bd3 ba1.5k sqft242 S Carrington Gate NW, Calgary, AB T3P 1E1For Sale
 MLS ID #A2326495, Timmy Sharma, Associate, Coldwell Banker Yad Realty. courtesy of Pillar9 System
 - C$569,9003 bd3 ba1.7k sqft121 E Ambleside Heath NW, Calgary, AB T3P 1S4For Sale
 MLS ID #A2303332, April Isaac, Associate, One Percent Realty. courtesy of Pillar9 System
 - C$629,9003 bd3 ba1.8k sqft55 E Herron St NE, Calgary, AB T3P 1Z1For Sale
 MLS ID #A2327887, Krishna Karnatapu, Associate, Maxwell Central. courtesy of Pillar9 System
 - C$529,9993 bd3 ba1.4k sqft228 S Cornerstone Grv NE, Calgary, AB T3N 2A6For Sale
 MLS ID #A2327492, Arvinder Thethi, Associate Broker, Maxwell Gold. courtesy of Pillar9 System
 - C$629,9003 bd3 ba1.7k sqft147 N Evanscrest Park NW, Calgary, AB T3P 1J3For SaleMLS ID #A2320856, Litha Thomas, Associate, Maxwell Central. courtesy of Pillar9 System
- C$619,9004 bd2 ba975 sqft33 Lucas Rise NW, Calgary, AB T3P 1N3For SaleMLS ID #A2322455, Rudy Spiess, Associate, Re/Max Real Estate (Mountain View). courtesy of Pillar9 System
- C$578,9005 bd4 ba1.5k sqft21 E Corner Glen Row NE, Calgary, AB T3N 2L9For SaleMLS ID #A2328306, Salman Bhojani, Associate, Cir Realty. courtesy of Pillar9 System
- C$579,9003 bd3 ba1.7k sqft70 W Lucas Heath NW, Calgary, AB T3P 2Y2New ConstructionMLS ID #A2303561, David Lofthaug, Broker, Bode Platform Inc.. courtesy of Pillar9 System
- C$629,8003 bd3 ba1.7k sqft72 W Amblefield Vw NW, Calgary, AB T3P 2B9New ConstructionMLS ID #A2323080, Anna Kaufman, Associate, Exp Realty. courtesy of Pillar9 System
- C$569,9005 bd4 ba1.4k sqft173 N Skyview Springs Cres NE, Calgary, AB T3N 0B8For SaleMLS ID #A2314957, Saeed Mohammad, Associate, Royal Lepage Mission Real Estate. courtesy of Pillar9 System
- C$599,0003 bd4 ba1.6k sqft186 Carringvue Park NW, Calgary, AB T3P 1L1For SaleMLS ID #A2304371, Manbir Kaur, Associate, Lpt Realty. courtesy of Pillar9 System
- C$579,9003 bd3 ba1.4k sqft199 S Sage Hill Hts #104, Calgary, AB T3R 2M8New ConstructionMLS ID #A2318779, Steve Zacher, Associate, Re/Max Real Estate (Mountain View). courtesy of Pillar9 System
- C$599,9003 bd3 ba1.5k sqft106 S Cornerbrook Mnr NE, Calgary, AB T3N 1V3For SaleMLS ID #A2322442, Erik Vanderlinden, Associate, Re/Max First. courtesy of Pillar9 System
- C$589,9003 bd4 ba1.6k sqft21 E Howse St NE, Calgary, AB T3P 0V8For SaleMLS ID #A2317161, Leslie Schmeiler, Associate, Re/Max Realty Professionals. courtesy of Pillar9 System
- C$689,9003 bd3 ba2k sqft101 SE Howse Ter NE, Calgary, AB T3P 1K5For SaleMLS ID #A2316222, Randy Gallant, Associate, Exp Realty. courtesy of Pillar9 System
- C$750,0004 bd4 ba1.8k sqft132 N Howse Cres NE, Calgary, AB T3P 1L5For SaleMLS ID #A2325719, Chiedu Udobi, Associate, Lpt Realty. courtesy of Pillar9 System
- C$470,0003 bd5 ba1.5k sqft1326 E Sage Hill Grv NW, Calgary, AB T3R 2A1For SaleMLS ID #A2323104, Gordon Chow, Associate, Homecare Realty Ltd.. courtesy of Pillar9 System
- C$520,0004 bd4 ba1.5k sqft1628 Cornerstone Blvd NE, Calgary, AB T3N 1H3For SaleCentury 21 Canada
- C$599,0003 bd3 ba1.7k sqft726 S Redstone Dr NE, Calgary, AB T3N 1K9For SaleMLS ID #A2311893, Darshan Sidhu, Associate, Royal Lepage Metro. courtesy of Pillar9 System
- C$754,9993 bd3 ba2k sqft35 Howse Mnr NE, Calgary, AB T3P 0X2For SaleMLS ID #A2325103, Abid Rasheed, Broker, Exa Realty. courtesy of Pillar9 System
- Alberta
- Division No. 6
- Calgary
- T3R 1Z9
- 235 W Aquila Way NW
Nearby cities
Nearby neighborhoods
Nearby zip codes
Other Calgary Topics
