This beautifully designed 1,475 sq. ft. home offers 3 spacious bedrooms and a thoughtfully planned layout, with two of the bedrooms featuring private full ensuite bathrooms for added comfort and convenience. The home showcases upgraded cabinetry throughout, a modern kitchen complete with a large extended island, elegant quartz countertops, and a full stainless steel appliance package. You will appreciate the Central Air Conditioning andvLarge windows throughout the home which provide an abundance of natural light, creating a bright and welcoming atmosphere. Enjoy outdoor living on the covered deck, while the attached double underdrive garage offers ample parking and storage space. Ideally located close to shopping, retail services, grocery stores, and coffee shops, this home combines modern style, functionality, and everyday convenience.
New construction
C$579,900
199 S Sage Hill Hts #104, Calgary, AB T3R 2M8
3beds
1,494sqft
Townhouse
Built in 2026
-- sqft lot
$-- Zestimate®
C$388/sqft
C$334/mo HOA
What's special
Private full ensuite bathroomsUpgraded cabinetry throughoutModern kitchenLarge extended islandElegant quartz countertopsBright and welcoming atmosphereCovered deck
- 89 days
- 17
- 0
Zillow last checked:
Listing updated:
Listed by:
Steve Zacher, Associate,
Re/Max Real Estate (Mountain View)
Source: courtesy of Pillar9 System,MLS®#: A2318779 Originating MLS®#: Calgary
Originating MLS®#: CalgaryFacts & features
Interior
Bedrooms & bathrooms
- Bedrooms: 3
- Bathrooms: 3
- Full bathrooms: 2
- 1/2 bathrooms: 1
Bedroom
- Level: Second
- Dimensions: 11`4" x 11`7"
Other
- Level: Second
- Dimensions: 10`5" x 14`0"
Bedroom
- Level: Basement
- Dimensions: 11`7" x 12`3"
Other
- Level: Main
Other
- Level: Second
- Dimensions: 7`9" x 7`10"
Other
- Level: Second
- Dimensions: 8`8" x 4`11"
Other
- Level: Main
- Dimensions: 9`9" x 8`5"
Dining room
- Level: Main
- Dimensions: 12`4" x 10`1"
Other
- Level: Main
- Dimensions: 7`1" x 4`1"
Other
- Level: Main
- Dimensions: 14`7" x 13`3"
Laundry
- Level: Second
- Dimensions: 5`7" x 3`8"
Living room
- Level: Main
- Dimensions: 11`6" x 14`11"
Mud room
- Level: Basement
- Dimensions: 11`5" x 5`8"
Other
- Level: Second
- Dimensions: 4`6" x 8`5"
Walk in closet
- Level: Second
- Dimensions: 7`9" x 5`4"
Heating
- Forced Air, Natural Gas
Cooling
- None
Appliances
- Included: Built-In Electric Range, ENERGY STAR Qualified Appliances, ENERGY STAR Qualified Dishwasher, ENERGY STAR Qualified Dryer, ENERGY STAR Qualified Refrigerator, ENERGY STAR Qualified Washer, Garage Control(s), Microwave, Range Hood
- Laundry: In Unit
Features
- Breakfast Bar, Closet Organizers, No Animal Home, No Smoking Home, Quartz Counters, Soaking Tub, Walk-In Closet(s)
- Flooring: Carpet, Ceramic Tile
- Basement: None
- Has fireplace: No
- Common walls with other units/homes: 2+ Common Walls
Interior area
- Total interior livable area: 1,494 sqft
Property
Parking
- Total spaces: 2
- Parking features: Concrete, Double Garage Attached, Attached Garage
- Attached garage spaces: 2
- Has uncovered spaces: Yes
Features
- Levels: Two,2 Storey
- Stories: 2
- Patio & porch: Balcony(s)
- Exterior features: Balcony
- Fencing: None
Lot
- Features: Back Lane
Details
- Zoning: MC-1
Construction
Type & style
- Home type: Townhouse
- Property subtype: Townhouse
Materials
- Wood Frame
- Foundation: Concrete Perimeter
- Roof: Asphalt Shingle
Condition
- New construction: Yes
- Year built: 2026
Details
- Builder name: Logel Homes Ltd
Community & HOA
Community
- Features: Park, Street Lights
- Subdivision: Sage Hill
HOA
- Has HOA: Yes
- Amenities included: Park
- Services included: Insurance, Maintenance Grounds, Professional Management, Reserve Fund Contributions, Trash
- HOA fee: C$334 monthly
Location
- Region: Calgary
Financial & listing details
- Price per square foot: C$388/sqft
- Date on market: 6/8/2026
- Date available: 10/15/2026
- Inclusions: N/A
Price history
Price history is unavailable.
Public tax history
Tax history is unavailable.
Climate risks
Neighborhood: Sage Hill
Nearby schools
GreatSchools rating
No schools nearby
We couldn't find any schools near this home.
- C$679,9003 bd3 ba2.1k sqft199 S Sage Hill Hts NW #302, Calgary, AB T3R2E5New Construction

- C$--2 bd2 ba1.2k sqft881 Sage Valley Blvd NW, Calgary, AB T3R0R1Off Market
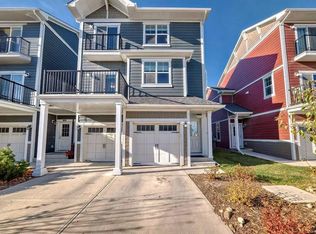
- C$1,7501 bd1 ba515 sqft430 E Sage Hill Rd NW #2313, Calgary, AB T3R2J9For Rent

- C$418,9002 bd3 ba1.1k sqft881 E Sage Valley Blvd NW #905, Calgary, AB T3R0R1For Sale

Similar homes
- C$545,0004 bd4 ba1.7k sqft67 N Panatella Sq NW #302, Calgary, AB T3K 6C7New Construction
 MLS ID #A2341886, Jessica Chan, Broker, Jessica Chan Real Estate & Management Inc.. courtesy of Pillar9 System
 - C$549,8003 bd3 ba1.7k sqft186 SE Aquila Dr NW, Calgary, AB T3R 1Y5For Sale
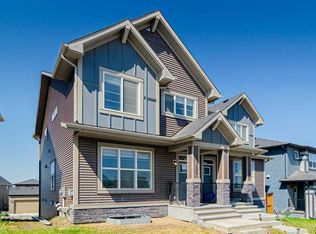 MLS ID #A2333777, Naseem Ahmad, Associate, Re/Max House Of Real Estate. courtesy of Pillar9 System
 - C$499,9003 bd4 ba1.6k sqft67 N Panatella Sq NW #305, Calgary, AB T3K 6C7New Construction
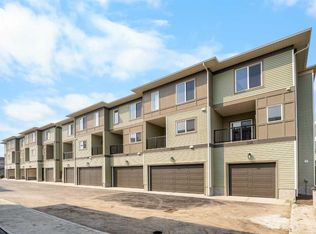 MLS ID #A2341888, Jessica Chan, Broker, Jessica Chan Real Estate & Management Inc.. courtesy of Pillar9 System
 - C$500,0003 bd3 ba1.6k sqft30 Evanscrest Mnr NW, Calgary, AB T3P 2A3For Sale
 MLS ID #A2338572, Alexander Shemetov, Associate, 2% Realty. courtesy of Pillar9 System
