Stunning new 2,113 sq. ft. home built by award-winning builder Logel Homes, backing onto a natural ravine with beautiful wildlife views in the community of Sage Hill. This thoughtfully designed home features 3 bedrooms, including a main-floor bedroom, two of the baths are en-suites of the two upper bedrooms and the third is a convenient half bath on the main floor. Enjoy ravine views from the private balcony and premium finishes throughout, including quartz countertops, full-height backsplash, dovetail kitchen drawers, and soft-close cabinetry. Built with a hail-resistant exterior and complete with a double attached garage. Included in the purchase price is your choice of $20,000 in builder upgrades. Enjoy the comfort and security of a full Alberta New Home Warranty, with possession scheduled for Spring 2027. Conveniently located close to shopping, amenities, and major roadways.
New construction
C$679,900
199 S Sage Hill Hts NW #302, Calgary, AB T3R 2E5
3beds
2,113sqft
Townhouse
Built in 2026
-- sqft lot
$-- Zestimate®
C$322/sqft
C$400/mo HOA
What's special
Premium finishes throughoutQuartz countertopsFull-height backsplashDovetail kitchen drawersSoft-close cabinetryHail-resistant exteriorDouble attached garage
- 46 days |
- 20 |
- 1 |
Zillow last checked:
Listing updated:
Listed by:
Steve Zacher, Associate,
Re/Max Real Estate (Mountain View)
Source: courtesy of Pillar9 System,MLS®#: A2318821 Originating MLS®#: Calgary
Originating MLS®#: CalgaryFacts & features
Interior
Bedrooms & bathrooms
- Bedrooms: 3
- Bathrooms: 3
- Full bathrooms: 2
- 1/2 bathrooms: 1
Bedroom
- Level: Main
- Dimensions: 12`2" x 9`10"
Bedroom
- Level: Third
- Dimensions: 10`1" x 11`3"
Other
- Level: Third
- Dimensions: 14`10" x 11`1"
Other
- Level: Second
- Dimensions: 0`0" x 0`0"
Other
- Level: Third
- Dimensions: 0`0" x 0`0"
Other
- Level: Third
- Dimensions: 0`0" x 0`0"
Other
- Level: Second
- Dimensions: 12`8" x 8`9"
Dining room
- Level: Second
- Dimensions: 15`1" x 9`6"
Eat in kitchen
- Level: Second
- Dimensions: 9`8" x 13`6"
Other
- Level: Main
- Dimensions: 5`0" x 6`0"
Laundry
- Level: Third
- Dimensions: 0`0" x 0`0"
Living room
- Level: Second
- Dimensions: 15`1" x 14`0"
Pantry
- Level: Second
- Dimensions: 0`0" x 0`0"
Heating
- Forced Air, Natural Gas
Cooling
- Central Air
Appliances
- Included: ENERGY STAR Qualified Dishwasher, ENERGY STAR Qualified Dryer, ENERGY STAR Qualified Refrigerator, ENERGY STAR Qualified Washer, Microwave Hood Fan, Range
- Laundry: Laundry Room
Features
- Breakfast Bar, Closet Organizers, No Animal Home, No Smoking Home, Quartz Counters
- Flooring: Carpet, Ceramic Tile
- Basement: Partial
- Number of fireplaces: 1
- Fireplace features: Gas
- Common walls with other units/homes: 2+ Common Walls
Interior area
- Total interior livable area: 2,113 sqft
- Finished area above ground: 2,113
Property
Parking
- Total spaces: 2
- Parking features: Double Garage Attached, Driveway, Attached Garage
- Attached garage spaces: 2
- Has uncovered spaces: Yes
Features
- Levels: Three Or More,3 (or more) Storey
- Stories: 3
- Patio & porch: Balcony(s), Porch
- Exterior features: Balcony
- Fencing: None
Lot
- Features: Backs on to Park/Green Space
Details
- Zoning: MC-2
Construction
Type & style
- Home type: Townhouse
- Property subtype: Townhouse
- Attached to another structure: Yes
Materials
- Cement Fiber Board, Concrete, Wood Frame
- Foundation: Concrete Perimeter
- Roof: Asphalt Shingle
Condition
- New construction: Yes
- Year built: 2026
Details
- Builder name: Logel Homes
Community & HOA
Community
- Subdivision: Sage Hill
HOA
- Has HOA: Yes
- Amenities included: Park, Snow Removal
- Services included: Amenities of HOA/Condo, Maintenance Grounds, Reserve Fund Contributions, Snow Removal
- HOA fee: C$400 monthly
Location
- Region: Calgary
Financial & listing details
- Price per square foot: C$322/sqft
- Date on market: 6/8/2026
- Inclusions: N/A
Steve Zacher, Associate
Steve Zacher, Associate
(403) 651-2044
By pressing Contact Agent, you agree that the real estate professional identified above may call/text you about your search, which may involve use of automated means and pre-recorded/artificial voices. You don't need to consent as a condition of buying any property, goods, or services. Message/data rates may apply. You also agree to our Terms of Use. Zillow does not endorse any real estate professionals. We may share information about your recent and future site activity with your agent to help them understand what you're looking for in a home.
Price history
Price history is unavailable.
Public tax history
Tax history is unavailable.
Climate risks
Neighborhood: Sage Hill
Nearby schools
GreatSchools rating
No schools nearby
We couldn't find any schools near this home.
- C$579,9003 bd3 ba1.4k sqft199 S Sage Hill Hts #104, Calgary, AB T3R2M8New Construction

- C$--2 bd2 ba1.2k sqft881 Sage Valley Blvd NW, Calgary, AB T3R0R1Off Market
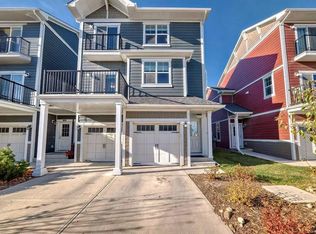
- C$429,9003 bd3 ba1.2k sqft881 S Sage Valley Blvd NW #503, Calgary, AB T3R0R1For Sale
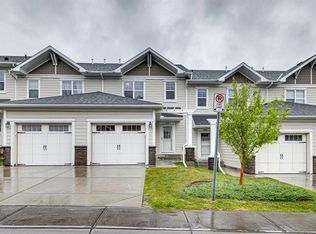
- C$619,9003 bd3 ba1.5k sqft71 N Sage Hill Ln NW, Calgary, AB T3R2B3For Sale
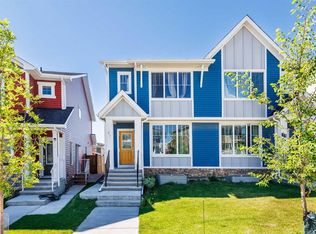
- C$439,9002 bd3 ba1.1k sqft881 E Sage Valley Blvd NW #905, Calgary, AB T3R0R1For Sale
- C$825,0005 bd3 ba2.5k sqft58 N Sage Hill Hts NW, Calgary, AB T3R2A5For Sale
- C$349,9002 bd2 ba702 sqft430 N Sage Hill Rd NW #3207, Calgary, AB T3R2J9New Construction
- C$229,9001 bd1 ba502 sqft430 E Sage Hill Rd NW #3209, Calgary, AB T3R2J9New Construction
Similar homes
- C$419,9002 bd3 ba1k sqft199 W Sage Hill Hts NW #605, Calgary, AB T3R 2E5New Construction
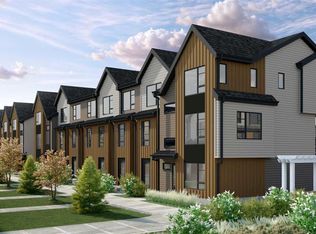 MLS ID #A2318801, Steve Zacher, Associate, Re/Max Real Estate (Mountain View). courtesy of Pillar9 System
 - from C$680,0003 bd3 ba2.1k sqftRobson 24 Plan, Front Garage at Livingston, Calgary, AB T3P 2B5New Construction
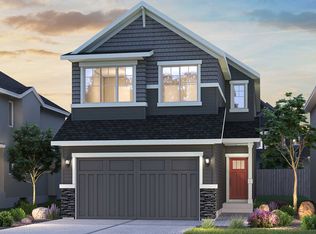 Brookfield Residential Canada
 - C$745,3953 bd3 ba1.4k sqft171 S Dieppe Dr SW, Calgary, AB T3E 8H6New Construction
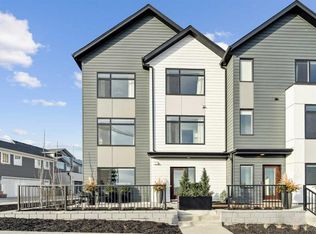 MLS ID #A2329484, Sam Hudson, Associate, Town Residential. courtesy of Pillar9 System
 - C$574,9003 bd3 ba1.4k sqft59 E Lucas Way NW, Calgary, AB T3P 1M3New Construction
 MLS ID #A2317247, Steve Zacher, Associate, Re/Max Real Estate (Mountain View). courtesy of Pillar9 System
 - from C$532,7003 bd3 ba1.6k sqftOak Plan, Duplex at Livingston, Calgary, AB T3P 1R5New ConstructionBrookfield Residential Canada
- from C$637,8003 bd3 ba1.8k sqftCascade 22 Plan, Front Garage at Livingston, Calgary, AB T3P 1R5New ConstructionBrookfield Residential Canada
- C$689,9002 bd3 ba1.3k sqft4270 NE Norford Ave NW #508, Calgary, AB T3B 6H3New ConstructionMLS ID #A2285072, Boyd Rowsell, Broker, Manor Hill Realty Yyc Inc.. courtesy of Pillar9 System
- from C$533,2383 bd3 ba1.6k sqftOak (Right) Plan, Duplex at Livingston, Calgary, AB T3P 1R5New ConstructionBrookfield Residential Canada
- from C$577,9233 bd3 ba1.5k sqftKendal Plan, Laned at Livingston, Calgary, AB T3P 1R5New ConstructionBrookfield Residential Canada
- from C$609,4293 bd3 ba1.6k sqftWicklow (Left) Plan, Duplex at Livingston, Calgary, AB T3P 1R5New ConstructionBrookfield Residential Canada
- C$750,0004 bd3 ba2.3k sqft296 NE Ambledale Dr NW, Calgary, AB T3P 1W4New ConstructionMLS ID #A2320245, David Lofthaug, Broker, Bode Platform Inc.. courtesy of Pillar9 System
- C$798,8004 bd4 ba1.9k sqft3817 E Centre A St NE, Calgary, AB T2E 3A5For SaleMLS ID #A2331920, Micah Mclaren, Associate, Trec The Real Estate Company. courtesy of Pillar9 System
- C$824,9004 bd4 ba1.8k sqft178 SW Mitchell Rd NW, Calgary, AB T3R 2G6For SaleMLS ID #A2325907, Michael Laprairie, Broker, Jayman Realty Inc.. courtesy of Pillar9 System
- C$749,9003 bd3 ba1.8k sqft8505 N Broadcast Ave SW #106, Calgary, AB T3H 6B5For SaleMLS ID #A2329110, Doreen Dreger, Associate, Century 21 Bamber Realty Ltd.. courtesy of Pillar9 System
- C$689,9993 bd2 ba1.3k sqft605 SW Sovereign Cmn SW, Calgary, AB T3C 3Y3New ConstructionMLS ID #A2298259, Kevin French, Associate, Charles. courtesy of Pillar9 System
- from C$613,7003 bd3 ba1.9k sqftOxford Plan, Laned at Livingston, Calgary, AB T3P 1R5New ConstructionBrookfield Residential Canada
- C$724,9992 bd4 ba1.8k sqft1934 W 36th St SW #2, Calgary, AB T3E 2Y9For SaleMLS ID #A2322300, Craig Lamb, Associate, Real Estate Professionals Inc.. courtesy of Pillar9 System
- C$835,0004 bd3 ba2.4k sqft106 N Amblehurst Way NW, Calgary, AB T3P 1W9For SaleMLS ID #A2326795, Bakhs Dharani, Associate, Urban-Realty.Ca. courtesy of Pillar9 System
- from C$592,4003 bd3 ba1.6k sqftWicklow (Right) Plan, Duplex at Rockland Park, Calgary, AB T3L 0N2New ConstructionBrookfield Residential Canada
- from C$690,2982 bd3 ba1.5k sqftAlameda Walkout with Rooftop Plan, Townhomes in Crown Park, F95db4 Calgary, AB T3C 1K1New ConstructionBrookfield Residential Canada
