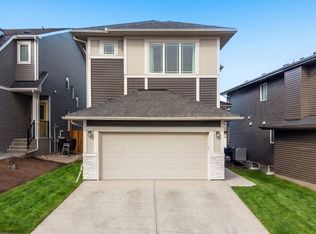
Move-in ready and thoughtfully upgraded. This home offers a 9’ Ceiling, a sunny south-facing backyard, a separate side entrance, 9’ basement foundation, a newly built double detached garage, and an unbeatable location within walking distance of a shopping plaza and transit hub. The open-concept main floor is ideal for everyday living and entertaining. The inviting living room flows effortlessly into the dining area, creating an airy space with unobstructed sightlines. The well-appointed kitchen features full-height cabinetry, a large breakfast bar island, timeless subway tile backsplash, quartz countertops, and stainless steel appliances. A versatile main-floor den offers the perfect space for a home office, study, or hobby room, while the mudroom and convenient powder room complete this level. Upstairs, the spacious bonus room provides the perfect setting for movie nights, family gatherings, or a children's play area. This level also features three generously sized bedrooms, including a relaxing primary retreat with a walk-in closet and a private 5-piece ensuite complete with dual vanity. A stylish 4-piece main bathroom complements the home's warm, contemporary finishes, while the upper-floor laundry room adds everyday convenience. Basement with a separate side entrance and 9-ft foundation, ready for future development—an excellent opportunity to create additional living space or a mortgage helper. Located in a vibrant, family-friendly community, this exceptional home is surrounded by scenic walking paths, tranquil ponds, natural green spaces, and numerous parks. Enjoy the convenience of nearby shopping, big-box retailers, restaurants, and everyday amenities, all just minutes away. Offering the perfect combination of modern design, quality upgrades, and an outstanding location, this is a home you won't want to miss.
For sale
C$619,900
71 N Sage Hill Ln NW, Calgary, AB T3R 2B3
3beds
1,595sqft
Semi Detached (Half Duplex)
Built in 2024
-- sqft lot
$-- Zestimate®
C$388/sqft
C$-- HOA
What's special
Sunny south-facing backyardSeparate side entranceOpen-concept main floorWell-appointed kitchenFull-height cabinetryLarge breakfast bar islandTimeless subway tile backsplash
- 3 days |
- 15 |
- 0 |
Zillow last checked:
Listing updated:
Listed by:
Jim Chen, Associate,
Top Producer Realty And Property Management
Source: courtesy of Pillar9 System,MLS®#: A2328969 Originating MLS®#: Calgary
Originating MLS®#: CalgaryFacts & features
Interior
Bedrooms & bathrooms
- Bedrooms: 3
- Bathrooms: 3
- Full bathrooms: 2
- 1/2 bathrooms: 1
Bedroom
- Level: Upper
- Dimensions: 8`3" x 13`6"
Bedroom
- Level: Upper
- Dimensions: 8`5" x 10`0"
Other
- Level: Upper
- Dimensions: 11`9" x 13`10"
Other
- Level: Main
Other
- Level: Upper
Other
- Level: Upper
Bonus room
- Level: Upper
- Dimensions: 12`5" x 12`2"
Dining room
- Level: Main
- Dimensions: 13`0" x 11`3"
Kitchen
- Level: Main
- Dimensions: 11`4" x 14`9"
Living room
- Level: Main
- Dimensions: 17`0" x 15`10"
Heating
- Forced Air, Natural Gas
Cooling
- None
Appliances
- Included: Dishwasher, Electric Stove, Range Hood, Refrigerator, Washer/Dryer
- Laundry: Laundry Room, Upper Level
Features
- Double Vanity, High Ceilings
- Flooring: Carpet, Laminate, Tile
- Windows: Window Coverings
- Basement: Full
- Has fireplace: No
- Common walls with other units/homes: 1 Common Wall
Interior area
- Total interior livable area: 1,595 sqft
- Finished area above ground: 1,596
Video & virtual tour
Property
Parking
- Total spaces: 2
- Parking features: Double Garage Detached, Enclosed
- Garage spaces: 2
Features
- Levels: Two,2 Storey
- Stories: 1
- Entry location: Ground
- Patio & porch: Other
- Exterior features: Other
- Fencing: None
- Frontage length: 6.28M 20`7"
Lot
- Size: 3,049 Square Feet
- Features: Back Lane, Back Yard, Other, Paved
Details
- Parcel number: 112158627
- Zoning: R-Gm
Construction
Type & style
- Home type: MultiFamily
- Property subtype: Semi Detached (Half Duplex)
- Attached to another structure: Yes
Materials
- Vinyl Siding, Wood Frame
- Foundation: Concrete Perimeter
- Roof: Asphalt Shingle
Condition
- New construction: No
- Year built: 2024
Community & HOA
Community
- Features: Park, Playground, Sidewalks, Street Lights
- Subdivision: Sage Hill
HOA
- Has HOA: No
Location
- Region: Calgary
Financial & listing details
- Price per square foot: C$388/sqft
- Date on market: 7/14/2026
- Inclusions: N/A
Jim Chen, Associate
Jim Chen, Associate
(403) 968-3735
By pressing Contact Agent, you agree that the real estate professional identified above may call/text you about your search, which may involve use of automated means and pre-recorded/artificial voices. You don't need to consent as a condition of buying any property, goods, or services. Message/data rates may apply. You also agree to our Terms of Use. Zillow does not endorse any real estate professionals. We may share information about your recent and future site activity with your agent to help them understand what you're looking for in a home.
Price history
Price history is unavailable.
Public tax history
Tax history is unavailable.
Climate risks
Neighborhood: Sage Hill
Nearby schools
GreatSchools rating
No schools nearby
We couldn't find any schools near this home.
- C$825,0005 bd3 ba2.5k sqft58 N Sage Hill Hts NW, Calgary, AB T3R2A5For Sale
- C$419,9002 bd3 ba1k sqft199 W Sage Hill Hts NW #605, Calgary, AB T3R2E5New Construction
- C$579,0004 bd3 ba1.4k sqft85 SE Sage Hill Hts NW #327, Calgary, AB T3R2E5For Sale

- C$349,9002 bd2 ba702 sqft430 N Sage Hill Rd NW #3207, Calgary, AB T3R2J9New Construction
- C$229,9001 bd1 ba502 sqft430 E Sage Hill Rd NW #3209, Calgary, AB T3R2J9New Construction
- C$244,9001 bd1 ba502 sqft430 N Sage Hill Rd NW #1109, Calgary, AB T3R2J9New Construction
- C$239,0001 bd1 ba474 sqft430 E Sage Hill Rd NW #2113, Calgary, AB T3R2J9New Construction
- C$579,9004 bd3 ba1.4k sqft85 SE Sage Hill Hts NW #313, Calgary, AB T3R2E5For Sale
Similar homes
- C$645,0003 bd3 ba1.5k sqft64 N Sage Hill Point NW, Calgary, AB T3R 0H4For Sale
 MLS ID #A2327053, Liz Wong, Associate, Exp Realty. courtesy of Pillar9 System
 - C$599,9004 bd4 ba1.4k sqft60 W Sage Valley Dr NW, Calgary, AB T3R 0C9For Sale
 MLS ID #A2329336, Tyler Tost, Associate, Exp Realty. courtesy of Pillar9 System
 - C$685,0003 bd3 ba1.8k sqft68 W Sage Valley Dr NW, Calgary, AB T3R 0C9For Sale
 MLS ID #A2328629, Timi Jolaoso, Associate, E-Trinity Realty And Management Ltd. courtesy of Pillar9 System
 - C$655,9003 bd3 ba1.9k sqft124 N Kincora Glen Rd NW, Calgary, AB T3R 0C6For Sale
 MLS ID #A2306701, Shelley Soles, Associate, Royal Lepage Benchmark. courtesy of Pillar9 System
 - C$594,9003 bd3 ba1.4k sqft136 Sage Valley Dr NW, Calgary, AB T3R 0E4For SaleMLS ID #A2327825, Sam Kim, Associate, Cir Realty. courtesy of Pillar9 System
- C$599,9993 bd3 ba1.4k sqft29 S Sage Hill Ct NW, Calgary, AB T3R 0H2For SaleMLS ID #A2322583, Madison Piattelli, Associate, Real Broker. courtesy of Pillar9 System
- C$614,9004 bd4 ba1.5k sqft37 Nolanfield Mnr NW, Calgary, AB T3R 0M3For SaleMLS ID #A2311164, Dorje Lama, Associate, Real Estate Professionals Inc.. courtesy of Pillar9 System
- C$635,0003 bd3 ba1.8k sqft46 N Nolanfield Rd NW, Calgary, AB T3R 0N1For SaleMLS ID #A2300980, Sam Kim, Associate, Cir Realty. courtesy of Pillar9 System
- C$629,0003 bd3 ba1.7k sqft100 N Sage Valley Dr NW, Calgary, AB T3R 0C8For SaleMLS ID #A2323241, Carolyn Dupont, Associate, Re/Max Complete Realty. courtesy of Pillar9 System
- C$579,9004 bd3 ba1.4k sqft85 SE Sage Hill Hts NW #313, Calgary, AB T3R 2E5For SaleMLS ID #A2324346, Jessica Chan, Broker, Jessica Chan Real Estate & Management Inc.. courtesy of Pillar9 System
- C$649,0004 bd4 ba1.4k sqft38 S Sage Bluff Gate NW, Calgary, AB T3R 0Y9For SaleMLS ID #A2297224, Scott Thibeault, Associate, Century 21 Masters. courtesy of Pillar9 System
- C$629,0004 bd4 ba1.4k sqft164 Sage Valley Dr NW, Calgary, AB T3R 0E4For SaleMLS ID #A2315671, Brandy Hegseth, Associate, Century 21 Bamber Realty Ltd.. courtesy of Pillar9 System
- C$794,9004 bd4 ba2.1k sqft157 Sage Valley Rd NW, Calgary, AB T3R 0J2For SaleCentury 21 Canada
- C$579,0004 bd3 ba1.4k sqft85 SE Sage Hill Hts NW #327, Calgary, AB T3R 2E5For SaleMLS ID #A2318592, Icedas Feng, Associate, Power Properties. courtesy of Pillar9 System
- C$785,0006 bd4 ba2.2k sqft241 N Sage Bluff Rise NW, Calgary, AB T3R 1W2For SaleMLS ID #A2329335, Nosa Igbinosa, Associate, Real Broker. courtesy of Pillar9 System
- C$579,9003 bd3 ba1.4k sqft199 S Sage Hill Hts #104, Calgary, AB T3R 2M8New ConstructionMLS ID #A2318779, Steve Zacher, Associate, Re/Max Real Estate (Mountain View). courtesy of Pillar9 System
- C$629,9004 bd3 ba1.6k sqft99 SW Sage Valley Park NW, Calgary, AB T3R 0E5For SaleMLS ID #A2289754, Jessey Touchette, Associate, People 1st Realty. courtesy of Pillar9 System
- C$724,9993 bd3 ba1.9k sqft50 W Sage Valley Grn NW, Calgary, AB T3R 0H7For SaleMLS ID #A2322236, Jonas Magnien, Associate, Real Broker. courtesy of Pillar9 System
- C$679,9003 bd3 ba2.1k sqft199 S Sage Hill Hts NW #302, Calgary, AB T3R 2E5New ConstructionMLS ID #A2318821, Steve Zacher, Associate, Re/Max Real Estate (Mountain View). courtesy of Pillar9 System
- C$649,0004 bd4 ba1.4k sqft38 Sage Bluff Gate NW, Calgary, AB T3R 0Y9For SaleCentury 21 Canada
