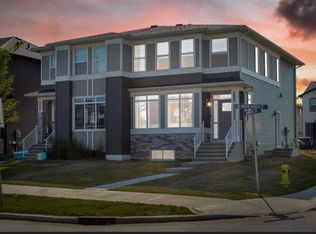
Amazingly bright family house located in Chelsea within lake city of Chestermere. This beautiful 2 storey duplex is priced well below market for first time buyers and could be a great investment property as it has been rented to a very caring family. The property comes with big windows, modern & open Floor Plan and high ceiling. Close to all amenities, big stores, malls and stoney trail to access the whole city within minutes. Downtown is within few minutes drive. Main level offers huge living room, 9 feet ceiling, big and bright kitchen with stainless steel appliances. Double door refrigerator with ice maker. Flat coot top electric stove. Microwave hood fan. Not to mention, big central kithcen island for all your cooking and eatery needs. Adding to bright living room and kithcen, there is open and big Dining room linked with rear mud room, which opens into the backyard. Backyard has a concrete pad for your future double garage parking. Going upstaris, you wil find total of 3 big bedrooms and a bonus room for your extra family room activites. Primary bedroom with en-suite full Washroom and a walking closet. Other 2 bedrooms and of very good size with theri own closets. Apart from Bonus room, Laundry room is conviniently located on the upper level. Huge open unfinished basement with side separate entry and 2 big windows provides an opportunity to develop according to your own needs. Please call to book your private showing.
For sale
C$487,900
1045 W Lakeview Dr, Chestermere, AB T1X 2T2
3beds
1,645sqft
Semi Detached (Half Duplex)
Built in 2023
-- sqft lot
$-- Zestimate®
C$297/sqft
C$-- HOA
What's special
Amazingly bright family houseBig windowsHigh ceilingBig and bright kitchenStainless steel appliancesMicrowave hood fanWalking closet
- 52 days |
- 20 |
- 0 |
Zillow last checked:
Listing updated:
Listed by:
Raja Shakeel, Associate,
Re/Max House Of Real Estate
Source: courtesy of Pillar9 System,MLS®#: A2326793 Originating MLS®#: Calgary
Originating MLS®#: CalgaryFacts & features
Interior
Bedrooms & bathrooms
- Bedrooms: 3
- Bathrooms: 3
- Full bathrooms: 2
- 1/2 bathrooms: 1
Other
- Level: Upper
- Dimensions: 13`5" x 12`11"
Bedroom
- Level: Upper
- Dimensions: 9`9" x 9`4"
Bedroom
- Level: Upper
- Dimensions: 9`0" x 9`4"
Other
- Level: Main
- Dimensions: 0`0" x 0`0"
Other
- Level: Upper
- Dimensions: 0`0" x 0`0"
Other
- Level: Upper
- Dimensions: 0`0" x 0`0"
Bonus room
- Level: Upper
- Dimensions: 15`0" x 9`0"
Dining room
- Level: Main
- Dimensions: 13`3" x 10`10"
Kitchen
- Level: Main
- Dimensions: 15`3" x 9`3"
Laundry
- Level: Upper
- Dimensions: 5`1" x 3`1"
Living room
- Level: Main
- Dimensions: 14`3" x 11`9"
Mud room
- Level: Main
- Dimensions: 5`0" x 4`0"
Walk in closet
- Level: Upper
- Dimensions: 5`2" x 4`10"
Heating
- Forced Air, Natural Gas
Cooling
- Central Air
Appliances
- Included: Dishwasher, Dryer, Electric Stove, Microwave Hood Fan, Refrigerator, Washer
- Laundry: Upper Level
Features
- Breakfast Bar, Kitchen Island, No Animal Home, No Smoking Home
- Flooring: Carpet, Ceramic Tile
- Basement: Full
- Has fireplace: No
- Common walls with other units/homes: 2+ Common Walls
Interior area
- Total interior livable area: 1,645 sqft
- Finished area above ground: 1,644
- Finished area below ground: 730
Property
Parking
- Total spaces: 3
- Parking features: Off Street, Parking Pad
- Has uncovered spaces: Yes
Features
- Levels: Two,2 Storey
- Stories: 1
- Entry location: Ground
- Patio & porch: None
- Exterior features: None
- Fencing: None
- Frontage length: 6.16M 20`2"
Lot
- Size: 2,613 Square Feet
- Features: Back Lane, Back Yard, Rectangular Lot
Details
- Zoning: R-2
Construction
Type & style
- Home type: MultiFamily
- Property subtype: Semi Detached (Half Duplex)
- Attached to another structure: Yes
Materials
- Wood Frame
- Foundation: Concrete Perimeter
- Roof: Asphalt Shingle
Condition
- New construction: No
- Year built: 2023
Community & HOA
Community
- Features: Fishing, Golf, Lake, Park, Playground
- Subdivision: Chelsea_CH
HOA
- Has HOA: No
Location
- Region: Chestermere
Financial & listing details
- Price per square foot: C$297/sqft
- Date on market: 7/5/2026
- Inclusions: N/A
Price history
Price history is unavailable.
Public tax history
Tax history is unavailable.
Climate risks
Neighborhood: T1X
Nearby schools
GreatSchools rating
No schools nearby
We couldn't find any schools near this home.
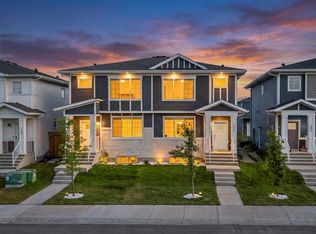
- C$565,0005 bd4 ba1.6k sqft1044 N West Lakeview Dr, Chestermere, AB T1X2T3For Sale
- C$510,0003 bd3 ba1.4k sqft118 N Chelsea Mews, Chestermere, AB T1X2T1For Sale

- C$965,0004 bd4 ba2.9k sqft239 W Chelsea Park, Chestermere, AB T1X2V3New Construction
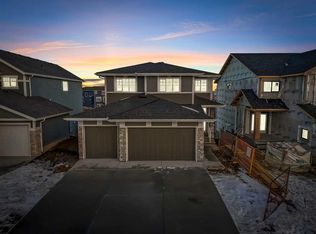
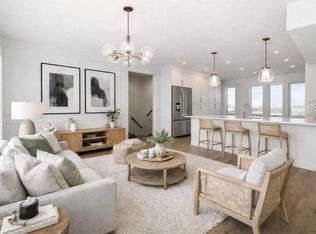
- C$430,0003 bd3 ba1.6k sqft145 S Chelsea Mews #93, Chestermere, AB T1X2T1New Construction
- C$965,0004 bd4 ba2.9k sqft239 Chelsea Park, Chestermere, AB T1X2V3For Sale
- C$939,0005 bd4 ba2.6k sqft263 Chelsea Heath, Chestermere, AB T1X2N4For Sale
- C$419,0003 bd3 ba1.6k sqft145 S Chelsea Mews #96, Chestermere, AB T1X2T1New Construction
- C$430,0003 bd3 ba1.6k sqft145 W Chelsea Mews #84, Chestermere, AB T1X2T1New Construction
Similar homes
- C$512,8003 bd3 ba1.5k sqft217 N Bridgeport Gate, Chestermere, AB T1X 3E2New Construction
 MLS ID #A2337132, Andrew Van Pelt, Associate, Royal Lepage Benchmark. courtesy of Pillar9 System
 - C$565,8003 bd3 ba1.6k sqft307 N Dawson Dock Way, Chestermere, AB T1X 2X2New Construction
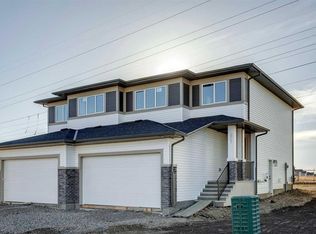 MLS ID #A2315690, Happe Dhillon, Associate, Re/Max Crown. courtesy of Pillar9 System
 - C$620,0004 bd3 ba1.7k sqft101 E Dawson Dr, Chestermere, AB T1X 1Z8For Sale
 MLS ID #A2313122, Megha Jagga, Associate, Brilliant Realty. courtesy of Pillar9 System
 - C$629,9005 bd4 ba1.8k sqft122 E Sandpiper Bnd, Chestermere, AB T1X 2S8New Construction
 MLS ID #A2339941, Amrinder Uppal, Associate, Maxwell Central. courtesy of Pillar9 System
 - C$529,0003 bd3 ba1.4k sqft189 N Carringvue Way NW, Calgary, AB T3P 1K6For SaleMLS ID #A2338826, Tauseef Chughtai, Associate, Re/Max Complete Realty. courtesy of Pillar9 System
- C$409,9003 bd3 ba1.4k sqft179 W Rainbow Falls Dr, Chestermere, AB T1X 0A7For SaleMLS ID #A2309744, Colin Sloan, Associate, Cir Realty. courtesy of Pillar9 System
- C$599,9005 bd3 ba2k sqft42 E Waterford Mews, Chestermere, AB T1X 3B6New ConstructionMLS ID #A2336130, Harjinder Sandhu, Associate, Century 21 Bravo Realty. courtesy of Pillar9 System
- C$429,9002 bd3 ba1.5k sqft8 W Waterford Gln, Chestermere, AB T1X 2T8New ConstructionMLS ID #A2337859, Connie Buenaventura, Associate, First Place Realty. courtesy of Pillar9 System
- C$603,8004 bd3 ba1.9k sqft311 N Dawson Dock Way, Chestermere, AB T1X 2X2New ConstructionMLS ID #A2315707, Happe Dhillon, Associate, Re/Max Crown. courtesy of Pillar9 System
- C$399,9002 bd3 ba1.2k sqft12 W Waterford Gln, Chestermere, AB T1X 2T8New ConstructionMLS ID #A2337857, Connie Buenaventura, Associate, First Place Realty. courtesy of Pillar9 System
- C$519,0004 bd2 ba976 sqft215 E Penbrooke Way SE, Calgary, AB T2A 3S7For SaleMLS ID #A2332732, Kristy Fa, Broker, Ymk Real Estate & Management Inc.. courtesy of Pillar9 System
- C$495,0003 bd3 ba1.4k sqft1636 W Cornerstone Blvd NE, Calgary, AB T3N 1H3For SaleMLS ID #A2331878, Sanket Patel, Associate, Urban-Realty.Ca. courtesy of Pillar9 System
- C$585,8003 bd3 ba1.7k sqft548 W Bridgeport St, Chestermere, AB T1X 3E6New ConstructionMLS ID #A2320764, Raman Chahal, Associate, Re/Max Crown. courtesy of Pillar9 System
- C$514,9003 bd3 ba1.5k sqft399 E Sora Blvd SE, Calgary, AB T3S 0M2For SaleMLS ID #A2311859, Ganna Fedorinova, Associate, Grand Realty. courtesy of Pillar9 System
- C$479,9003 bd3 ba1.4k sqft615 Evanston Line NW, Calgary, AB T3P 1S2For SaleMLS ID #A2336119, Jessica Chan, Broker, Jessica Chan Real Estate & Management Inc.. courtesy of Pillar9 System
- C$499,5004 bd3 ba1.2k sqft210 S Saddlebrook Way NE, Calgary, AB T3J 0B5For SaleMLS ID #A2319258, Jag Duggal, Associate, Maxwell Central. courtesy of Pillar9 System
- C$459,9993 bd3 ba1.5k sqft116 Saddlestone Heath NE #106, Calgary, AB T3J 5K8For SaleMLS ID #A2323561, Rohin Khosla, Associate, Prep Realty Inc.. courtesy of Pillar9 System
- C$665,0005 bd4 ba1.8k sqft126 E Sandpiper Bnd, Chestermere, AB T1X 2S8New ConstructionMLS ID #A2334806, Amrinder Uppal, Associate, Maxwell Central. courtesy of Pillar9 System
- C$499,0004 bd4 ba1k sqft151 N Taracove Estate Dr NE, Calgary, AB T3J 4R1For SaleMLS ID #A2325112, Fazle Momen, Associate, Urban-Realty.Ca. courtesy of Pillar9 System
- C$450,0003 bd2 ba930 sqft363 S Falton Dr NE, Calgary, AB T3J 2X4For SaleMLS ID #A2335556, Ernest Fonkwe, Associate, Creekside Realty. courtesy of Pillar9 System
