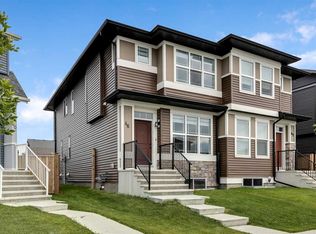
The Sellers offering to build the garage or fence of buyer choice! Sellers PAID property tax till the end of the year! Welcome Home! Stunning duplex offers a spacious, open-concept floor plan with elegant upgrades throughout, 9 feet ceilings and 8 feet oversized doors all over - making it the perfect family home. Featuring 3 bedrooms, 2.5 bathrooms, and a beautiful bonus room, the home boasts high-end finishes like 8-ft doors, a gas range and all appliances, upgraded flooring. Enjoy the luxurious full-width EAST front porch, perfect for relaxing in the morning and afternoon, and a prime location directly across from a playground, ideal for families with young children. With quick 2-minute access to Stoney Trail, you’ll save time on your commute. The basement with separate entrance and two windows offers great potential for future development, allowing you to customize the space to your needs - for in-home business or rent-out. Cozy an sunny WEST facing backyard will be perfect for the spending time with family and friends. Whether you're entertaining or unwinding, this home combines style, comfort, and convenience in a truly desirable setting!
For sale
C$514,900
399 E Sora Blvd SE, Calgary, AB T3S 0M2
3beds
1,566sqft
Semi Detached (Half Duplex)
Built in 2024
-- sqft lot
$-- Zestimate®
C$329/sqft
C$-- HOA
What's special
Spacious open-concept floor planElegant upgrades throughoutBeautiful bonus roomHigh-end finishesUpgraded flooring
- 97 days |
- 14 |
- 3 |
Zillow last checked:
Listing updated:
Listed by:
Ganna Fedorinova, Associate,
Grand Realty
Source: courtesy of Pillar9 System,MLS®#: A2311859 Originating MLS®#: Calgary
Originating MLS®#: CalgaryFacts & features
Interior
Bedrooms & bathrooms
- Bedrooms: 3
- Bathrooms: 3
- Full bathrooms: 2
- 1/2 bathrooms: 1
Other
- Level: Upper
- Dimensions: 11`10" x 14`1"
Bedroom
- Level: Upper
- Dimensions: 8`6" x 13`6"
Bedroom
- Level: Upper
- Dimensions: 8`3" x 9`11"
Other
- Level: Main
- Dimensions: 4`9" x 5`1"
Other
- Level: Upper
- Dimensions: 8`2" x 4`11"
Other
- Level: Upper
- Dimensions: 4`11" x 10`0"
Bonus room
- Level: Upper
- Dimensions: 8`9" x 10`11"
Dining room
- Level: Main
- Dimensions: 10`6" x 10`10"
Kitchen
- Level: Main
- Dimensions: 13`2" x 16`8"
Living room
- Level: Main
- Dimensions: 12`1" x 14`3"
Heating
- Forced Air
Cooling
- None
Appliances
- Included: Dishwasher, Electric Range, Microwave Hood Fan, Refrigerator, Washer/Dryer
- Laundry: Upper Level
Features
- Pantry, Quartz Counters
- Basement: Full
- Has fireplace: No
- Common walls with other units/homes: 1 Common Wall
Interior area
- Total interior livable area: 1,566 sqft
Property
Parking
- Total spaces: 2
- Parking features: Parking Pad
- Garage spaces: 2
- Has uncovered spaces: Yes
Features
- Levels: Two,2 Storey
- Stories: 1
- Patio & porch: Front Porch
- Exterior features: Fire Pit
- Fencing: Fenced
- Frontage length: 7.01M 23`0"
Lot
- Size: 435 Square Feet
- Features: Back Yard
Details
- Parcel number: 101254057
- Zoning: R-Gm
Construction
Type & style
- Home type: MultiFamily
- Property subtype: Semi Detached (Half Duplex)
- Attached to another structure: Yes
Materials
- Wood Frame
- Foundation: Concrete Perimeter
- Roof: Asphalt Shingle
Condition
- New construction: No
- Year built: 2024
Community & HOA
Community
- Features: Playground
- Subdivision: Hotchkiss
HOA
- Has HOA: No
Location
- Region: Calgary
Financial & listing details
- Price per square foot: C$329/sqft
- Date on market: 5/20/2026
- Inclusions: None
Price history
Price history is unavailable.
Public tax history
Tax history is unavailable.
Climate risks
Neighborhood: T3S
Nearby schools
GreatSchools rating
No schools nearby
We couldn't find any schools near this home.
- C$539,9003 bd3 ba1.4k sqft408 W Sora Blvd SE, Calgary, AB T3S0M2New Construction

- C$539,9003 bd3 ba1.2k sqft416 W Sora Blvd SE, Calgary, AB T3S0M2New Construction

- C$459,9003 bd3 ba1.5k sqft760 N Sora Blvd SE, Calgary, AB T3S0M7New Construction

- C$--5 bd4 ba2.3k sqft188 Sora Ter SE #A, Calgary, AB T3S0M1Off Market
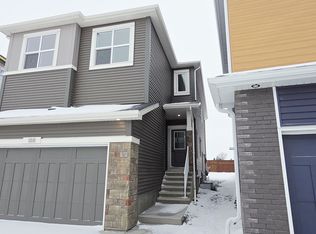
- C$688,9993 bd3 ba1.8k sqft308 NW Sora Ter SE, Calgary, AB T3S0L8For Sale
- C$629,9003 bd3 ba1.8k sqft385 E Sora Park SE, Calgary, AB T3S0L6New Construction
- C$539,9003 bd3 ba1.5k sqft9 N Sora Gate SE, Calgary, AB T3S0M6New Construction
- C$824,3877 bd4 ba2.3k sqft37 W Sora Gdns SE, Calgary, AB T3S0L7New Construction
Similar homes
- C$529,9003 bd4 ba1.4k sqft413 E Hotchkiss Dr SE, Calgary, AB T3S 0G3New Construction
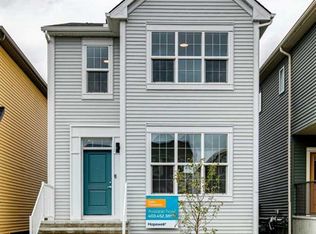 MLS ID #A2339114, Dejan Savic, Associate, Real Broker. courtesy of Pillar9 System
 - C$520,0003 bd3 ba1.5k sqft867 E Walgrove Blvd SE, Calgary, AB T2X 4G1For Sale
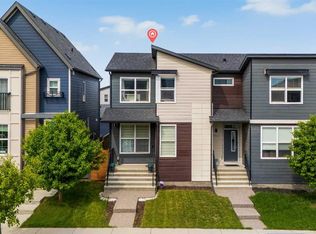 MLS ID #A2329410, Sean Landry, Associate, 2% Realty. courtesy of Pillar9 System
 - C$534,9003 bd3 ba1.2k sqft1342 S Mahogany Blvd SE, Calgary, AB T3M 1X6New Construction
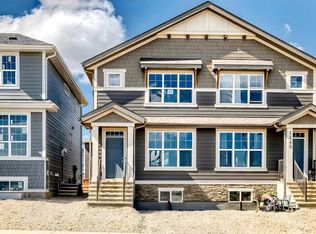 MLS ID #A2317483, Danny James, Associate, Real Broker. courtesy of Pillar9 System
 - C$539,9003 bd3 ba1.5k sqft46 W Creekstone Path SW, Calgary, AB T2X 4P7For Sale
 MLS ID #A2297942, Waqar Sajid, Associate, Urban-Realty.Ca. courtesy of Pillar9 System
 - C$649,9003 bd3 ba1.6k sqft25 E Masters St SE, Calgary, AB T3M 2R5For SaleMLS ID #A2337199, Michael Laprairie, Broker, Jayman Realty Inc.. courtesy of Pillar9 System
- C$499,9003 bd3 ba1.3k sqft219 N Waterford Hts, Chestermere, AB T1X 2M7New ConstructionMLS ID #A2337864, Connie Buenaventura, Associate, First Place Realty. courtesy of Pillar9 System
- C$487,9003 bd3 ba1.6k sqft1045 W Lakeview Dr, Chestermere, AB T1X 2T2For SaleMLS ID #A2326793, Raja Shakeel, Associate, Re/Max House Of Real Estate. courtesy of Pillar9 System
- C$399,9503 bd3 ba1.5k sqft98 SW Copperstone Cmn SE, Calgary, AB T2Z 5E4For SaleMLS ID #A2321352, Amanda Brown, Associate, Cir Realty. courtesy of Pillar9 System
- C$590,0003 bd3 ba1.6k sqft256 S Auburn Glen Close SE, Calgary, AB T3M 2P4For SaleMLS ID #A2336466, Avneet Baath, Associate, Prep Realty Inc.. courtesy of Pillar9 System
- C$579,9003 bd4 ba1.6k sqft198 NW Legacy Reach Cres SE, Calgary, AB T2X 5A7For SaleMLS ID #A2320660, Deirdre Halferty, Associate, Calgary West Realty. courtesy of Pillar9 System
- C$599,0003 bd3 ba1.5k sqft28 SW Seton Ter SE, Calgary, AB T3M 2W1For SaleMLS ID #A2337597, Jian Liang, Associate, Homecare Realty Ltd.. courtesy of Pillar9 System
- C$624,9003 bd3 ba1.4k sqft589 N Masters Rd SE, Calgary, AB T3M 2W3For SaleMLS ID #A2306661, Ian Porter, Associate, Cir Realty. courtesy of Pillar9 System
- C$495,0003 bd3 ba1.3k sqft422 W Legacy Village Way SE, Calgary, AB T2X 0Y8For SaleMLS ID #A2317505, Zully Merali, Associate, Re/Max Complete Realty. courtesy of Pillar9 System
- C$420,0003 bd2 ba1.2k sqft66 NW Chaparral Ridge Ter SE, Calgary, AB T2X 3N6For SaleMLS ID #A2337784, Sohail Shakeel, Associate, Urban-Realty.Ca. courtesy of Pillar9 System
- C$519,9003 bd3 ba1.5k sqft200 S Belmont Way SW, Calgary, AB T2X 4Z8For SaleMLS ID #A2281817, Sulay Panchal, Associate, Real Estate Professionals Inc.. courtesy of Pillar9 System
- C$599,9004 bd4 ba1.6k sqft222 NW Copperpond Blvd SE, Calgary, AB T2Z 0X3For SaleMLS ID #A2333862, Leo Jadua, Associate, First Place Realty. courtesy of Pillar9 System
- C$465,5993 bd3 ba1.4k sqft4115 E 206th Ave SE #205, Calgary, AB T3M 3L8New ConstructionMLS ID #A2336665, Kevin French, Associate, Charles. courtesy of Pillar9 System
- C$609,9004 bd4 ba1.5k sqft213 N Mahogany Hts SE, Calgary, AB T3M 0X7For SaleMLS ID #A2334054, Danny James, Associate, Real Broker. courtesy of Pillar9 System
- C$445,9002 bd3 ba1.2k sqft89 E Auburn Meadows St SE, Calgary, AB T3M 2S1For SaleMLS ID #A2328527, Jennifer Ryan, Associate, Cir Realty. courtesy of Pillar9 System
- C$487,5003 bd3 ba1.4k sqft129 Yorkville Ave NE, Calgary, AB T2X 4K3For SaleMLS ID #A2333917, Karan Saini, Associate, Real Broker. courtesy of Pillar9 System
