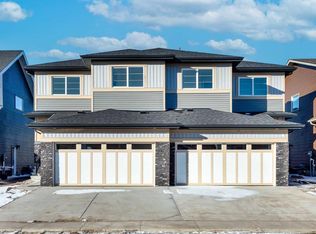
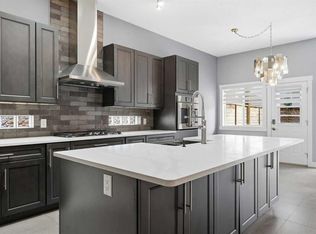
Welcome to this exceptional opportunity in the highly sought-after lake community of Chestermere, Alberta. This beautifully maintained home offers a perfect blend of modern comfort, functional design, and outstanding long-term value in one of the fastest-growing communities just minutes from Calgary. Featuring a bright and open-concept layout, the main level is designed for both everyday living and entertaining. Large windows fill the home with natural light, creating a warm and inviting atmosphere throughout. The spacious living area flows seamlessly into the dining space and a well-appointed kitchen with ample cabinetry and counter space, making it the heart of the home. The upper level offers well-sized bedrooms, including a comfortable primary retreat designed for relaxation. Additional bedrooms provide flexibility for family, guests, or home office use. The home is thoughtfully laid out to maximize space, comfort, and functionality for a variety of lifestyles. Located in the vibrant community of Chestermere, residents enjoy access to Chestermere Lake, parks, playgrounds, schools, shopping, dining, and essential services—all within minutes. Quick access to Calgary via major roadways makes commuting convenient while still enjoying a quieter suburban lifestyle. INVESTOR ALERT: Strong rental demand, limited supply, and continuous community growth make this an excellent long-term investment opportunity. Chestermere’s lake lifestyle, proximity to Calgary, and ongoing development support strong appreciation potential and stable rental income prospects. Don’t miss your chance to own in one of Alberta’s most desirable lake communities—book your private showing today!
For sale
C$620,000
101 E Dawson Dr, Chestermere, AB T1X 1Z8
4beds
1,742sqft
Semi Detached (Half Duplex)
Built in 2022
-- sqft lot
$-- Zestimate®
C$356/sqft
C$18/mo HOA
What's special
- 62 days |
- 0 |
- 0 |
Zillow last checked:
Listing updated:
Listed by:
Megha Jagga, Associate,
Brilliant Realty
Source: courtesy of Pillar9 System,MLS®#: A2313122 Originating MLS®#: Calgary
Originating MLS®#: CalgaryFacts & features
Interior
Bedrooms & bathrooms
- Bedrooms: 4
- Bathrooms: 3
- Full bathrooms: 3
Bedroom
- Level: Main
- Dimensions: 33`2" x 33`2"
Bedroom
- Level: Upper
- Dimensions: 43`8" x 33`9"
Other
- Level: Upper
- Dimensions: 46`3" x 41`0"
Bedroom
- Level: Upper
- Dimensions: 36`5" x 34`1"
Other
- Level: Upper
- Dimensions: 26`7" x 16`9"
Other
- Level: Main
- Dimensions: 18`1" x 27`11"
Other
- Level: Upper
- Dimensions: 29`2" x 16`9"
Family room
- Level: Upper
- Dimensions: 58`1" x 43`0"
Foyer
- Level: Main
- Dimensions: 23`7" x 25`3"
Kitchen
- Level: Main
- Dimensions: 49`3" x 39`9"
Laundry
- Level: Upper
- Dimensions: 19`4" x 24`7"
Living room
- Level: Main
- Dimensions: 46`3" x 62`8"
Mud room
- Level: Main
- Dimensions: 18`1" x 25`7"
Pantry
- Level: Main
- Dimensions: 14`5" x 19`0"
Walk in closet
- Level: Upper
- Dimensions: 27`7" x 16`9"
Heating
- Forced Air, Heat Pump
Cooling
- None
Appliances
- Included: Dishwasher, Dryer, Gas Stove, Microwave, Washer
- Laundry: Multiple Locations
Features
- Open Floorplan
- Windows: Window Coverings
- Basement: Full
- Has fireplace: No
- Common walls with other units/homes: 1 Common Wall
Interior area
- Total interior livable area: 1,742 sqft
Property
Parking
- Total spaces: 2
- Parking features: Parking Pad
- Has uncovered spaces: Yes
Features
- Levels: One and One Half,1 and Half Storey
- Stories: 1.5
- Patio & porch: None
- Exterior features: None
- Fencing: Fenced
- Frontage length: 6.17M 20`3"
Lot
- Size: 3,484 Square Feet
- Features: Back Lane
Details
- Zoning: R-1PRL
Construction
Type & style
- Home type: MultiFamily
- Property subtype: Semi Detached (Half Duplex)
- Attached to another structure: Yes
Materials
- Asphalt, Concrete
- Foundation: Other
- Roof: Asphalt
Condition
- New construction: No
- Year built: 2022
Community & HOA
Community
- Features: Clubhouse, Lake, Other, Playground
- Subdivision: Dawson's Landing
HOA
- Has HOA: No
- Amenities included: Beach Access
- HOA fee: C$210 annually
Location
- Region: Chestermere
Financial & listing details
- Price per square foot: C$356/sqft
- Date on market: 5/20/2026
- Inclusions: None
Megha Jagga, Associate
Megha Jagga, Associate
(587) 889-4996
By pressing Contact Agent, you agree that the real estate professional identified above may call/text you about your search, which may involve use of automated means and pre-recorded/artificial voices. You don't need to consent as a condition of buying any property, goods, or services. Message/data rates may apply. You also agree to our Terms of Use. Zillow does not endorse any real estate professionals. We may share information about your recent and future site activity with your agent to help them understand what you're looking for in a home.
Price history
Price history is unavailable.
Public tax history
Tax history is unavailable.
Climate risks
Neighborhood: T1X
Nearby schools
GreatSchools rating
No schools nearby
We couldn't find any schools near this home.
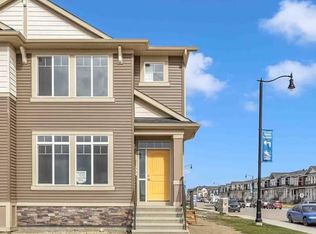
- C$--3 bd2 ba-- sqft400 Dawson Dr #400, Chestermere, AB T1X2R6Off Market
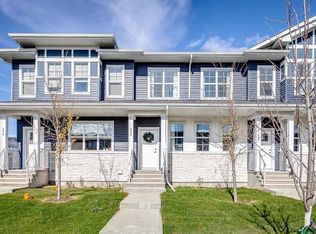
- C$--4 bd4 ba1.3k sqft250 S Dawson Way, Chestermere, AB T1X2R5Off Market
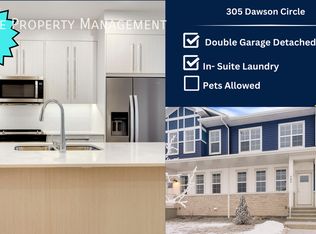
- C$--3 bd3 ba1.6k sqft305 Dawson Way, Chestermere, AB T1X2R6Off Market
- C$--3 bd3 ba-- sqft226 Dawson Way, Chestermere, AB T1X2R5Off Market

- C$--3 bd3 ba-- sqft453 Dawson Cir, Chestermere, AB T1X2R5Off Market
- C$519,9004 bd4 ba1.5k sqft178 S Dawson Way, Chestermere, AB T1X2R8For Sale
- C$--3 bd3 ba1.3k sqft40 Dawson Wharf Mount #1241100, Chestermere, AB T1X2X5Off Market
- C$--3 bd3 ba1.2k sqft40 Dawson Wharf Mount #1241099, Chestermere, AB T1X2X5Off Market
Similar homes
- C$520,0004 bd4 ba1.4k sqft109 E Dawson Dr, Chestermere, AB T1X 1Z8For Sale
 MLS ID #A2311173, Leanne Pratt, Associate, Real Broker. courtesy of Pillar9 System
 - C$629,9995 bd4 ba1.9k sqft100 N Cove Rise, Chestermere, AB T1X 1S7For Sale
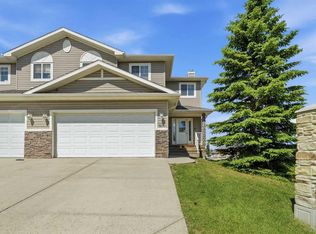 MLS ID #A2326317, Waleed Kaddoura, Associate, Lpt Realty. courtesy of Pillar9 System
 - C$619,9995 bd4 ba1.8k sqft122 E Sandpiper Bnd, Chestermere, AB T1X 2S8New Construction
 MLS ID #A2313216, Amrinder Uppal, Associate, Maxwell Central. courtesy of Pillar9 System
 - C$665,0003 bd4 ba1.5k sqft209 W Oakmere Close, Chestermere, AB T1X 1L1For Sale
 MLS ID #A2318235, Vince Degiuseppe, Associate, Cir Realty. courtesy of Pillar9 System
 - C$620,0004 bd4 ba1.4k sqft9121 E 52nd St NE, Calgary, AB T3J 0V5For SaleMLS ID #A2323043, Abhishek Zodge, Associate, Royal Lepage Solutions. courtesy of Pillar9 System
- C$599,9004 bd4 ba1.5k sqft206 S Cornerstone Ave NE, Calgary, AB T3N 1G8For SaleMLS ID #A2328668, Ahmed Rafaqat, Associate, Urban-Realty.Ca. courtesy of Pillar9 System
- C$825,0005 bd4 ba2.2k sqft107 N Dawson Harbour Ct, Chestermere, AB T1X 1Z7For SaleMLS ID #A2309928, Navneet Singh, Associate, Maxwell Central. courtesy of Pillar9 System
- C$639,0004 bd4 ba1.5k sqft121 S Carringvue Park NW, Calgary, AB T3P 1L1For SaleMLS ID #A2323485, Emmanuel Ajayi, Associate, Cir Realty. courtesy of Pillar9 System
- C$595,0005 bd4 ba1.5k sqft83 Cornerstone Line NE, Calgary, AB T3N 2J6For SaleMLS ID #A2314931, Harminder Saini, Associate, Real Broker. courtesy of Pillar9 System
- C$499,8004 bd4 ba1.3k sqft281 N Waterford Blvd, Chestermere, AB T1X 2P8For SaleMLS ID #A2290786, Ana De Guzman, Associate, Century 21 Bravo Realty. courtesy of Pillar9 System
- C$579,9004 bd4 ba1.4k sqft17 NE Mahogany Ter SE, Calgary, AB T3M 0R5For SaleMLS ID #A2317991, Terry Langdon, Associate, Royal Lepage Benchmark. courtesy of Pillar9 System
- C$649,0004 bd3 ba1.4k sqft100 E San Diego Grn NE, Calgary, AB T1Y 7C5For SaleMLS ID #A2316244, Ravi Bala, Associate, Prep Realty Inc.. courtesy of Pillar9 System
- C$590,0004 bd4 ba1.7k sqft223 S Carrington Cir NW, Calgary, AB T3P 0Y4For SaleMLS ID #A2315900, Oluwakemi Seedy, Associate, Cir Realty. courtesy of Pillar9 System
- C$699,9995 bd4 ba1.9k sqft232 E Cornerbrook Cmn NE, Calgary, AB T3N 1L9For SaleMLS ID #A2328491, Nirwair Singh Bajwa, Associate, Exp Realty. courtesy of Pillar9 System
- C$609,9004 bd4 ba1.6k sqft158 S Redstone Cmn NE, Calgary, AB T3N 0P6For SaleMLS ID #A2318220, Ajaypal Sandhu, Associate, Real Estate Professionals Inc.. courtesy of Pillar9 System
- C$525,0003 bd3 ba1.5k sqft467 N Cornerstone Ave NE, Calgary, AB T3N 1S1For SaleMLS ID #A2327855, Derek Thistle, Associate, Real Broker. courtesy of Pillar9 System
- C$649,8884 bd4 ba1.8k sqft59 N Cornerbrook Ave NE, Calgary, AB T3N 1M1For SaleMLS ID #A2324976, Maqbool Hussain, Associate, Remax Innovations. courtesy of Pillar9 System
- C$625,0004 bd4 ba1.6k sqft148 E Carrington Cir NW, Calgary, AB T3P 0Y4For SaleMLS ID #A2319195, Tauseef Chughtai, Associate, Re/Max Complete Realty. courtesy of Pillar9 System
- C$660,0005 bd4 ba1.7k sqft112 W Lucas St NW, Calgary, AB T3P 1R6For SaleMLS ID #A2328013, Dusko Sremac, Associate, Real Broker. courtesy of Pillar9 System
- C$624,9003 bd3 ba1.7k sqft651 N Savanna Lndg NE, Calgary, AB T3J 2E4For SaleMLS ID #A2306069, Sunny Singh, Associate, Re/Max Realty Professionals. courtesy of Pillar9 System
