Welcome to this beautifully updated townhouse in the sought-after community of Rainbow Falls! Ideally located close to schools, shopping, parks, and everyday amenities, this bright and spacious fully developed home offers exceptional value and comfort. Featuring 3 bathrooms with one on every level, this home has been extensively renovated with new or newer bathrooms, carpet, paint, lighting, and fixtures throughout. The excellent natural light creates a warm and inviting atmosphere in every room. Lower development includes a freshly decoracted , spacious rec room , a new 4 piece bathroom and a previously used bedroom that would flex as a den or office. Move-in ready and beautifully maintained, this is a fantastic opportunity for families, professionals, or investors alike. Be sure to view the virtual tour for a complete look inside this impressive home!
For sale
C$413,999
179 W Rainbow Falls Dr, Chestermere, AB T1X 0A7
3beds
1,455sqft
Townhouse
Built in 2006
-- sqft lot
$-- Zestimate®
C$285/sqft
C$390/mo HOA
What's special
Excellent natural light
- 77 days |
- 8 |
- 0 |
Zillow last checked:
Listing updated:
Listed by:
Colin Sloan, Associate,
Cir Realty
Source: courtesy of Pillar9 System,MLS®#: A2309744 Originating MLS®#: Calgary
Originating MLS®#: CalgaryFacts & features
Interior
Bedrooms & bathrooms
- Bedrooms: 3
- Bathrooms: 3
- Full bathrooms: 2
- 1/2 bathrooms: 1
Other
- Level: Upper
- Dimensions: 14`7" x 13`11"
Bedroom
- Level: Upper
- Dimensions: 10`7" x 10`7"
Bedroom
- Level: Upper
- Dimensions: 11`5" x 7`11"
Other
- Level: Main
- Dimensions: 6`11" x 3`3"
Other
- Level: Upper
- Dimensions: 9`8" x 7`7"
Other
- Level: Lower
- Dimensions: 8`8" x 4`11"
Den
- Level: Lower
- Dimensions: 12`5" x 15`4"
Dining room
- Level: Main
- Dimensions: 15`7" x 6`4"
Eat in kitchen
- Level: Main
- Dimensions: 16`10" x 13`5"
Game room
- Level: Lower
- Dimensions: 15`5" x 12`8"
Living room
- Level: Main
- Dimensions: 15`7" x 14`6"
Heating
- Forced Air, Natural Gas
Cooling
- None
Appliances
- Included: Dryer, Electric Stove, Garage Control(s), Microwave, Refrigerator, Washer
- Laundry: In Basement
Features
- Breakfast Bar, No Animal Home, No Smoking Home
- Flooring: Vinyl
- Windows: Window Coverings
- Basement: Full
- Has fireplace: No
- Common walls with other units/homes: 2+ Common Walls
Interior area
- Total interior livable area: 1,455 sqft
- Finished area above ground: 1,454
- Finished area below ground: 697
Video & virtual tour
Property
Parking
- Total spaces: 2
- Parking features: Double Garage Detached, None
- Garage spaces: 2
Features
- Levels: Two,2 Storey
- Stories: 2
- Entry location: Other
- Patio & porch: Patio, Rear Porch
- Exterior features: Playground, Storage
- Fencing: None
Lot
- Features: Back Lane, Back Yard, Front Yard, Landscaped
Details
- Parcel number: 57317629
- Zoning: R-3 – Residential Multi-
Construction
Type & style
- Home type: Townhouse
- Property subtype: Townhouse
Materials
- Brick
- Foundation: Concrete Perimeter
- Roof: Asphalt
Condition
- New construction: No
- Year built: 2006
Community & HOA
Community
- Features: Playground
- Subdivision: Rainbow Falls
HOA
- Has HOA: Yes
- Amenities included: Parking
- Services included: Maintenance Grounds, Professional Management, Sewer, Trash, Water
- HOA fee: C$390 monthly
Location
- Region: Chestermere
Financial & listing details
- Price per square foot: C$285/sqft
- Date on market: 5/9/2026
- Inclusions: NA
Colin Sloan, Associate
Colin Sloan, Associate
(403) 620-2086
By pressing Contact Agent, you agree that the real estate professional identified above may call/text you about your search, which may involve use of automated means and pre-recorded/artificial voices. You don't need to consent as a condition of buying any property, goods, or services. Message/data rates may apply. You also agree to our Terms of Use. Zillow does not endorse any real estate professionals. We may share information about your recent and future site activity with your agent to help them understand what you're looking for in a home.
Price history
Price history is unavailable.
Public tax history
Tax history is unavailable.
Climate risks
Neighborhood: T1X
Nearby schools
GreatSchools rating
No schools nearby
We couldn't find any schools near this home.
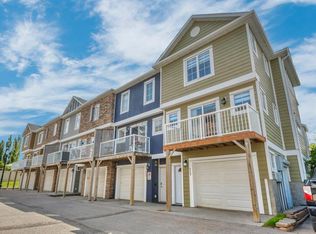
- C$389,9002 bd3 ba1.6k sqft113 N Indigo Ln, Chestermere, AB T1X0E5For Sale
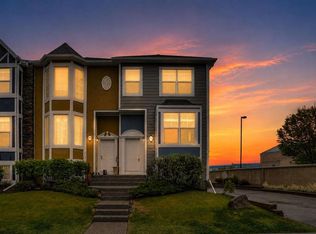
- C$369,9002 bd3 ba1.4k sqft124 Lavender Link, Chestermere, AB T1X0E6For Sale
- C$439,9002 bd2 ba1.4k sqft280 E Rainbow Falls Dr, Chestermere, AB T1X0E4For Sale

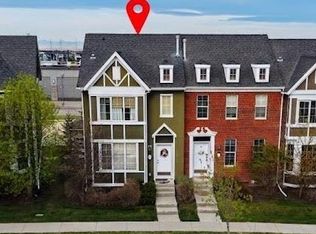
- C$474,9833 bd4 ba1.4k sqft288 N Rainbow Falls Dr, Chestermere, AB T1X0E4For Sale
- C$405,5003 bd3 ba1.4k sqft304 NE Rainbow Falls Dr, Chestermere, AB T1X0E4For Sale
- C$896,2505 bd4 ba2.9k sqft261 W Dawson Wharf Cres, Chestermere, AB T1X2X5New Construction
- C$783,8003 bd3 ba2.1k sqft72 W Dawson Wharf, Mount Chestermere, AB T1X2X6New Construction
- C$744,9004 bd3 ba2.2k sqft432 S Dawson Cir, Chestermere, AB T1X2R8For Sale
Similar homes
- C$405,5003 bd3 ba1.4k sqft304 NE Rainbow Falls Dr, Chestermere, AB T1X 0E4For Sale
 MLS ID #A2330701, Gary Banipal, Associate, Real Broker. courtesy of Pillar9 System
 - C$439,9002 bd2 ba1.4k sqft280 E Rainbow Falls Dr, Chestermere, AB T1X 0E4For SaleMLS ID #A2322080, Alexandru Popa, Associate, Real Broker. courtesy of Pillar9 System
- C$369,9002 bd3 ba1.4k sqft124 Lavender Link, Chestermere, AB T1X 0E6For SaleMLS ID #A2317229, Abe Elhage, Associate, Lpt Realty. courtesy of Pillar9 System
- C$394,9003 bd3 ba1.2k sqft300 S Marina Dr #115, Chestermere, AB T1X 0P6For Sale
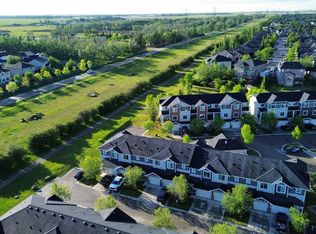 MLS ID #A2316544, Aman Gill, Associate, Re/Max House Of Real Estate. courtesy of Pillar9 System
 - C$324,9002 bd3 ba1.2k sqft140 W Cascades Pass, Chestermere, AB T1X 0K8For SaleMLS ID #A2316017, Pranshu Dixit, Associate, D Gees Realty Inc.. courtesy of Pillar9 System
- C$485,0003 bd3 ba1.7k sqft120 SW Springmere Grv, Chestermere, AB T1X 0B5For SaleMLS ID #A2310775, Bob Damji, Associate, Propzap Realty. courtesy of Pillar9 System
- C$449,0003 bd4 ba1.2k sqft558 S Evanston Mnr NW, Calgary, AB T3P 0R8For SaleMLS ID #A2331982, Lynn Nguyen, Associate, Royal Lepage Benchmark. courtesy of Pillar9 System
- C$405,0004 bd4 ba1.3k sqft8407 Saddlebrook Dr NE, Calgary, AB T3J 0P9For SaleMLS ID #A2309753, Rob Campbell, Associate, Cir Realty. courtesy of Pillar9 System
- C$409,9003 bd4 ba1.2k sqft26 N Falmead Bay NE, Calgary, AB T3J 1H2For SaleMLS ID #A2326074, Aman Virk, Associate, Century 21 Bravo Realty. courtesy of Pillar9 System
- C$409,9002 bd3 ba1.6k sqft2101 N 17th St SW #4, Calgary, AB T2T 4M5For SaleMLS ID #A2323644, Arthur Leslie, Associate, Exp Realty. courtesy of Pillar9 System
- C$469,9003 bd3 ba1.1k sqft193 E Martindale Dr NE, Calgary, AB T3J 3X9For SaleMLS ID #A2332187, Harman Bath, Associate, Royal Lepage Metro. courtesy of Pillar9 System
- C$415,0003 bd3 ba1.3k sqft89 N Pantego Ln NW, Calgary, AB T3K 0T1For SaleMLS ID #A2306652, Alex Hripko, Associate, Royal Lepage Benchmark. courtesy of Pillar9 System
- C$405,0003 bd3 ba1.3k sqft147 Panatella Hl S, Calgary, AB T3K 0S7For SaleMLS ID #A2323982, Sean Wang, Broker, Joyous Realty Inc.. courtesy of Pillar9 System
- C$459,9993 bd3 ba1.5k sqft116 Saddlestone Heath NE #106, Calgary, AB T3J 5K8For SaleMLS ID #A2323561, Rohin Khosla, Associate, Prep Realty Inc.. courtesy of Pillar9 System
- C$449,9003 bd2 ba1.2k sqft1515 Falconridge Dr NE #32, Calgary, AB T3J 1L8For SaleMLS ID #A2315136, Ehtisham Butt, Associate, Real Estate Professionals Inc.. courtesy of Pillar9 System
- C$499,9003 bd3 ba1.4k sqft536 N Chelsea Gdns, Chestermere, AB T1X 2V5New ConstructionMLS ID #A2313499, Robbie Sihota, Associate, Cir Realty. courtesy of Pillar9 System
- C$419,9003 bd3 ba1.5k sqft201 N Evanston Mnr NW, Calgary, AB T3P 0R8For SaleMLS ID #A2319314, Brad Van De Walle, Associate, Exp Realty. courtesy of Pillar9 System
- C$415,0003 bd3 ba1.2k sqft88 E Pantego Ln NW, Calgary, AB T3K 0T1For SaleMLS ID #A2303795, Yu Jing Ren, Associate, Everest Realty And Property Management Corp.. courtesy of Pillar9 System
- C$434,9003 bd3 ba1.2k sqft413 Cranford Ct W, Calgary, AB T3M 0W1For SaleMLS ID #A2320590, Marietta Mendez Leon, Associate, Exp Realty. courtesy of Pillar9 System
- C$425,0002 bd3 ba1.2k sqft604 N Auburn Bay Sq SE, Calgary, AB T3M 0Y9For SaleMLS ID #A2327868, Michael Laprairie, Broker, Jayman Realty Inc.. courtesy of Pillar9 System
