EXTENDED CUSTOM BEDROOMS THROUGHOUT / TRIPLE CAR GARAGE / MAIN FLOOR BEDROOM AND FULL BATH / FULLY UPGRADED KITCHEN / SEPARATE ENTRANCE TO BASEMENT / WALKING DISTANCE TO SCHOOL AND SHOPPING Welcome to this exceptional home situated on a rare 46-ft wide lot, offering a triple attached garage and a thoughtfully designed layout that’s far from your typical 4-bedroom home. Every bedroom has been generously extended, creating spacious retreats that feel more like private primary suites. The main floor features a bedroom and full bathroom, perfect for guests, multi-generational living, or a home office. The stunning chef-inspired kitchen showcases showhome-quality upgrades, a spacious pantry, premium finishes, and abundant storage. The bright living room is highlighted by a cozy fireplace and large windows that flood the space with natural light. Large windows throughout the home create an open, airy atmosphere in every room. The upper level offers a spacious bonus room surrounded by large windows, creating the perfect space for family gatherings, a media room, or a children’s play area. A convenient walk-in laundry room with a sink adds everyday functionality. Two of the bedrooms feature walk-in closets, while the oversized bedroom layouts provide comfort and privacy rarely found in traditional homes. Additional features include rough-ins already completed for security cameras and in-ceiling speakers, offering a head start on your smart home and entertainment setup. The separate side entrance provides excellent future basement development potential. Ideally located within walking distance to schools, grocery stores, daycares, and restaurants, and just minutes from beautiful Chestermere Lake, this home combines luxury, functionality, and an unbeatable location. A rare opportunity to own a truly upgraded and thoughtfully designed family home in one of Chestermere’s most desirable communities.
For sale
C$739,000
432 S Dawson Cir, Chestermere, AB T1X 2R8
4beds
2,206sqft
Single Family Residence
Built in 2024
4,791 Square Feet Lot
$-- Zestimate®
C$335/sqft
C$18/mo HOA
What's special
Triple attached garageStunning chef-inspired kitchenShowhome-quality upgradesSpacious pantryPremium finishesAbundant storageCozy fireplace
- 27 days |
- 33 |
- 3 |
Zillow last checked:
Listing updated:
Listed by:
Sukh Singh, Associate,
Prep Realty Inc.,
Harshit Manchanda, Associate,
Prep Realty Inc.
Source: courtesy of Pillar9 System,MLS®#: A2333629 Originating MLS®#: Calgary
Originating MLS®#: CalgaryFacts & features
Interior
Bedrooms & bathrooms
- Bedrooms: 4
- Bathrooms: 3
- Full bathrooms: 3
Bedroom
- Level: Main
- Dimensions: 11`5" x 9`11"
Bedroom
- Level: Second
- Dimensions: 12`0" x 10`4"
Bedroom
- Level: Second
- Dimensions: 17`2" x 12`6"
Other
- Level: Second
- Dimensions: 14`10" x 12`3"
Other
- Level: Main
- Dimensions: 8`2" x 5`0"
Other
- Level: Second
- Dimensions: 10`4" x 5`0"
Other
- Level: Second
- Dimensions: 10`7" x 8`11"
Dining room
- Level: Main
- Dimensions: 10`6" x 8`2"
Family room
- Level: Second
- Dimensions: 12`7" x 13`10"
Foyer
- Level: Main
- Dimensions: 7`6" x 5`10"
Kitchen
- Level: Main
- Dimensions: 10`5" x 17`7"
Laundry
- Level: Second
- Dimensions: 9`11" x 8`1"
Living room
- Level: Main
- Dimensions: 14`8" x 12`8"
Pantry
- Level: Main
- Dimensions: 4`2" x 4`2"
Walk in closet
- Level: Second
- Dimensions: 10`7" x 5`5"
Walk in closet
- Level: Second
- Dimensions: 10`4" x 4`5"
Heating
- High Efficiency, Fireplace(s), Forced Air
Cooling
- None
Appliances
- Included: Dishwasher, Garage Control(s), Gas Range, Microwave, Refrigerator, Washer/Dryer
- Laundry: Upper Level
Features
- Chandelier, Double Vanity, Kitchen Island, See Remarks, Separate Entrance
- Flooring: Carpet, Tile
- Windows: Window Coverings
- Basement: Full
- Number of fireplaces: 1
- Fireplace features: Electric
Interior area
- Total interior livable area: 2,206 sqft
- Finished area above ground: 929
Video & virtual tour
Property
Parking
- Total spaces: 6
- Parking features: Garage - Attached
- Attached garage spaces: 3
Features
- Levels: Two,2 Storey
- Stories: 1
- Patio & porch: See Remarks
- Exterior features: Private Entrance
- Fencing: Partial
- Frontage length: 14.14M 46`5"
Lot
- Size: 4,791 Square Feet
- Features: Level, Rectangular Lot, See Remarks
Details
- Zoning: R-1
Construction
Type & style
- Home type: SingleFamily
- Property subtype: Single Family Residence
Materials
- See Remarks, Vinyl Siding, Wood Frame
- Foundation: Concrete Perimeter
- Roof: Asphalt Shingle
Condition
- New construction: No
- Year built: 2024
Community & HOA
Community
- Features: Park, Street Lights
- Subdivision: Dawson's Landing
HOA
- Has HOA: No
- Amenities included: None
- HOA fee: C$210 annually
Location
- Region: Chestermere
Financial & listing details
- Price per square foot: C$335/sqft
- Date on market: 7/30/2026
- Inclusions: N/A
Price history
Price history is unavailable.
Public tax history
Tax history is unavailable.
Climate risks
Neighborhood: T1X
Nearby schools
GreatSchools rating
No schools nearby
We couldn't find any schools near this home.
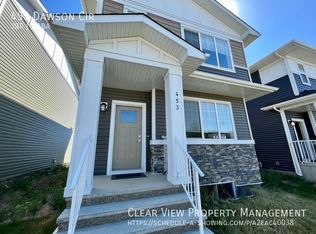
- C$--3 bd3 ba-- sqft453 Dawson Cir, Chestermere, AB T1X2R5Off Market
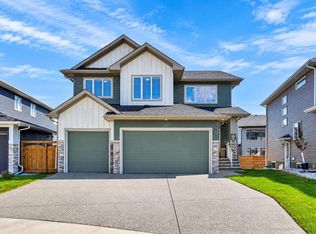
- C$825,0004 bd3 ba2.4k sqft45 N Dawson Gdns, Chestermere, AB T1X2R1For Sale
- C$--3 bd3 ba-- sqft226 Dawson Way, Chestermere, AB T1X2R5Off Market

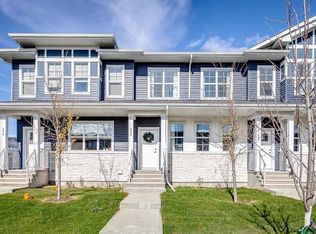
- C$--4 bd4 ba1.3k sqft250 S Dawson Way, Chestermere, AB T1X2R5Off Market
- C$--3 bd3 ba1.3k sqft40 Dawson Wharf Mount #1241100, Chestermere, AB T1X2X5Off Market
- C$--3 bd3 ba1.2k sqft40 Dawson Wharf Mount #1241099, Chestermere, AB T1X2X5Off Market
- C$--3 bd3 ba1.2k sqft40 Dawson Wharf Mount, Chestermere, AB T1X2X5Off Market
- C$--2 bd3 ba1.2k sqft40 Dawson Wharf Mount #1206609, Chestermere, AB T1X2X5Off Market
Similar homes
- C$774,9004 bd4 ba2.4k sqft303 N Dawson Harbour Ct, Chestermere, AB T1X 1Z6For Sale
 MLS ID #A2332289, Michelle Eldjarnson, Broker, Re/Max Key. courtesy of Pillar9 System
 - C$685,0003 bd3 ba2.1k sqft172 NW McIvor Ter, Chestermere, AB T1X 0R6For Sale
 MLS ID #A2328288, Melanie Cantius, Associate, Cir Realty. courtesy of Pillar9 System
 - C$895,8005 bd4 ba2.4k sqft468 S Dawson Cir, Chestermere, AB T1X 2R4New Construction
 MLS ID #A2337131, Andrew Van Pelt, Associate, Royal Lepage Benchmark. courtesy of Pillar9 System
 - C$899,9005 bd4 ba2.3k sqft37 E Rainbow Falls Blvd, Chestermere, AB T1X 0S9For Sale
 MLS ID #A2335091, Toj Rehill, Associate, Exp Realty. courtesy of Pillar9 System
 - C$649,9005 bd4 ba1.7k sqft908 W Lakeview Dr, Chestermere, AB T1X 2N3For SaleMLS ID #A2324463, Jas Amrok, Broker, Amovista. courtesy of Pillar9 System
- C$625,0005 bd4 ba1.8k sqft145 S Rainbow Falls Gln, Chestermere, AB T1X 0S5For SaleMLS ID #A2327835, Krista Bortoluzzi, Associate, Century 21 Masters. courtesy of Pillar9 System
- C$899,9004 bd3 ba2.7k sqft108 SW Kinniburgh Close, Chestermere, AB T1X 0R8For SaleMLS ID #A2331653, Shaise Jacob, Associate, Exp Realty. courtesy of Pillar9 System
- C$869,0005 bd5 ba2.6k sqft129 SE Marina Ky, Chestermere, AB T1X 1Y7For SaleMLS ID #A2333159, Harman Gill, Associate, Exp Realty. courtesy of Pillar9 System
- C$869,9004 bd3 ba2.7k sqft265 N Sandpiper Blvd, Chestermere, AB T1X 0Y4For SaleMLS ID #A2320752, Harman Dhaliwal, Associate, Royal Lepage Blue Sky. courtesy of Pillar9 System
- C$999,0004 bd3 ba2.6k sqft709 N Dawson Cmn, Chestermere, AB T1X 1Z7New ConstructionMLS ID #A2322024, Oliver Trutina, Associate, Re/Max First. courtesy of Pillar9 System
- C$620,0004 bd4 ba1.7k sqft114 E Southshore Ct, Chestermere, AB T1X 2S2For SaleMLS ID #A2316894, Deesh Sadiaora, Associate, Exp Realty. courtesy of Pillar9 System
- C$750,0003 bd3 ba2k sqft159 E Hotchkiss Mnr SE, Calgary, AB T3S 0J5For SaleMLS ID #A2337595, Jasdev Dhillon, Associate, Real Broker. courtesy of Pillar9 System
- C$650,0004 bd3 ba1.2k sqft113 NW Marina Ky, Chestermere, AB T1X 1Y7For SaleMLS ID #A2335798, Ves Svilenova, Associate, Remax Innovations. courtesy of Pillar9 System
- C$939,9995 bd3 ba2.9k sqft82 Waterford Rd, Chestermere, AB T1X 2M7For SaleMLS ID #A2324860, Timmy Sharma, Associate, Coldwell Banker Yad Realty. courtesy of Pillar9 System
- C$499,9003 bd3 ba1.2k sqft188 Waterford Rd, Chestermere, AB T1X 2M7For SaleMLS ID #A2335747, Jill Conroy, Associate, Re/Max First. courtesy of Pillar9 System
- C$974,9006 bd4 ba2.5k sqft109 S Kinniburgh Cv, Chestermere, AB T1X 0Y6For SaleMLS ID #A2317356, Leane El Haddaoui, Associate, Real Broker. courtesy of Pillar9 System
- C$779,0004 bd3 ba2.4k sqft198 Mahogany Pass SE, Calgary, AB T3M 2J7For SaleMLS ID #A2324628, Melissa Kost, Associate Broker, Cir Realty. courtesy of Pillar9 System
- C$748,7003 bd3 ba2k sqft118 NW Belmont Cres SW, Calgary, AB T2X 4N7For SaleMLS ID #A2337902, Govindam Gupta, Associate, First Place Realty. courtesy of Pillar9 System
- C$749,9003 bd3 ba2.4k sqft314 Walcrest Way SE, Calgary, AB T2X 4G4For SaleMLS ID #A2336270, Kevin French, Associate, Charles. courtesy of Pillar9 System
- C$829,9004 bd5 ba2.4k sqft29 E Evansglen Pl NW, Calgary, AB T3P 0P5For SaleMLS ID #A2339468, Alexander Weston, Associate, Real Broker. courtesy of Pillar9 System
