Welcome to this exceptional new TRUMAN home in Dawson's Landing — where premium finishes, thoughtful design, and meticulous craftsmanship come together to create a residence that truly stands apart. The open-concept main floor is designed to impress, featuring a chef-inspired kitchen complete with full-height cabinetry, soft-close doors and drawers, quartz countertops, a premium appliance package, and a spacious walk-in pantry. A dedicated spice kitchen enhances both functionality and flexibility — perfect for entertaining or preparing family meals with ease. The bright and inviting Great Room is anchored by a stylish fireplace, adding warmth and modern elegance to the space. A rare and highly desirable feature, the main floor bedroom with a full bathroom offers exceptional versatility — ideal for guests, multigenerational living, or a private home office. Upstairs, the Primary Suite serves as a luxurious retreat, highlighted by a spa-inspired 5-piece ensuite with dual vanities, a tile shower, standalone soaker tub, and a generous walk-in closet. Two additional bedrooms, a 5-piece bathroom, convenient upper-level laundry, and a central bonus room provide ample space for comfortable family living. Adding even more value and potential, this home features a walk-out basement, offering abundant natural light and seamless access to the backyard — an ideal foundation for future development, whether you envision additional living space, a home gym, or an entertainment area tailored to your lifestyle. Completing this remarkable home is a triple-car garage, providing ample room for vehicles, storage, and hobbies. Located in Dawson’s Landing, residents enjoy preserved wetlands, scenic walking paths, playgrounds, and convenient access to Chestermere’s schools, shopping, and vibrant lake lifestyle — all just minutes from Calgary. Built by Truman, this home exemplifies signature craftsmanship and contemporary design, giving you the opportunity to Live Better in one of Chestermere’s most sought-after new communities.
New construction
C$999,000
709 N Dawson Cmn, Chestermere, AB T1X 1Z7
4beds
2,646sqft
Single Family Residence
Built in 2025
5,227 Square Feet Lot
$-- Zestimate®
C$378/sqft
C$-- HOA
What's special
Premium finishesThoughtful designMeticulous craftsmanshipOpen-concept main floorChef-inspired kitchenFull-height cabinetrySoft-close doors and drawers
- 79 days
- 8
- 2
Zillow last checked:
Listing updated:
Listed by:
Oliver Trutina, Associate,
Re/Max First,
Renee Acorn, Associate,
Re/Max First
Source: courtesy of Pillar9 System,MLS®#: A2322024 Originating MLS®#: Calgary
Originating MLS®#: CalgaryFacts & features
Interior
Bedrooms & bathrooms
- Bedrooms: 4
- Bathrooms: 3
- Full bathrooms: 3
Bedroom
- Level: Main
- Dimensions: 9`5" x 9`4"
Other
- Level: Second
- Dimensions: 14`10" x 15`7"
Bedroom
- Level: Second
- Dimensions: 11`6" x 10`11"
Bedroom
- Level: Second
- Dimensions: 11`11" x 11`8"
Other
- Level: Main
- Dimensions: 0`0" x 0`0"
Other
- Level: Second
- Dimensions: 0`0" x 0`0"
Other
- Level: Second
- Dimensions: 0`0" x 0`0"
Bonus room
- Level: Second
- Dimensions: 15`9" x 16`0"
Kitchen
- Level: Main
- Dimensions: 14`6" x 9`9"
Laundry
- Level: Second
Other
- Level: Main
- Dimensions: 28`0" x 14`5"
Other
- Level: Main
- Dimensions: 9`4" x 7`3"
Heating
- Forced Air
Cooling
- None
Appliances
- Included: Dishwasher, Gas Range, Microwave, Range Hood, Refrigerator, Washer/Dryer
- Laundry: Upper Level
Features
- See Remarks
- Flooring: See Remarks
- Basement: Full
- Number of fireplaces: 1
- Fireplace features: Gas
Interior area
- Total interior livable area: 2,646 sqft
- Finished area above ground: 2,646
Property
Parking
- Total spaces: 6
- Parking features: Garage - Attached
- Attached garage spaces: 3
Features
- Levels: Two,2 Storey
- Stories: 1
- Patio & porch: Deck
- Exterior features: Other
- Fencing: None
- Frontage length: 13.97M 45`10"
Lot
- Size: 5,227 Square Feet
- Features: Backs on to Park/Green Space
Details
- Zoning: R-1
Construction
Type & style
- Home type: SingleFamily
- Property subtype: Single Family Residence
Materials
- Wood Frame
- Foundation: Concrete Perimeter
- Roof: Asphalt Shingle
Condition
- New construction: Yes
- Year built: 2025
Community & HOA
Community
- Features: Other
- Subdivision: Dawson's Landing
HOA
- Has HOA: No
Location
- Region: Chestermere
Financial & listing details
- Price per square foot: C$378/sqft
- Date on market: 7/11/2026
- Inclusions: N/A
Price history
Price history is unavailable.
Public tax history
Tax history is unavailable.
Climate risks
Neighborhood: T1X
Nearby schools
GreatSchools rating
No schools nearby
We couldn't find any schools near this home.
Similar homes
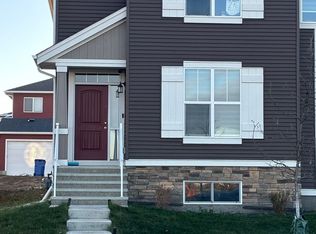
- C$999,0004 bd4 ba2.7k sqft123 E Dawson Harbour Ct, Chestermere, AB T1X 1Z7For Sale
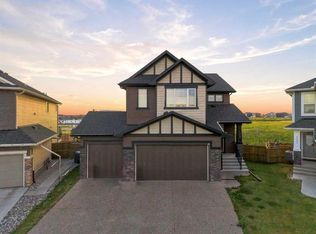 MLS ID #A2338440, Manpreet Singh, Associate, Royal Lepage Metro. courtesy of Pillar9 System
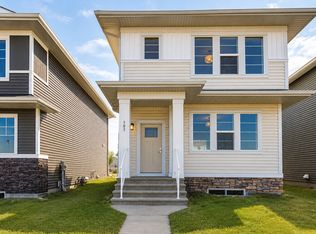
 - C$999,9007 bd5 ba3.2k sqft111 S Kinniburgh Pl, Chestermere, AB T1X 1Y2For Sale
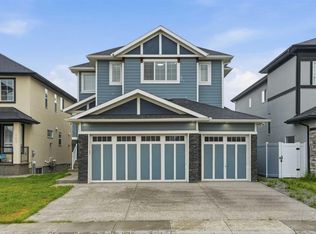 MLS ID #A2330542, Raman Chahal, Associate, Re/Max Crown. courtesy of Pillar9 System
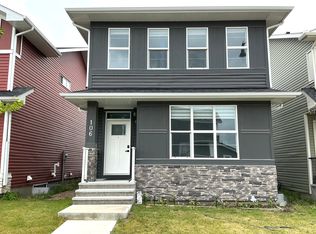
 - C$799,9004 bd3 ba2.3k sqft223 Chelsea Heath, Chestermere, AB T1X 2N5For Sale
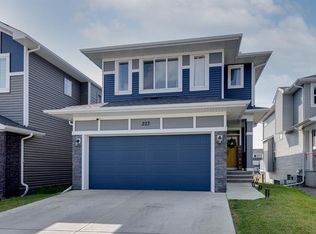 MLS ID #A2341272, Tyler Baptist, Associate, Cir Realty. courtesy of Pillar9 System

 - C$874,9005 bd4 ba2.3k sqft37 E Rainbow Falls Blvd, Chestermere, AB T1X 0S9For Sale
 MLS ID #A2335091, Toj Rehill, Associate, Exp Realty. courtesy of Pillar9 System
