Welcome to the Ethan model by Genesis Builders Group, a stunning 2-storey home designed for modern family living and elevated entertaining, with a builder-proposed completion of January 2027 in Dawson’s Landing, Chestermere. Arrive to a grand exterior with 8’ double front entrance doors, and step into a spacious foyer complete with a convenient walk-in closet. The main level immediately impresses with its open-concept layout, 9’ ceilings, and 8’ passage doors, all enhanced by an eye-catching open-to-below feature that fills the home with natural light. Designed with entertaining in mind, the great room is warm and inviting with an electric fireplace and pot lights throughout the great room and nook. The chef-inspired loaded kitchen features a gas cooktop range, ceiling-height cabinetry, and a large island, complemented by both a walk-in pantry and a dedicated spice kitchen—perfect for keeping your main space pristine while cooking. The mudroom, located just off the interior garage door, offers excellent storage solutions for everyday convenience, and a 2-piece powder room completes the main level. A rare and valuable feature, the main floor also includes a primary bedroom with its own private 3-piece ensuite, complete with a walk-in shower—ideal for guests or multi-generational living. Durable luxury vinyl plank flooring runs throughout the main level, with carpet on the stairs for added comfort, and thoughtful touches like a stub wall with railing detail add architectural interest. Upstairs, this home truly shines with four spacious bedrooms, each designed for comfort and privacy. The main upper primary suite is a personal retreat, featuring a tray ceiling, a luxurious 5-piece ensuite with a deep soaker tub, walk-in shower, dual vanities, and a private washing closet, along with his and hers walk-in closets. A second upper-level primary bedroom also offers a private 5-piece ensuite with a soaking tub, dual vanities, double closets, and private washing closet. Bedrooms four and five each include their own private ensuites and walk-in closets, ensuring every family member has their own space. All bedrooms are generously sized, and additional features like swing closet doors enhance functionality throughout. A central bonus room with a tray ceiling provides the perfect space for relaxing or family time. The 9’ basement foundation offers incredible future potential and includes hot and cold rough-ins with a drain for a future bar, ideal for creating an entertainer’s dream lower level. A side entrance adds flexibility for future development opportunities. Additional highlights include an 8’ garage entry door, a BBQ gas line for outdoor enjoyment, and a thoughtfully designed layout offering a total of 5 bedrooms and 5.5 bathrooms. This home blends luxury, space, and versatility in one exceptional package—perfect for growing families or those who love to entertain. Hurry and book a showing to secure this home today!
New construction
C$1,100,000
6 SE Dawson Pl, Chestermere, AB T1X 3G6
5beds
3,438sqft
Single Family Residence
Built in 2026
7,405 Square Feet Lot
$-- Zestimate®
C$320/sqft
C$-- HOA
What's special
- 149 days
- 19
- 1
Zillow last checked:
Listing updated:
Listed by:
Raman Chahal, Associate,
Re/Max Crown,
Happe Dhillon, Associate,
Re/Max Crown
Source: courtesy of Pillar9 System,MLS®#: A2295785 Originating MLS®#: Calgary
Originating MLS®#: CalgaryFacts & features
Interior
Bedrooms & bathrooms
- Bedrooms: 5
- Bathrooms: 6
- Full bathrooms: 5
- 1/2 bathrooms: 1
Other
- Level: Main
- Dimensions: 10`3" x 10`0"
Other
- Level: Upper
- Dimensions: 12`7" x 14`6"
Bedroom
- Level: Upper
- Dimensions: 10`10" x 12`8"
Bedroom
- Level: Upper
- Dimensions: 12`4" x 10`0"
Other
- Level: Upper
- Dimensions: 14`6" x 14`7"
Other
- Level: Main
Other
- Level: Main
Other
- Level: Upper
Other
- Level: Upper
Other
- Level: Upper
Other
- Level: Upper
Breakfast nook
- Level: Main
- Dimensions: 9`0" x 14`5"
Dining room
- Level: Main
- Dimensions: 14`2" x 11`6"
Family room
- Level: Upper
- Dimensions: 14`2" x 11`5"
Great room
- Level: Main
- Dimensions: 13`6" x 14`5"
Laundry
- Level: Upper
Living room
- Level: Main
- Dimensions: 14`2" x 10`3"
Mud room
- Level: Main
- Dimensions: 0`0" x 0`0"
Pantry
- Level: Main
Walk in closet
- Level: Upper
Walk in closet
- Level: Upper
Walk in closet
- Level: Upper
Walk in closet
- Level: Upper
Walk in closet
- Level: Upper
Heating
- Forced Air
Cooling
- None
Appliances
- Included: See Remarks
- Laundry: Laundry Room, Upper Level
Features
- Built-in Features, Double Vanity, High Ceilings, Kitchen Island, No Animal Home, No Smoking Home, Open Floorplan, Pantry, Master Downstairs, Quartz Counters, Recessed Lighting, Smart Home, Soaking Tub, Tray Ceiling(s), Walk-In Closet(s)
- Flooring: Carpet, Ceramic Tile
- Doors: French Doors
- Basement: Full
- Has fireplace: No
Interior area
- Total interior livable area: 3,438 sqft
- Finished area above ground: 3,438
Property
Parking
- Total spaces: 6
- Parking features: Driveway, Garage Faces Front, On Street
- Attached garage spaces: 3
- Has uncovered spaces: Yes
Features
- Levels: Two,2 Storey
- Stories: 1
- Patio & porch: None
- Exterior features: BBQ gas line, Lighting, Rain Gutters
- Fencing: None
- Frontage length: 19.96M 65`6"
Lot
- Size: 7,405 Square Feet
- Features: Back Yard, Front Yard, Interior Lot, Lawn, Rectangular Lot, Street Lighting
Details
- Zoning: TBD
Construction
Type & style
- Home type: SingleFamily
- Property subtype: Single Family Residence
Materials
- Composite Siding, Stone, Wood Frame
- Foundation: Concrete Perimeter
- Roof: Asphalt Shingle
Condition
- New construction: Yes
- Year built: 2026
Community & HOA
Community
- Features: Lake, Park, Playground, Sidewalks, Street Lights
- Subdivision: Dawson's Landing
HOA
- Has HOA: No
Location
- Region: Chestermere
Financial & listing details
- Price per square foot: C$320/sqft
- Date on market: 4/1/2026
- Inclusions: Builders Appliance Package
Price history
Price history is unavailable.
Public tax history
Tax history is unavailable.
Climate risks
Neighborhood: T1X
Nearby schools
GreatSchools rating
No schools nearby
We couldn't find any schools near this home.
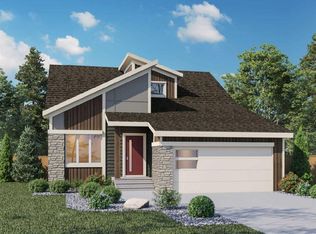
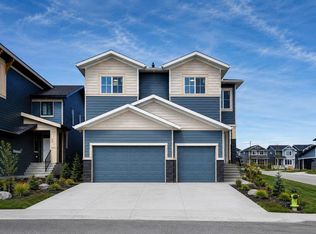
- C$899,0004 bd3 ba1.5k sqft2 SE Dawson Pl, Chestermere, AB T1X3G6New Construction
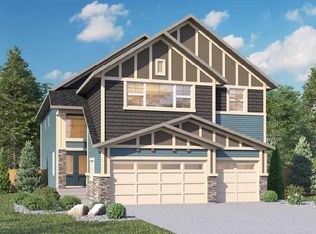
- C$999,9005 bd4 ba2.8k sqft828 S Dawson Point, Chestermere, AB T1X3G3New Construction
- C$--3 bd2 ba-- sqft400 Dawson Dr #400, Chestermere, AB T1X2R6Off Market
- C$--3 bd3 ba1.6k sqft305 Dawson Way, Chestermere, AB T1X2R6Off Market
Similar homes
- C$1,089,9007 bd6 ba3.1k sqft69 S Waterford Pl, Chestermere, AB T1X 3B3New Construction
 MLS ID #A2337631, Jaspreet Johal, Associate, Urban-Realty.Ca. courtesy of Pillar9 System
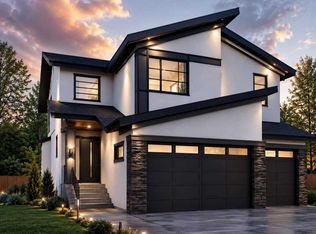
 - C$999,9005 bd4 ba2.8k sqft828 S Dawson Point, Chestermere, AB T1X 3G3New ConstructionMLS ID #A2295779, Happe Dhillon, Associate, Re/Max Crown. courtesy of Pillar9 System
- C$995,0005 bd4 ba2.8k sqft646 W Dawson Way, Chestermere, AB T1X 2R8New ConstructionMLS ID #A2295781, Happe Dhillon, Associate, Re/Max Crown. courtesy of Pillar9 System
- C$1,049,9995 bd3 ba3.1k sqft527 W Waterford Rise, Chestermere, AB T1X 3B5New Construction
 MLS ID #A2320464, Gary Banipal, Associate, Real Broker. courtesy of Pillar9 System
