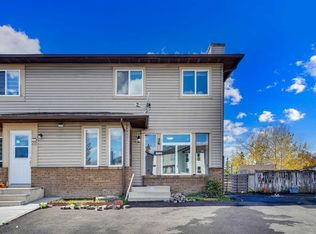
Welcome to this beautiful, totally renovated, yet another designer Town house this time in desired Community of Falconridge. Ideal for Big Families looking for a huge space as we feel when you moving in to your dream home, you deserve to have everything, so this home comes with all the home's furniture, AC for summer days since Calgary is getting warmer, water softener for your comfortable shower and drinking water, zero gravity message chair for relaxing after a long day, all included with incredible price hard to believe but true indeed. Unit comes with 5 beds, 1.5 washroom, private backyard with deck, assign plug in parking stall just front of the unit, also having visitor parking along with ample street parking. Imagine seeing your kids conveniently walking to the school, transit, and Don Hartman for recreation activities, shopping, major high ways all around and yes its is very pet friendly condominium that has water sewer included in condo fee that it self is saving of around 150$ a month from your utility bill. Lets go inside, once you enter the home, will be greeted with bright and huge dinning and brand new Kitchen with quartz, pantry and SS Appliances, 2 pc washroom, living having a sunny view from your private backyard to decent size deck having a clear view since no house behind, vinyl plank through out the main floor. Upper floor comes with 3 generous bedrooms and master bed in particular is humongous with double closets for both spouses and have access from ensuite to full 4 pc washroom. Basement have a flex space, family/living/ Gaming room what ever you like to use for along with flex/Office leading to laundry and Furnace room. . Upper and lower floor comes with high end carpet. Enjoy the showing and feel free to call for your private showing thx
For sale
C$449,900
1515 Falconridge Dr NE #32, Calgary, AB T3J 1L8
3beds
1,208sqft
Townhouse
Built in 1980
-- sqft lot
$-- Zestimate®
C$372/sqft
C$406/mo HOA
What's special
Ac for summer daysPrivate backyard with deckVisitor parkingAmple street parking
- 66 days |
- 8 |
- 1 |
Zillow last checked:
Listing updated:
Listed by:
Ehtisham Butt, Associate,
Real Estate Professionals Inc.
Source: courtesy of Pillar9 System,MLS®#: A2315136 Originating MLS®#: Calgary
Originating MLS®#: CalgaryFacts & features
Interior
Bedrooms & bathrooms
- Bedrooms: 3
- Bathrooms: 2
- Full bathrooms: 1
- 1/2 bathrooms: 1
Bedroom
- Level: Second
- Dimensions: 8`11" x 10`8"
Bedroom
- Level: Second
- Dimensions: 7`11" x 10`11"
Other
- Level: Second
- Dimensions: 15`2" x 15`0"
Other
- Level: Main
- Dimensions: 2`11" x 7`3"
Other
- Level: Second
- Dimensions: 4`11" x 9`9"
Eat in kitchen
- Level: Main
- Dimensions: 13`6" x 12`4"
Other
- Level: Main
- Dimensions: 3`9" x 9`6"
Family room
- Level: Basement
- Dimensions: 9`7" x 16`4"
Flex space
- Level: Basement
- Dimensions: 16`6" x 10`1"
Other
- Level: Basement
- Dimensions: 7`4" x 4`3"
Laundry
- Level: Basement
- Dimensions: 4`11" x 7`3"
Living room
- Level: Main
- Dimensions: 17`3" x 10`11"
Heating
- Forced Air, Natural Gas
Cooling
- None
Appliances
- Included: Dishwasher, Dryer, Electric Stove, Microwave Hood Fan, Refrigerator, Washer
- Laundry: In Basement
Features
- No Animal Home, No Smoking Home, Open Floorplan, Pantry
- Flooring: Carpet
- Basement: Full
- Has fireplace: No
- Common walls with other units/homes: 2+ Common Walls
Interior area
- Total interior livable area: 1,208 sqft
- Finished area above ground: 1,208
- Finished area below ground: 486
Property
Parking
- Total spaces: 1
- Parking features: Stall, Assigned
Features
- Levels: Two,2 Storey
- Stories: 1
- Patio & porch: Deck
- Exterior features: Other, Playground
- Fencing: Fenced
Lot
- Features: Rectangular Lot
Details
- Zoning: M-C1 d38
Construction
Type & style
- Home type: Townhouse
- Property subtype: Townhouse
Materials
- Vinyl Siding, Wood Frame
- Foundation: Concrete Perimeter
- Roof: Asphalt Shingle
Condition
- New construction: No
- Year built: 1980
Community & HOA
Community
- Features: Park, Playground, Sidewalks, Street Lights
- Subdivision: Falconridge
HOA
- Has HOA: Yes
- Amenities included: Park, Parking, Playground, Trash, Visitor Parking
- Services included: Insurance, Interior Maintenance, Maintenance Grounds, Parking, Professional Management, Sewer, Snow Removal, Trash, Water
- HOA fee: C$406 monthly
Location
- Region: Calgary
Financial & listing details
- Price per square foot: C$372/sqft
- Date on market: 5/27/2026
- Inclusions: None
Ehtisham Butt, Associate
Ehtisham Butt, Associate
(403) 616-4546
By pressing Contact Agent, you agree that the real estate professional identified above may call/text you about your search, which may involve use of automated means and pre-recorded/artificial voices. You don't need to consent as a condition of buying any property, goods, or services. Message/data rates may apply. You also agree to our Terms of Use. Zillow does not endorse any real estate professionals. We may share information about your recent and future site activity with your agent to help them understand what you're looking for in a home.
Price history
Price history is unavailable.
Public tax history
Tax history is unavailable.
Climate risks
Neighborhood: Falconridge
Nearby schools
GreatSchools rating
No schools nearby
We couldn't find any schools near this home.
- C$1,8003 bd2 ba1.6k sqft127 Falconridge Gdns NE, Calgary, AB T3J2B9For Rent

- C$--2 bd1 ba-- sqft67 N Falton Clos NE, Calgary, AB T3J1X2Off Market
- C$654,9005 bd3 ba1.3k sqft501 Coral Keys Vlg NE, Calgary, AB T3J3L8For Sale

- C$--2 bd1 ba-- sqft244 N Faldale Clos NE, Calgary, AB T3J1V9Off Market
- C$315,0003 bd3 ba1.1k sqft20 N Falbury Cres NE #173, Calgary, AB T3J1L7For Sale
- C$289,9003 bd2 ba1.1k sqft20 E Falbury Cres NE #161, Calgary, AB T3J1L7For Sale
- C$419,9004 bd2 ba914 sqft71 E Falton Dr NE, Calgary, AB T3J1K6For Sale
- C$459,9003 bd2 ba713 sqft323 N Falwood Way NE, Calgary, AB T3J1A9For Sale
Similar homes
- C$459,9003 bd2 ba713 sqft323 N Falwood Way NE, Calgary, AB T3J 1A9For Sale
 MLS ID #A2331339, Jim Campbell, Associate, Trec The Real Estate Company. courtesy of Pillar9 System
 - C$444,9003 bd2 ba1k sqft77 W Martinbrook Rd NE, Calgary, AB T3J 3E1For Sale
 MLS ID #A2333768, Naseem Ahmad, Associate, Re/Max House Of Real Estate. courtesy of Pillar9 System
 - C$435,0004 bd3 ba1k sqft84 E Falconridge Pl NE, Calgary, AB T3J 1A6For Sale
 MLS ID #A2332340, Kice Tanha, Associate, Century 21 Bravo Realty. courtesy of Pillar9 System
 - C$409,9003 bd4 ba1.2k sqft26 N Falmead Bay NE, Calgary, AB T3J 1H2For Sale
 MLS ID #A2326074, Aman Virk, Associate, Century 21 Bravo Realty. courtesy of Pillar9 System
 - C$339,9003 bd2 ba1.1k sqft36 N Falconer Ter NE, Calgary, AB T3J 1W4For SaleMLS ID #A2317823, Devang Joshi, Associate, Re/Max Real Estate (Mountain View). courtesy of Pillar9 System
- C$430,0003 bd2 ba1k sqft33 N Martindale Ct NE, Calgary, AB T3J 2V8For SaleMLS ID #A2327184, Mussa Khan, Associate, Urban-Realty.Ca. courtesy of Pillar9 System
- C$445,0004 bd3 ba1k sqft199 N Templevale Rd NE, Calgary, AB T1Y 4V9For SaleMLS ID #A2318645, Nindi Sanghera, Associate Broker, Streetwise Realty. courtesy of Pillar9 System
- C$448,9004 bd2 ba1k sqft27 SE Aberdare Cres NE, Calgary, AB T2A 6T5For SaleMLS ID #A2330465, Grace Stratton, Associate, Century 21 Foothills Real Estate. courtesy of Pillar9 System
- C$479,0003 bd2 ba1k sqft6016 S Martingrove Rd NE, Calgary, AB T3J 2M8For SaleMLS ID #A2307919, Karan Dandiwal, Associate, Prep Realty Inc.. courtesy of Pillar9 System
- C$535,0004 bd2 ba858 sqft276 W Fallswater Rd NE, Calgary, AB T3J 1B3For SaleMLS ID #A2313977, Mussa Khan, Associate, Urban-Realty.Ca. courtesy of Pillar9 System
- C$489,9004 bd3 ba1k sqft6824 E Temple Dr NE, Calgary, AB T1Y 4X8For SaleMLS ID #A2328798, Victoria Dalgleish, Associate, Re/Max First. courtesy of Pillar9 System
- C$499,0005 bd3 ba1.4k sqft37 E Martingrove Way NE, Calgary, AB T3J 2T2For SaleMLS ID #A2331882, Kevin Beutler, Associate, 2% Realty. courtesy of Pillar9 System
- C$399,9004 bd2 ba816 sqft292 S Falshire Way NE, Calgary, AB T3J 2B4For SaleMLS ID #A2328021, Amrit Bedi, Associate, Coldwell Banker Yad Realty. courtesy of Pillar9 System
- C$515,0005 bd4 ba1k sqft56 E Fallingworth Bay NE, Calgary, AB T3J 1G3For SaleMLS ID #A2321764, Anita Sandhu, Associate, Diamond Realty & Associates Ltd. courtesy of Pillar9 System
- C$499,9005 bd2 ba887 sqft44 NW Castleridge Close NE, Calgary, AB T3J 1Y9For SaleMLS ID #A2312196, Gurpreet Ghuttora, Associate, Real Broker. courtesy of Pillar9 System
- C$550,0004 bd3 ba1.2k sqft131 S Fallswater Rd NE, Calgary, AB T3J 1B2For SaleMLS ID #A2324671, David Rogers, Associate, Real Broker. courtesy of Pillar9 System
- C$485,0005 bd2 ba810 sqft514 SE Whitehill Pl NE, Calgary, AB T1Y 3G8For SaleMLS ID #A2332189, Ahmed Al-Emran, Associate, Cir Realty. courtesy of Pillar9 System
- C$405,0004 bd4 ba1.3k sqft8407 Saddlebrook Dr NE, Calgary, AB T3J 0P9For SaleMLS ID #A2309753, Rob Campbell, Associate, Cir Realty. courtesy of Pillar9 System
- C$435,0003 bd3 ba1.1k sqft156 E Simcoe Pl SW, Calgary, AB T3H 4T7For SaleMLS ID #A2333127, Jun Xiao, Associate, Exp Realty. courtesy of Pillar9 System
- C$409,9004 bd3 ba1k sqft4208 W 58th St NE, Calgary, AB T1Y 4E9For SaleMLS ID #A2308791, Angad Walia, Associate, Diamond Realty & Associates Ltd. courtesy of Pillar9 System
