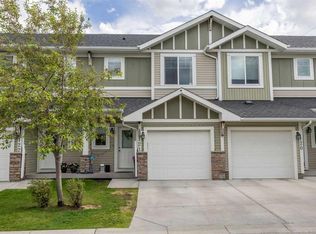
PERFECT LOCATION! Welcome to a beautifully appointed two-storey townhouse offering the perfect blend of comfort, style and an unbeatable location. Imagine stepping out your door and being just minutes from grocery stores, cafés, restaurants, banks, and the stunning Chestermere Lake—this home truly places everything you need within easy walking distance. Featuring over 1,500 sq. ft. of thoughtfully designed living space, this home includes 3 spacious bedrooms, 2.5 bathrooms and an attached single garage. The main floor showcases a bright open-concept layout, ideal for everyday living and entertaining with a generous living area, a dining space that opens onto your private deck and a modern kitchen complete with stainless steel appliances and elegant granite countertops. A convenient two-piece powder room completes this level. Upstairs, you will find two well-sized bedrooms, a full bathroom, and a spacious primary retreat featuring its own private ensuite. The upper-level laundry adds everyday convenience. The finished basement offers a cozy recreation room with quality finishes and built-in speakers along with plenty of additional storage. Step outside to a fully fenced backyard backing onto green space, perfect for relaxing or entertaining on the professionally finished deck equipped with a gas line for your BBQ. Meticulously maintained and move-in ready, this home delivers exceptional value in a prime location. A rare opportunity to enjoy low-maintenance living in one of Chestermere’s most walkable and desirable areas—come visit for personal experience!
For sale
C$394,900
300 S Marina Dr #115, Chestermere, AB T1X 0P6
3beds
1,210sqft
Townhouse
Built in 2012
-- sqft lot
$-- Zestimate®
C$326/sqft
C$352/mo HOA
What's special
Attached single garageBright open-concept layoutPrivate deckModern kitchenStainless steel appliancesElegant granite countertopsTwo-piece powder room
- 50 days |
- 7 |
- 0 |
Zillow last checked:
Listing updated:
Listed by:
Aman Gill, Associate,
Re/Max House Of Real Estate
Source: courtesy of Pillar9 System,MLS®#: A2316544 Originating MLS®#: Calgary
Originating MLS®#: CalgaryFacts & features
Interior
Bedrooms & bathrooms
- Bedrooms: 3
- Bathrooms: 3
- Full bathrooms: 2
- 1/2 bathrooms: 1
Bedroom
- Level: Upper
- Dimensions: 9`3" x 9`6"
Bedroom
- Level: Upper
- Dimensions: 9`8" x 10`7"
Other
- Level: Upper
- Dimensions: 10`11" x 14`9"
Other
- Level: Main
- Dimensions: 3`0" x 6`3"
Other
- Level: Upper
- Dimensions: 9`2" x 4`11"
Other
- Level: Upper
- Dimensions: 7`11" x 4`11"
Dining room
- Level: Main
- Dimensions: 9`8" x 7`10"
Other
- Level: Main
- Dimensions: 4`5" x 10`0"
Game room
- Level: Basement
- Dimensions: 18`6" x 16`2"
Kitchen
- Level: Main
- Dimensions: 10`9" x 9`0"
Laundry
- Level: Upper
- Dimensions: 2`7" x 5`10"
Living room
- Level: Main
- Dimensions: 11`2" x 10`0"
Walk in closet
- Level: Upper
- Dimensions: 7`11" x 4`7"
Heating
- Forced Air
Cooling
- None
Appliances
- Included: Dishwasher, Dryer, Electric Range, Microwave Hood Fan, Refrigerator, Washer
- Laundry: Upper Level
Features
- Quartz Counters, Storage
- Flooring: Carpet, Hardwood, Tile
- Windows: Vinyl Windows, Window Coverings
- Basement: Full
- Has fireplace: No
- Common walls with other units/homes: 2+ Common Walls
Interior area
- Total interior livable area: 1,210 sqft
- Finished area above ground: 1,210
- Finished area below ground: 370
Property
Parking
- Total spaces: 2
- Parking features: Single Garage Attached, Attached Garage
- Attached garage spaces: 1
Features
- Levels: Two,2 Storey
- Stories: 1
- Patio & porch: Deck, Front Porch
- Exterior features: Private Entrance, Private Yard
- Fencing: Fenced
- Has view: Yes
Lot
- Features: Back Yard, Level, No Neighbours Behind, Street Lighting, Views
Details
- Parcel number: 57474539
- Zoning: R-1
Construction
Type & style
- Home type: Townhouse
- Property subtype: Townhouse
Materials
- Stone, Vinyl Siding, Wood Frame
- Foundation: Concrete Perimeter
- Roof: Asphalt
Condition
- New construction: No
- Year built: 2012
Community & HOA
Community
- Features: Park, Playground, Sidewalks, Street Lights
- Subdivision: Westmere
HOA
- Has HOA: Yes
- Amenities included: Parking, Trash, Visitor Parking
- Services included: Common Area Maintenance, Insurance, Professional Management, Reserve Fund Contributions, Snow Removal, Trash
- HOA fee: C$352 monthly
Location
- Region: Chestermere
Financial & listing details
- Price per square foot: C$326/sqft
- Date on market: 6/5/2026
- Inclusions: None
Aman Gill, Associate
Aman Gill, Associate
(403) 479-7007
By pressing Contact Agent, you agree that the real estate professional identified above may call/text you about your search, which may involve use of automated means and pre-recorded/artificial voices. You don't need to consent as a condition of buying any property, goods, or services. Message/data rates may apply. You also agree to our Terms of Use. Zillow does not endorse any real estate professionals. We may share information about your recent and future site activity with your agent to help them understand what you're looking for in a home.
Price history
Price history is unavailable.
Public tax history
Tax history is unavailable.
Climate risks
Neighborhood: T1X
Nearby schools
GreatSchools rating
No schools nearby
We couldn't find any schools near this home.
- C$399,9003 bd3 ba1.2k sqft300 N Marina Dr #121, Chestermere, AB T1X0P6For Sale
- C$249,9002 bd1 ba834 sqft300 N Marina Dr #161, Chestermere, AB T1X0P6For Sale

- C$1,3992 bd1 ba850 sqft300 Marina Dr #189, Chestermere, AB T1X0P6For Rent

- C$1,3992 bd1 ba850 sqft300 Marina Dr #141, Chestermere, AB T1X0P6For Rent
- C$--2 bd1 ba850 sqft300 Marina Dr #167, Chestermere, AB T1X0P6Off Market
- C$--2 bd1 ba850 sqft300 Marina Dr #235, Chestermere, AB T1X0P6Off Market
- C$--2 bd1 ba850 sqft300 Marina Dr #151, Chestermere, AB T1X0P6Off Market
- C$--2 bd1 ba850 sqft300 Marina Dr #139, Chestermere, AB T1X0P6Off Market
Similar homes
- C$413,9993 bd3 ba1.4k sqft179 W Rainbow Falls Dr, Chestermere, AB T1X 0A7For Sale
 MLS ID #A2309744, Colin Sloan, Associate, Cir Realty. courtesy of Pillar9 System
 - C$324,9002 bd3 ba1.2k sqft140 W Cascades Pass, Chestermere, AB T1X 0K8For Sale
 MLS ID #A2316017, Pranshu Dixit, Associate, D Gees Realty Inc.. courtesy of Pillar9 System
 - C$269,5002 bd1 ba731 sqft300 NE Marina Dr #193, Chestermere, AB T1X 0P6For Sale
 MLS ID #A2316537, Litha Thomas, Associate, Maxwell Central. courtesy of Pillar9 System
 - C$405,0004 bd4 ba1.3k sqft8407 Saddlebrook Dr NE, Calgary, AB T3J 0P9For Sale
 MLS ID #A2309753, Rob Campbell, Associate, Cir Realty. courtesy of Pillar9 System
 - C$485,0003 bd3 ba1.7k sqft120 SW Springmere Grv, Chestermere, AB T1X 0B5For SaleMLS ID #A2310775, Bob Damji, Associate, Propzap Realty. courtesy of Pillar9 System
- C$449,0003 bd4 ba1.2k sqft558 S Evanston Mnr NW, Calgary, AB T3P 0R8For SaleMLS ID #A2331982, Lynn Nguyen, Associate, Royal Lepage Benchmark. courtesy of Pillar9 System
- C$399,9992 bd3 ba1.4k sqft709 W Skyview Ranch Grv NE, Calgary, AB T3N 0R9For SaleMLS ID #A2318680, Aleem Uddin, Associate, Urban-Realty.Ca. courtesy of Pillar9 System
- C$379,9004 bd4 ba1.3k sqft31 S Red Embers Parade NE #128, Calgary, AB T3N 1E9For SaleMLS ID #A2330417, Sukhvinder Parmar, Associate, Cir Realty. courtesy of Pillar9 System
- C$388,0004 bd4 ba1.2k sqft111 E Redstone Cres NE, Calgary, AB T3N 1M4For SaleMLS ID #A2326503, Peter Pasion, Associate, Cir Realty. courtesy of Pillar9 System
- C$389,0002 bd3 ba1.3k sqft205 NE Copperpond Row SE, Calgary, AB T2Z 1H3For SaleMLS ID #A2315075, Shawn Riley, Associate, Real Broker. courtesy of Pillar9 System
- C$359,9003 bd3 ba1.5k sqft310 S Skyview Ranch Grv NE, Calgary, AB T3N 0R6For SaleMLS ID #A2315031, Aj Rawat, Associate, Sterling Real Estate. courtesy of Pillar9 System
- C$459,9993 bd3 ba1.5k sqft116 Saddlestone Heath NE #106, Calgary, AB T3J 5K8For SaleMLS ID #A2323561, Rohin Khosla, Associate, Prep Realty Inc.. courtesy of Pillar9 System
- C$359,9003 bd3 ba1.4k sqft110 E Cityscape Ln NE, Calgary, AB T3N 0P9For SaleMLS ID #A2308128, Beula David, Associate, Urban-Realty.Ca. courtesy of Pillar9 System
- C$375,0002 bd3 ba1.4k sqft535 W Redstone Vw NE, Calgary, AB T3N 0M9For SaleMLS ID #A2325716, Dupinder Brar, Associate, Trec The Real Estate Company. courtesy of Pillar9 System
- C$363,0003 bd3 ba1.2k sqft37 E Skyview Ranch Gdns NE, Calgary, AB T3N 0G1For SaleMLS ID #A2299716, Richard Amatokwu, Associate Broker, Real Broker. courtesy of Pillar9 System
- C$390,0003 bd3 ba1.2k sqft310 E Sage Meadows Gdns NW, Calgary, AB T3P 1K2For SaleMLS ID #A2312547, Joanne Humphry, Associate, Re/Max Realty Professionals. courtesy of Pillar9 System
- C$419,9003 bd3 ba1.5k sqft201 N Evanston Mnr NW, Calgary, AB T3P 0R8For SaleMLS ID #A2319314, Brad Van De Walle, Associate, Exp Realty. courtesy of Pillar9 System
- C$530,0003 bd3 ba1.5k sqft167 S Shore Ct, Chestermere, AB T1X 2S2For SaleMLS ID #A2307731, Harry Grewal, Broker, Alphax Realty. courtesy of Pillar9 System
- C$434,9003 bd3 ba1.2k sqft413 Cranford Ct W, Calgary, AB T3M 0W1For SaleMLS ID #A2320590, Marietta Mendez Leon, Associate, Exp Realty. courtesy of Pillar9 System
- C$355,0003 bd3 ba1.2k sqft620 N Luxstone Lndg SW #207, Airdrie, AB T4B 0B6For SaleMLS ID #A2330565, Amandeep Nanreh, Associate, Prep Ultra Realty Ltd.. courtesy of Pillar9 System
