Beautiful three storey corner townhouse featuring 3 bedrooms and 2.5 bathrooms,complete with attached signle garage and driveway. main level inclues a versatile room that can be used as home office, workout space or flex room. conveniently located with easy access to shopping malls, stoney trail, parks and the airport. This well maintained home is vacant and ready for immediate possession.
For sale
C$359,900
110 E Cityscape Ln NE, Calgary, AB T3N 0P9
3beds
1,472sqft
Townhouse
Built in 2014
2,178 Square Feet Lot
$-- Zestimate®
C$244/sqft
C$508/mo HOA
What's special
Three storey corner townhouse
- 67 days |
- 37 |
- 0 |
Zillow last checked:
Listing updated:
Listed by:
Beula David, Associate,
Urban-Realty.Ca
Source: courtesy of Pillar9 System,MLS®#: A2308128 Originating MLS®#: Calgary
Originating MLS®#: CalgaryFacts & features
Interior
Bedrooms & bathrooms
- Bedrooms: 3
- Bathrooms: 3
- Full bathrooms: 2
- 1/2 bathrooms: 1
Other
- Level: Third
- Dimensions: 13`6" x 10`2"
Bedroom
- Level: Third
- Dimensions: 8`5" x 8`2"
Bedroom
- Level: Third
- Dimensions: 10`1" x 9`1"
Other
- Level: Second
- Dimensions: 5`4" x 5`1"
Other
- Level: Third
- Dimensions: 8`0" x 4`11"
Other
- Level: Third
- Dimensions: 7`11" x 4`11"
Dining room
- Level: Second
- Dimensions: 10`2" x 7`6"
Kitchen
- Level: Second
- Dimensions: 10`2" x 9`3"
Living room
- Level: Second
- Dimensions: 17`2" x 10`0"
Heating
- Forced Air
Cooling
- None
Appliances
- Included: Dishwasher, Dryer, Electric Range, Microwave Hood Fan, Refrigerator, Washer
- Laundry: Lower Level
Features
- No Animal Home
- Flooring: Carpet, Tile
- Basement: None
- Has fireplace: No
- Common walls with other units/homes: End Unit
Interior area
- Total interior livable area: 1,472 sqft
- Finished area above ground: 1,472
Property
Parking
- Total spaces: 1
- Parking features: Single Garage Attached, Attached Garage
- Attached garage spaces: 1
Features
- Levels: Three Or More,3 (or more) Storey
- Stories: 1
- Entry location: Top
- Patio & porch: Front Porch
- Exterior features: Balcony
- Fencing: None
- Frontage length: 12.60M 41`4"
Lot
- Size: 2,178 Square Feet
- Features: Corner Lot
Details
- Parcel number: 101157913
- On leased land: Yes
- Zoning: DC
Construction
Type & style
- Home type: Townhouse
- Property subtype: Townhouse
Materials
- Vinyl Siding, Wood Frame
- Foundation: Concrete Perimeter
- Roof: Asphalt Shingle
Condition
- New construction: No
- Year built: 2014
Community & HOA
Community
- Features: Park, Playground, Sidewalks, Street Lights
- Subdivision: Cityscape
HOA
- Has HOA: Yes
- Amenities included: Park, Playground
- Services included: Common Area Maintenance, Insurance, Maintenance Grounds, Reserve Fund Contributions, Snow Removal, Trash
- HOA fee: C$508 monthly
Location
- Region: Calgary
Financial & listing details
- Price per square foot: C$244/sqft
- Date on market: 5/6/2026
- Inclusions: none
Beula David, Associate
Beula David, Associate
(403) 710-7010
By pressing Contact Agent, you agree that the real estate professional identified above may call/text you about your search, which may involve use of automated means and pre-recorded/artificial voices. You don't need to consent as a condition of buying any property, goods, or services. Message/data rates may apply. You also agree to our Terms of Use. Zillow does not endorse any real estate professionals. We may share information about your recent and future site activity with your agent to help them understand what you're looking for in a home.
Price history
Price history is unavailable.
Public tax history
Tax history is unavailable.
Climate risks
Neighborhood: Cityscape
Nearby schools
GreatSchools rating
No schools nearby
We couldn't find any schools near this home.
- C$--2 bd2 ba1.1k sqft24 S Cityscape Ave NE #24, Calgary, AB T3N0P9Off Market
- C$--3 bd4 ba1.2k sqft10586 Cityscape Dr NE, Calgary, AB T3N0P3Off Market
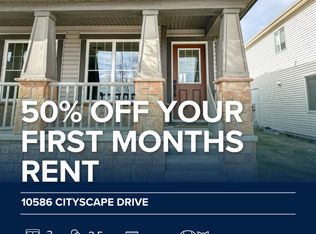
- C$499,9904 bd4 ba1.3k sqft10614 E Cityscape Dr NE, Calgary, AB T3N0P3For Sale

- C$479,9003 bd4 ba1.3k sqft10532 E Cityscape Dr NE, Calgary, AB T3N0P3For Sale
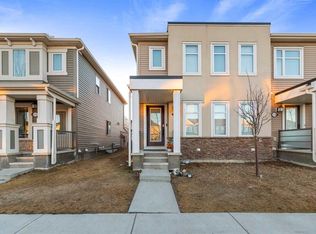
- C$479,9003 bd4 ba1.3k sqft10532 Cityscape Dr NE, Calgary, AB T3N0P3For Sale
- from C$507,9903 bd3 ba1.3k sqftFinch Plan, Cityscape, Calgary, AB T3J4G1New Construction
- from C$532,9903 bd3 ba1.6k sqftStarling Plan, Cityscape, Calgary, AB T3J4G1New Construction
- from C$522,9903 bd3 ba1.5k sqftCardinal Plan, Cityscape, Calgary, AB T3J4G1New Construction
Similar homes
- C$359,9002 bd3 ba1.3k sqft51 E Cityscape Row NE, Calgary, AB T3N 0W6For Sale
 MLS ID #A2306388, Amanda Van Der Linden, Associate, Real Broker. courtesy of Pillar9 System
 - C$375,0002 bd3 ba1.4k sqft535 W Redstone Vw NE, Calgary, AB T3N 0M9For Sale
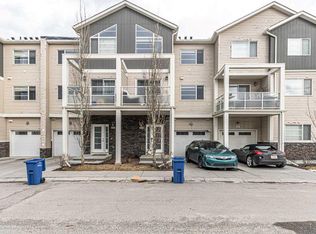 MLS ID #A2325716, Dupinder Brar, Associate, Trec The Real Estate Company. courtesy of Pillar9 System
 - C$309,9902 bd3 ba1.3k sqft116 W Skyview Ranch Rd NE, Calgary, AB T3N 0G3For Sale
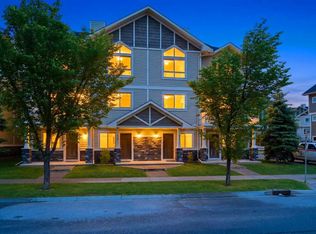 MLS ID #A2321088, Jaskaran Singh Dhillon, Associate, Exp Realty. courtesy of Pillar9 System
 - C$369,9002 bd3 ba1.2k sqft32 N Red Embers Parade NE #310, Calgary, AB T3N 1P7For Sale
 MLS ID #A2309059, Dweep Patel, Associate, Re/Max Complete Realty. courtesy of Pillar9 System
 - C$469,9003 bd3 ba1.3k sqft88 N Cityscape Row NE, Calgary, AB T3N 0S9For SaleMLS ID #A2312819, Amandeep Singh, Associate, Century 21 Bravo Realty. courtesy of Pillar9 System
- C$349,9992 bd4 ba1.1k sqft111 N Tarawood Ln NE #4605, Calgary, AB T3J 0C1For SaleMLS ID #A2309268, Raman Chahal, Associate, Re/Max Crown. courtesy of Pillar9 System
- C$360,0002 bd3 ba1.4k sqft52 S Saddlestone Dr NE, Calgary, AB T3J 0W8For SaleMLS ID #A2308922, Laura Christie, Associate, Cir Realty. courtesy of Pillar9 System
- C$399,9992 bd3 ba1.4k sqft709 W Skyview Ranch Grv NE, Calgary, AB T3N 0R9For SaleMLS ID #A2318680, Aleem Uddin, Associate, Urban-Realty.Ca. courtesy of Pillar9 System
- C$324,9002 bd3 ba1.1k sqft111 E Tarawood Ln NE #51, Calgary, AB T3J 0G9For SaleMLS ID #A2322248, Umer Sheikh, Associate, Diamond Realty & Associates Ltd. courtesy of Pillar9 System
- C$359,9002 bd2 ba1.3k sqft230 W Covecreek Cir NE, Calgary, AB T3K 0W6For SaleMLS ID #A2314483, Alex Cowie, Associate, The Real Estate District. courtesy of Pillar9 System
- C$350,0002 bd3 ba1.2k sqft1225 N Kings Heights Way SE #606, Airdrie, AB T4A 0T7For SaleMLS ID #A2327210, Mike Hickey, Associate, First Place Realty. courtesy of Pillar9 System
- C$409,9003 bd3 ba1.3k sqft333 S Taralake Way NE #5105, Calgary, AB T3J 0R5For SaleMLS ID #A2319146, Bob Damji, Associate, Propzap Realty. courtesy of Pillar9 System
- C$449,9003 bd3 ba1.2k sqft83 E Savanna Park NE, Calgary, AB T3J 0Y8For SaleMLS ID #A2308876, Usman Ishaq, Associate, Diamond Realty & Associates Ltd. courtesy of Pillar9 System
- C$389,9002 bd3 ba1.2k sqft7451 W Falconridge Blvd NE #1322, Calgary, AB T3J 0Z8For SaleMLS ID #A2311561, Charanjit Sandhu, Associate, Creekside Realty. courtesy of Pillar9 System
- C$415,0003 bd3 ba1.3k sqft147 Panatella Hl S, Calgary, AB T3K 0S7For SaleMLS ID #A2323982, Sean Wang, Broker, Joyous Realty Inc.. courtesy of Pillar9 System
- C$425,0004 bd4 ba1.3k sqft8407 Saddlebrook Dr NE, Calgary, AB T3J 0P9For SaleMLS ID #A2309753, Rob Campbell, Associate, Cir Realty. courtesy of Pillar9 System
- C$320,0002 bd1 ba946 sqft501 S Saddlecrest Blvd NE, Calgary, AB T3J 0G2For SaleMLS ID #A2316256, Michelle Plach, Broker, Honestdoor Inc.. courtesy of Pillar9 System
- C$415,0003 bd3 ba1.3k sqft89 N Pantego Ln NW, Calgary, AB T3K 0T1For SaleMLS ID #A2306652, Alex Hripko, Associate, Royal Lepage Benchmark. courtesy of Pillar9 System
- C$489,5003 bd3 ba1.3k sqft17 N Redstone Cmn NE, Calgary, AB T3N 0K3For SaleMLS ID #A2326613, Bill Kahlon, Associate, Maxwell Capital Realty. courtesy of Pillar9 System
- C$415,0003 bd3 ba1.2k sqft88 E Pantego Ln NW, Calgary, AB T3K 0T1For SaleMLS ID #A2303795, Yu Jing Ren, Associate, Everest Realty And Property Management Corp.. courtesy of Pillar9 System
- Alberta
- Division No. 6
- Calgary
- T3N 0P9
- Cityscape
- 110 E Cityscape Ln NE
Nearby cities
Nearby neighborhoods
Nearby zip codes
Other Calgary Topics
