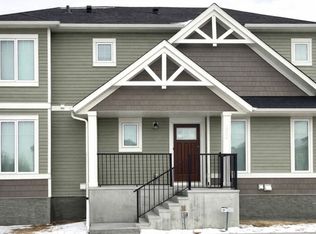
Welcome to this beautifully maintained modern townhome located in the heart of Falconridge. Built in 2021, this stylish two-storey home offers the perfect blend of comfort, functionality, and low-maintenance living — ideal for first-time buyers, young families, or investors. Step inside to discover a bright open-concept main floor designed for everyday living and entertaining. The spacious living and dining areas flow seamlessly into the contemporary kitchen, featuring sleek cabinetry, stainless steel appliances, ample counter space, pantry storage, and a large island perfect for casual dining and gatherings. A convenient 2-piece bathroom on the main floor adds extra comfort for guests and daily use. Upstairs, you’ll find two exceptionally spacious bedrooms, each thoughtfully designed for comfort and privacy. The primary bedroom features its own private ensuite bathroom, while an additional full bathroom serves the second bedroom and family members alike. Enjoy outdoor living in your private fenced yard — a perfect space for summer BBQs, relaxing evenings, or enjoying your morning coffee. Low condo fees and low-maintenance living make this property an excellent opportunity for homeowners and investors alike. One of the many highlights of this home is its exceptional location. Situated just minutes from the nearby CTrain station, commuting across the city is quick and convenient. You’ll also enjoy close proximity to the Genesis Centre, schools, parks, shopping, restaurants, grocery stores, and major roadways including Stoney Trail and McKnight Boulevard. Everything you need is just around the corner, making everyday living incredibly convenient. Don’t miss this opportunity to own a newer, move-in-ready home in Falconridge. Book your private showing today!
For sale
C$389,900
7451 W Falconridge Blvd NE #1322, Calgary, AB T3J 0Z8
2beds
1,244sqft
Townhouse
Built in 2021
-- sqft lot
$-- Zestimate®
C$313/sqft
C$329/mo HOA
What's special
- 73 days |
- 8 |
- 0 |
Zillow last checked:
Listing updated:
Listed by:
Charanjit Sandhu, Associate,
Creekside Realty
Source: courtesy of Pillar9 System,MLS®#: A2311561 Originating MLS®#: Calgary
Originating MLS®#: CalgaryFacts & features
Interior
Bedrooms & bathrooms
- Bedrooms: 2
- Bathrooms: 3
- Full bathrooms: 2
- 1/2 bathrooms: 1
Bedroom
- Level: Second
- Dimensions: 14`1" x 12`5"
Other
- Level: Second
- Dimensions: 14`2" x 12`5"
Other
- Level: Main
- Dimensions: 3`3" x 7`7"
Other
- Level: Second
- Dimensions: 5`0" x 8`0"
Other
- Level: Second
- Dimensions: 6`11" x 6`1"
Dining room
- Level: Main
- Dimensions: 10`6" x 9`7"
Other
- Level: Main
- Dimensions: 3`3" x 13`0"
Kitchen
- Level: Main
- Dimensions: 10`6" x 13`3"
Living room
- Level: Main
- Dimensions: 14`2" x 15`4"
Heating
- Forced Air, Natural Gas
Cooling
- Central Air
Appliances
- Included: Dishwasher, Electric Stove, Microwave Hood Fan, Refrigerator, Washer/Dryer Stacked
- Laundry: Upper Level
Features
- High Ceilings, Kitchen Island, Open Floorplan, Quartz Counters, Walk-In Closet(s)
- Flooring: Carpet, Laminate, Tile
- Windows: Vinyl Windows
- Basement: None
- Has fireplace: No
- Common walls with other units/homes: 2+ Common Walls
Interior area
- Total interior livable area: 1,244 sqft
- Finished area above ground: 1,244
- Finished area below ground: 0
Video & virtual tour
Property
Parking
- Total spaces: 1
- Parking features: Parking Pad, Assigned
- Has uncovered spaces: Yes
Features
- Levels: Two,2 Storey
- Stories: 1
- Patio & porch: None
- Exterior features: Garden, Private Yard
- Pool features: Community
- Fencing: Fenced
Lot
- Features: Back Yard, Low Maintenance Landscape
Details
- Parcel number: 101301201
- Zoning: M-C2
Construction
Type & style
- Home type: Townhouse
- Property subtype: Townhouse
Materials
- Wood Frame
- Foundation: Concrete Perimeter
- Roof: Asphalt Shingle
Condition
- New construction: No
- Year built: 2021
Community & HOA
Community
- Features: Park, Playground, Sidewalks, Street Lights, Tennis Court(s)
- Subdivision: Falconridge
HOA
- Has HOA: Yes
- Amenities included: Laundry, Snow Removal, Trash, Visitor Parking
- Services included: Insurance, Professional Management, Reserve Fund Contributions, Snow Removal, Trash
- HOA fee: C$329 monthly
Location
- Region: Calgary
Financial & listing details
- Price per square foot: C$313/sqft
- Date on market: 5/15/2026
- Inclusions: N/A
Charanjit Sandhu, Associate
Charanjit Sandhu, Associate
(403) 483-9831
By pressing Contact Agent, you agree that the real estate professional identified above may call/text you about your search, which may involve use of automated means and pre-recorded/artificial voices. You don't need to consent as a condition of buying any property, goods, or services. Message/data rates may apply. You also agree to our Terms of Use. Zillow does not endorse any real estate professionals. We may share information about your recent and future site activity with your agent to help them understand what you're looking for in a home.
Price history
Price history is unavailable.
Public tax history
Tax history is unavailable.
Climate risks
Neighborhood: Martindale
Nearby schools
GreatSchools rating
No schools nearby
We couldn't find any schools near this home.
- C$--5 bd4 ba-- sqft7451 Falconridge Blvd NE #1004, Calgary, AB T3J0Z8Off Market
- C$--1 bd1 ba583 sqft7451 Falconridge Blvd NE, Calgary, AB T3J4G7Off Market
- C$1,5001 bd1 ba-- sqft7451 Falconridge Blvd NE #1428, Calgary, AB T3J0Z8For Rent

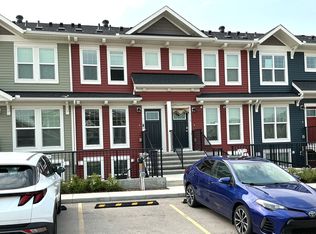
- C$2,1702 bd3 ba-- sqft7451 Falconridge Blvd NE #1414, Calgary, AB T3J0Z8For Rent
- C$459,0003 bd2 ba819 sqft87 S Taralea Gdns NE, Calgary, AB T3J4W5For Sale
- C$159,9001 bd1 ba514 sqft7451 S Falconridge Blvd NE #1910, Calgary, AB T3J0Z8For Sale
- C$--3 bd1 ba-- sqft66 Taracove Estate Dr NE, Calgary, AB T3J4R3Off Market
- C$--1 bd1 ba-- sqft58 Taracove Estate Dr NE, Calgary, AB T3J4R3Off Market
Similar homes
- C$389,9992 bd3 ba1.4k sqft301 N Redstone Blvd NE #122, Calgary, AB T3N 1V7For Sale
 MLS ID #A2327597, Rachel Vanderveen, Associate, Exp Realty. courtesy of Pillar9 System
 - C$360,0002 bd3 ba1.4k sqft52 S Saddlestone Dr NE, Calgary, AB T3J 0W8For Sale
 MLS ID #A2308922, Laura Christie, Associate, Cir Realty. courtesy of Pillar9 System
 - C$385,0003 bd4 ba1.2k sqft31 S Red Embers Parade NE #124, Calgary, AB T3N 1E9For Sale
 MLS ID #A2312117, Fouad David, Associate, Lpt Realty. courtesy of Pillar9 System
 - C$369,9002 bd3 ba1.2k sqft32 N Red Embers Parade NE #310, Calgary, AB T3N 1P7For Sale
 MLS ID #A2309059, Dweep Patel, Associate, Re/Max Complete Realty. courtesy of Pillar9 System
 - C$374,9002 bd3 ba1.2k sqft111 E Auburn Bay St SE, Calgary, AB T3M 2M4For SaleMLS ID #A2332376, Anastasia Dvorak, Associate, Cir Realty. courtesy of Pillar9 System
- C$399,9002 bd2 ba1.3k sqft13015 S Coventry Hills Way NE, Calgary, AB T3K 0W6For SaleMLS ID #A2301343, Greg Kennedy, Associate, Exp Realty. courtesy of Pillar9 System
- C$450,0002 bd3 ba1.5k sqft506 E Evansridge Park NW, Calgary, AB T3P 0N7For SaleMLS ID #A2332491, Pengyu Wu, Associate, Homecare Realty Ltd.. courtesy of Pillar9 System
- C$465,0003 bd3 ba1.3k sqft1701 E Cornerstone Blvd NE, Calgary, AB T3N 1H2For SaleMLS ID #A2326304, Rose Calvelo, Associate, Exp Realty. courtesy of Pillar9 System
- C$395,0002 bd3 ba1.3k sqft214 Nolanfield Vlg NW, Calgary, AB T3R 0T9For SaleMLS ID #A2320316, Elaine Choy, Associate, Century 21 Bravo Realty. courtesy of Pillar9 System
- C$379,9002 bd3 ba1.4k sqft82 S Copperstone Cmn SE, Calgary, AB T2Z 5E4For SaleMLS ID #A2322857, Richard Bergeron, Associate, Re/Max Realty Professionals. courtesy of Pillar9 System
- C$399,9003 bd3 ba1.2k sqft300 N Marina Dr #121, Chestermere, AB T1X 0P6For SaleMLS ID #A2320481, Claudia Hernandez, Associate, Cir Realty. courtesy of Pillar9 System
- C$399,9002 bd3 ba1.4k sqft14 S Nolan Hill Gate NW, Calgary, AB T3R 0T9For SaleMLS ID #A2321431, Jasben Lai, Associate, Real Broker. courtesy of Pillar9 System
- C$385,0002 bd3 ba1.2k sqft34 SW New Brighton Point SE, Calgary, AB T2Z 1B8For SaleMLS ID #A2292152, Sharon Murphy, Associate, Re/Max First. courtesy of Pillar9 System
- C$345,0002 bd2 ba1.3k sqft230 W Covecreek Cir NE, Calgary, AB T3K 0W6For SaleMLS ID #A2314483, Alex Cowie, Associate, The Real Estate District. courtesy of Pillar9 System
- C$379,9002 bd3 ba1.2k sqft218 E Sherwood Sq NW #904, Calgary, AB T3R 0Y2For SaleMLS ID #A2300531, Gurpreet Ghuttora, Associate, Real Broker. courtesy of Pillar9 System
- C$339,9002 bd2 ba1.3k sqft220 W Covecreek Cir NE, Calgary, AB T3K 0W6For SaleMLS ID #A2317858, Michelle Doudican, Associate, Real Broker. courtesy of Pillar9 System
- C$364,9002 bd2 ba1.3k sqft300 E Marina Dr #43, Chestermere, AB T1X 0P6For SaleMLS ID #A2324862, Joe Thomson, Associate, Re/Max First. courtesy of Pillar9 System
- C$450,0003 bd3 ba1.5k sqft301 N Redstone Blvd NE #337, Calgary, AB T3N 1V7For SaleMLS ID #A2294894, Zehirr(Zee) Saifeddine, Associate, Re/Max Real Estate (Mountain View). courtesy of Pillar9 System
- C$410,0003 bd3 ba1.4k sqft300 SE Marina Dr #52, Chestermere, AB T1X 0P6For SaleMLS ID #A2320503, Justin Havre, Associate, Exp Realty. courtesy of Pillar9 System
- C$529,9004 bd4 ba1.4k sqft65 E Taralake Ter NE, Calgary, AB T3J 0A4For SaleMLS ID #A2327322, Arun Kaushal, Broker, Prep Realty Inc.. courtesy of Pillar9 System
