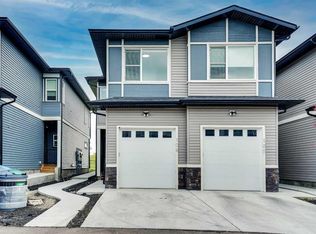
Welcome to this lowest priced NO CONDO FEE Townhome in the vibrant community of Savanna facing beautiful park . This bright and modern 2-storey home offers 3 spacious bedrooms, 2.5 bathrooms, and an open-concept main floor perfect for everyday living and entertaining. The kitchen features ample cabinetry and flows seamlessly into the dining and living areas. Upstairs, enjoy a private primary bedroom with ensuite, convenient upper-floor laundry, and well-sized secondary bedrooms. The unfinished basement provides excellent potential for future development. Fully fenced with rear lane access and parking for two, this home is close to parks, schools, shopping, and transit—an ideal opportunity for first-time buyers or investor
For sale
C$449,900
83 E Savanna Park NE, Calgary, AB T3J 0Y8
3beds
1,246sqft
Townhouse
Built in 2018
1,742 Square Feet Lot
$-- Zestimate®
C$361/sqft
C$-- HOA
What's special
Kitchen features ample cabinetryConvenient upper-floor laundryWell-sized secondary bedroomsRear lane accessParking for twoFacing beautiful park
- 88 days |
- 5 |
- 0 |
Zillow last checked:
Listing updated:
Listed by:
Usman Ishaq, Associate,
Diamond Realty & Associates Ltd
Source: courtesy of Pillar9 System,MLS®#: A2308876 Originating MLS®#: Calgary
Originating MLS®#: CalgaryFacts & features
Interior
Bedrooms & bathrooms
- Bedrooms: 3
- Bathrooms: 3
- Full bathrooms: 2
- 1/2 bathrooms: 1
Other
- Level: Second
- Dimensions: 11`6" x 10`7"
Bedroom
- Level: Second
- Dimensions: 8`6" x 10`7"
Bedroom
- Level: Second
- Dimensions: 8`0" x 8`9"
Other
- Level: Main
- Dimensions: 5`3" x 5`0"
Other
- Level: Second
- Dimensions: 8`6" x 4`11"
Other
- Level: Second
- Dimensions: 5`0" x 8`8"
Dining room
- Level: Main
- Dimensions: 10`11" x 10`1"
Kitchen
- Level: Main
- Dimensions: 11`1" x 10`4"
Laundry
- Level: Second
- Dimensions: 3`0" x 3`3"
Living room
- Level: Main
- Dimensions: 12`10" x 13`1"
Other
- Level: Basement
- Dimensions: 16`7" x 32`10"
Pantry
- Level: Main
- Dimensions: 1`4" x 5`0"
Heating
- Forced Air
Cooling
- None
Appliances
- Included: Dishwasher, Dryer, Gas Stove, Range Hood, Washer
- Laundry: Upper Level
Features
- No Animal Home, No Smoking Home
- Flooring: Carpet, Laminate
- Windows: Window Coverings
- Basement: Full
- Has fireplace: No
- Common walls with other units/homes: 2+ Common Walls
Interior area
- Total interior livable area: 1,246 sqft
- Finished area above ground: 655
Property
Parking
- Total spaces: 2
- Parking features: Parkade
Features
- Levels: Two,2 Storey
- Stories: 1
- Patio & porch: None
- Exterior features: None
- Fencing: Fenced
- Frontage length: 5.50M 18`1"
Lot
- Size: 1,742 Square Feet
- Features: Back Lane
Details
- Parcel number: 101768271
- Zoning: R-2M
Construction
Type & style
- Home type: Townhouse
- Property subtype: Townhouse
Materials
- Concrete, Vinyl Siding, Wood Frame
- Foundation: Concrete Perimeter
- Roof: Asphalt Shingle
Condition
- New construction: No
- Year built: 2018
Community & HOA
Community
- Features: Park, Playground
- Subdivision: Saddle Ridge
HOA
- Has HOA: No
Location
- Region: Calgary
Financial & listing details
- Price per square foot: C$361/sqft
- Date on market: 5/7/2026
- Inclusions: none
Usman Ishaq, Associate
Usman Ishaq, Associate
(403) 453-8211
By pressing Contact Agent, you agree that the real estate professional identified above may call/text you about your search, which may involve use of automated means and pre-recorded/artificial voices. You don't need to consent as a condition of buying any property, goods, or services. Message/data rates may apply. You also agree to our Terms of Use. Zillow does not endorse any real estate professionals. We may share information about your recent and future site activity with your agent to help them understand what you're looking for in a home.
Price history
Price history is unavailable.
Public tax history
Tax history is unavailable.
Climate risks
Neighborhood: Saddle Ridge
Nearby schools
GreatSchools rating
No schools nearby
We couldn't find any schools near this home.
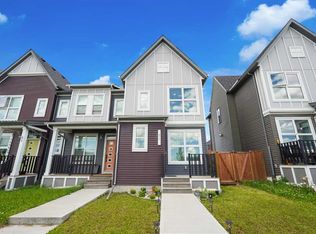
- C$479,9993 bd3 ba1.3k sqft71 E Savanna Park NE, Calgary, AB T3J0Y8For Sale
- C$--1 bd1 ba-- sqft10060 46th St NE, Calgary, AB T3J0X5Off Market
- C$719,0005 bd4 ba2k sqft99 Savanna Way NE, Calgary, AB T3J0Y6For Sale
- C$719,0005 bd4 ba2k sqft99 E Savanna Way NE, Calgary, AB T3J0Y6For Sale
- C$679,0003 bd3 ba1.8k sqft176 E Savanna Ln NE, Calgary, AB T3J0X4For Sale
- C$684,9004 bd3 ba2k sqft107 E Savanna Way NE, Calgary, AB T3J0Y6For Sale
- C$650,0004 bd3 ba2k sqft168 E Savanna Ln NE, Calgary, AB T3J0X4For Sale
- C$--1 bd1 ba505 sqft10060 46th St NE #215, Calgary, AB T3J2H8Off Market
Similar homes
- C$459,9993 bd3 ba1.5k sqft116 Saddlestone Heath NE #106, Calgary, AB T3J 5K8For Sale
 MLS ID #A2323561, Rohin Khosla, Associate, Prep Realty Inc.. courtesy of Pillar9 System
 - C$399,0003 bd2 ba1.2k sqft157 SW Country Village Mnr NE, Calgary, AB T3K 0L6For Sale
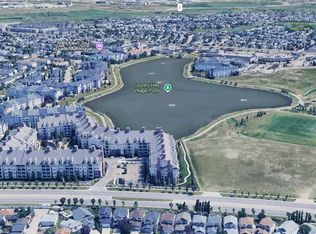 MLS ID #A2333563, Royce Li, Associate, Century 21 Bravo Realty. courtesy of Pillar9 System
 - C$419,9003 bd3 ba1.4k sqft104 S Corner Glen Cir NE, Calgary, AB T3N 2E2For Sale
 MLS ID #A2322574, Gurjit Birring, Associate, Re/Max House Of Real Estate. courtesy of Pillar9 System
 - C$499,9004 bd4 ba1.8k sqft414 Corner Meadows Way NE, Calgary, AB T3N 1Y6For Sale
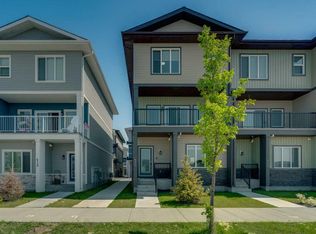 MLS ID #A2331832, Tarryn Hamilton, Associate, Re/Max Realty Professionals. courtesy of Pillar9 System
 - C$539,9003 bd3 ba1.3k sqft224 Savanna Rd S, Calgary, AB T3J 0V9For SaleMLS ID #A2323732, Eunice Aranda, Associate, Royal Lepage Benchmark. courtesy of Pillar9 System
- C$519,9004 bd3 ba1.1k sqft163 W Saddlemont Cres NE, Calgary, AB T3J 4R6For SaleMLS ID #A2333548, Marlyn David, Associate, Diamond Realty & Associates Ltd. courtesy of Pillar9 System
- C$405,0004 bd4 ba1.3k sqft8407 Saddlebrook Dr NE, Calgary, AB T3J 0P9For SaleMLS ID #A2309753, Rob Campbell, Associate, Cir Realty. courtesy of Pillar9 System
- C$388,0004 bd4 ba1.2k sqft111 E Redstone Cres NE, Calgary, AB T3N 1M4For SaleMLS ID #A2326503, Peter Pasion, Associate, Cir Realty. courtesy of Pillar9 System
- C$389,9002 bd3 ba1.2k sqft7451 W Falconridge Blvd NE #1322, Calgary, AB T3J 0Z8For SaleMLS ID #A2311561, Charanjit Sandhu, Associate, Creekside Realty. courtesy of Pillar9 System
- C$399,9992 bd3 ba1.4k sqft709 W Skyview Ranch Grv NE, Calgary, AB T3N 0R9For SaleMLS ID #A2318680, Aleem Uddin, Associate, Urban-Realty.Ca. courtesy of Pillar9 System
- C$409,9003 bd3 ba1.2k sqft141 W Pantego Ln NW, Calgary, AB T3K 0T1For SaleMLS ID #A2331924, Xiao Xia Li, Associate, Grand Realty. courtesy of Pillar9 System
- C$504,9003 bd3 ba1.6k sqft209 SW Harvest Hills Cmn NE, Calgary, AB T3K 2M7For SaleMLS ID #A2328501, Allen Liao, Broker, Cp Realty Calgary Pros. courtesy of Pillar9 System
- C$430,0003 bd2 ba1k sqft33 N Martindale Ct NE, Calgary, AB T3J 2V8For SaleMLS ID #A2327184, Mussa Khan, Associate, Urban-Realty.Ca. courtesy of Pillar9 System
- C$430,0003 bd3 ba1.4k sqft132 W Sage Hill Grv NW, Calgary, AB T3R 0Z8For SaleMLS ID #A2321588, Sam Askar, Associate, Century 21 Bravo Realty. courtesy of Pillar9 System
- C$499,9003 bd3 ba1.3k sqft102 N Saddlelake Ter NE, Calgary, AB T3J 0V2For SaleMLS ID #A2309297, Haroon Chughtai, Associate, First Place Realty. courtesy of Pillar9 System
- C$432,8313 bd3 ba1.3k sqft132 S Red Embers Link NE #828, Calgary, AB T3N 2X8New ConstructionMLS ID #A2303465, Big John Peterson, Associate, Re/Max Realty Professionals. courtesy of Pillar9 System
- C$489,5003 bd3 ba1.3k sqft17 N Redstone Cmn NE, Calgary, AB T3N 0K3For SaleMLS ID #A2326613, Bill Kahlon, Associate, Maxwell Capital Realty. courtesy of Pillar9 System
- C$409,8003 bd3 ba1.2k sqft88 E Pantego Ln NW, Calgary, AB T3K 0T1For SaleMLS ID #A2303795, Yu Jing Ren, Associate, Everest Realty And Property Management Corp.. courtesy of Pillar9 System
- C$430,0002 bd3 ba1.5k sqft506 E Evansridge Park NW, Calgary, AB T3P 0N7For SaleMLS ID #A2332491, Pengyu Wu, Associate, Homecare Realty Ltd.. courtesy of Pillar9 System
- C$349,9992 bd4 ba1.1k sqft111 N Tarawood Ln NE #4605, Calgary, AB T3J 0C1For SaleMLS ID #A2309268, Raman Chahal, Associate, Re/Max Crown. courtesy of Pillar9 System
