THIS HOME MAKES ITS 2,066 SQ. FT. WORK HARD. This Homes by Avi two-storey offers a DOUBLE FRONT-ATTACHED GARAGE, CENTRAL A/C and a bright, open main floor with 9-FT CEILINGS. The kitchen is built for real daily life, with a large island, QUARTZ COUNTERS, stainless-steel appliances, chimney hood fan, pot drawers and a WALK-IN CORNER PANTRY. The dining and living areas connect naturally around a tiled fireplace. A MAIN-FLOOR FLEX ROOM WITH WALK-IN CLOSET can serve as an office, guest room or bedroom, with a 2-piece bath nearby. Upstairs, the PRIMARY SUITE includes a walk-in closet and 4-piece ensuite with a separate tiled shower and deep tub. Two additional bedrooms, a full bath, UPPER-FLOOR LAUNDRY and a VAULTED BONUS ROOM give everyone useful space. The 940 SQ. FT. UNFINISHED BASEMENT leaves plenty of flexibility for future development. Outside, enjoy a WEST-FACING FENCED BACKYARD, rear deck with BBQ gas line and NO DIRECT REAR NEIGHBOUR. Schools, parks, neighbourhood shopping, restaurants, transit and places of worship are close by, with easy access to Saddletowne LRT and the Genesis Centre. Saddle Ridge is also set to gain the City’s FULLY FUNDED FUTURE NORTHEAST ATHLETIC COMPLEX, planned with indoor and outdoor fields and Calgary’s first competition-level cricket field. A practical layout, useful upgrades and room to grow - come see how well it fits real life.
For sale
C$650,000
168 E Savanna Ln NE, Calgary, AB T3J 0X4
4beds
2,066sqft
Single Family Residence
Built in 2017
3,049 Square Feet Lot
$-- Zestimate®
C$315/sqft
C$-- HOA
What's special
Double front-attached garageBright open main floorLarge islandQuartz countersStainless-steel appliancesChimney hood fanPot drawers
- 11 days |
- 36 |
- 2 |
Zillow last checked:
Listing updated:
Listed by:
Apram Singh, Associate,
Royal Lepage Solutions,
David Williams, Associate,
Royal Lepage Solutions
Source: courtesy of Pillar9 System,MLS®#: A2331028 Originating MLS®#: Calgary
Originating MLS®#: CalgaryFacts & features
Interior
Bedrooms & bathrooms
- Bedrooms: 4
- Bathrooms: 3
- Full bathrooms: 2
- 1/2 bathrooms: 1
Bedroom
- Level: Main
- Dimensions: 10`3" x 8`9"
Other
- Level: Second
- Dimensions: 12`0" x 17`6"
Bedroom
- Level: Second
- Dimensions: 10`0" x 8`11"
Bedroom
- Level: Second
- Dimensions: 10`0" x 9`1"
Other
- Level: Main
- Dimensions: 10`0" x 5`0"
Other
- Level: Second
- Dimensions: 8`3" x 5`10"
Other
- Level: Second
- Dimensions: 10`0" x 8`8"
Dining room
- Level: Main
- Dimensions: 10`5" x 9`9"
Family room
- Level: Second
- Dimensions: 17`4" x 12`11"
Foyer
- Level: Main
- Dimensions: 11`9" x 17`8"
Kitchen
- Level: Main
- Dimensions: 10`5" x 16`0"
Laundry
- Level: Second
- Dimensions: 8`0" x 6`0"
Living room
- Level: Main
- Dimensions: 12`1" x 19`7"
Pantry
- Level: Main
- Dimensions: 5`0" x 5`5"
Walk in closet
- Level: Main
- Dimensions: 4`2" x 4`8"
Walk in closet
- Level: Second
- Dimensions: 10`0" x 5`7"
Heating
- Central
Cooling
- Central Air
Appliances
- Included: Dishwasher, Dryer, Electric Oven, Electric Range, Microwave, Washer
- Laundry: Upper Level
Features
- Kitchen Island, No Animal Home, No Smoking Home, Open Floorplan
- Flooring: Carpet, Hardwood
- Windows: Window Coverings
- Basement: Full
- Number of fireplaces: 1
- Fireplace features: Gas
Interior area
- Total interior livable area: 2,066 sqft
Property
Parking
- Total spaces: 4
- Parking features: Double Garage Attached
- Attached garage spaces: 2
Features
- Levels: Two,2 Storey
- Stories: 1
- Patio & porch: None
- Exterior features: Private Yard
- Fencing: Fenced
- Frontage length: 8.87M 29`1"
Lot
- Size: 3,049 Square Feet
- Features: Back Yard, No Neighbours Behind
Details
- Parcel number: 112357799
- Zoning: R-G
Construction
Type & style
- Home type: SingleFamily
- Property subtype: Single Family Residence
Materials
- Vinyl Siding
- Foundation: Concrete Perimeter
- Roof: Asphalt Shingle
Condition
- New construction: No
- Year built: 2017
Community & HOA
Community
- Features: Playground, Sidewalks, Street Lights
- Subdivision: Saddle Ridge
HOA
- Has HOA: No
Location
- Region: Calgary
Financial & listing details
- Price per square foot: C$315/sqft
- Date on market: 7/22/2026
- Inclusions: N/A
Apram Singh, Associate
Apram Singh, Associate
(403) 252-5900
By pressing Contact Agent, you agree that the real estate professional identified above may call/text you about your search, which may involve use of automated means and pre-recorded/artificial voices. You don't need to consent as a condition of buying any property, goods, or services. Message/data rates may apply. You also agree to our Terms of Use. Zillow does not endorse any real estate professionals. We may share information about your recent and future site activity with your agent to help them understand what you're looking for in a home.
Price history
Price history is unavailable.
Public tax history
Tax history is unavailable.
Climate risks
Neighborhood: Saddle Ridge
Nearby schools
GreatSchools rating
No schools nearby
We couldn't find any schools near this home.
- C$679,0003 bd3 ba1.8k sqft176 E Savanna Ln NE, Calgary, AB T3J0X4For Sale

- C$479,9993 bd3 ba1.3k sqft71 E Savanna Park NE, Calgary, AB T3J0Y8For Sale
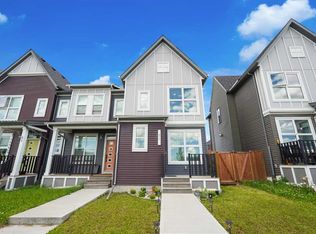
- C$449,9003 bd3 ba1.2k sqft83 E Savanna Park NE, Calgary, AB T3J0Y8For Sale
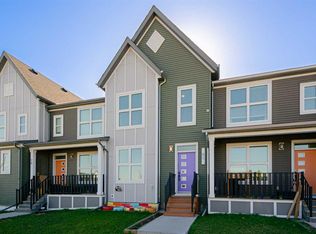
- C$719,0005 bd4 ba2k sqft99 Savanna Way NE, Calgary, AB T3J0Y6For Sale
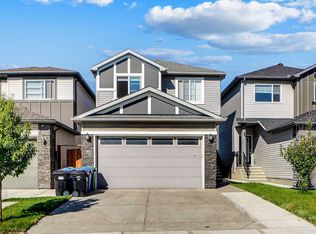
- C$719,0005 bd4 ba2k sqft99 E Savanna Way NE, Calgary, AB T3J0Y6For Sale
- C$684,9004 bd3 ba2k sqft107 E Savanna Way NE, Calgary, AB T3J0Y6For Sale
- C$--1 bd1 ba-- sqft10060 46th St NE, Calgary, AB T3J0X5Off Market
- C$--1 bd1 ba505 sqft10060 46th St NE #215, Calgary, AB T3J2H8Off Market
Similar homes
- C$684,9004 bd3 ba2k sqft107 E Savanna Way NE, Calgary, AB T3J 0Y6For Sale
 MLS ID #A2324939, Sukhvinder Saini, Associate, Urban-Realty.Ca. courtesy of Pillar9 System
 - C$719,0005 bd4 ba2k sqft99 E Savanna Way NE, Calgary, AB T3J 0Y6For Sale
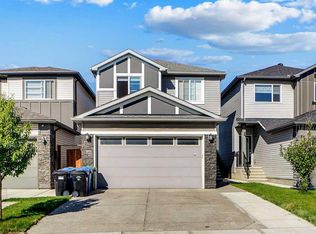 MLS ID #A2328883, Paul Gill, Associate, Century 21 Bravo Realty. courtesy of Pillar9 System
 - C$669,9004 bd4 ba1.7k sqft259 SW Cityscape Gdns NE, Calgary, AB T3N 0M5For Sale
 MLS ID #A2331244, Gs Mann, Associate, Remax Innovations. courtesy of Pillar9 System
 - C$659,9005 bd4 ba1.8k sqft19 Marthas Meadow Close E, Calgary, AB T3J 4N7For Sale
 MLS ID #A2322586, Harkirat Singh, Associate, Coldwell Banker Yad Realty. courtesy of Pillar9 System
 - C$649,8884 bd4 ba1.8k sqft59 N Cornerbrook Ave NE, Calgary, AB T3N 1M1For SaleMLS ID #A2324976, Maqbool Hussain, Associate, Remax Innovations. courtesy of Pillar9 System
- C$599,9004 bd4 ba1.5k sqft190 W Saddlelake Way NE, Calgary, AB T3J 0V1For SaleMLS ID #A2331360, Raman Chahal, Associate, Re/Max Crown. courtesy of Pillar9 System
- C$639,9995 bd4 ba1.6k sqft19 N Skyview Point Rd NE, Calgary, AB T3N 0G9For SaleMLS ID #A2324310, Jaspreet Butter, Associate, Prep Realty Inc.. courtesy of Pillar9 System
- C$639,9004 bd4 ba1.5k sqft72 S Redstone Cmn NE, Calgary, AB T3N 0K1For SaleMLS ID #A2309908, Felicity Denesiuk, Associate, Royal Lepage Arteam Realty. courtesy of Pillar9 System
- C$609,9004 bd4 ba1.6k sqft158 S Redstone Cmn NE, Calgary, AB T3N 0P6For SaleMLS ID #A2318220, Ajaypal Sandhu, Associate, Real Estate Professionals Inc.. courtesy of Pillar9 System
- C$699,9006 bd4 ba2.3k sqft62 S Redstone Mews NE, Calgary, AB T3N 0N5For SaleMLS ID #A2333883, Kashif Sohail, Associate, Urban-Realty.Ca. courtesy of Pillar9 System
- C$699,0004 bd4 ba2.1k sqft79 Cornerstone Cir NE, Calgary, AB T3N 1H1For SaleMLS ID #A2313225, Beula David, Associate, Urban-Realty.Ca. courtesy of Pillar9 System
- C$599,9004 bd4 ba1.4k sqft183 W Savanna Parade NE, Calgary, AB T3J 0W1For SaleMLS ID #A2303978, Bobbie Lynn Bolig, Associate, Re/Max Landan Real Estate. courtesy of Pillar9 System
- C$699,0004 bd3 ba2k sqft260 W Homestead Grv NE, Calgary, AB T3J 5R8For SaleMLS ID #A2322546, Gs Mann, Associate, Remax Innovations. courtesy of Pillar9 System
- C$599,0003 bd3 ba1.7k sqft726 S Redstone Dr NE, Calgary, AB T3N 1K9For SaleMLS ID #A2311893, Darshan Sidhu, Associate, Royal Lepage Metro. courtesy of Pillar9 System
- C$610,0004 bd4 ba1.6k sqft19 N Covemeadow Cres NE, Calgary, AB T3K 6A8For SaleMLS ID #A2319883, Kristina Dominguez, Associate, Re/Max First. courtesy of Pillar9 System
- C$539,9003 bd3 ba1.3k sqft224 Savanna Rd S, Calgary, AB T3J 0V9For SaleMLS ID #A2323732, Eunice Aranda, Associate, Royal Lepage Benchmark. courtesy of Pillar9 System
- C$655,9003 bd3 ba1.9k sqft124 N Kincora Glen Rd NW, Calgary, AB T3R 0C6For SaleMLS ID #A2306701, Shelley Soles, Associate, Royal Lepage Benchmark. courtesy of Pillar9 System
- C$559,9004 bd4 ba1.4k sqft24 W Martindale Dr NE, Calgary, AB T3J 2V6For SaleMLS ID #A2312443, Jaskaran Singh Dhillon, Associate, Exp Realty. courtesy of Pillar9 System
- C$649,5004 bd4 ba1.9k sqft262 E Hillcrest Hts SW, Airdrie, AB T4B 3Z2For SaleMLS ID #A2328331, Johnnie Sermeno, Associate, Re/Max Real Estate (Mountain View). courtesy of Pillar9 System
- C$669,9003 bd3 ba1.8k sqft104 Howse Ter NE, Calgary, AB T3P 1K5For SaleMLS ID #A2319151, Ken Rigel, Associate, Exp Realty. courtesy of Pillar9 System
